
Assemble Container Houses: Structure, Specifications and Installation
An assemble container house uses a steel frame and prefabricated enclosure components that are manufactured in a factory and assembled on site. It can provide living, working or leisure space. Factory preparation reduces site work and helps control time and cost; some projects can be occupied within a few weeks. Layouts range from small homes and holiday units to larger family accommodation, with modules added later when more space is needed.
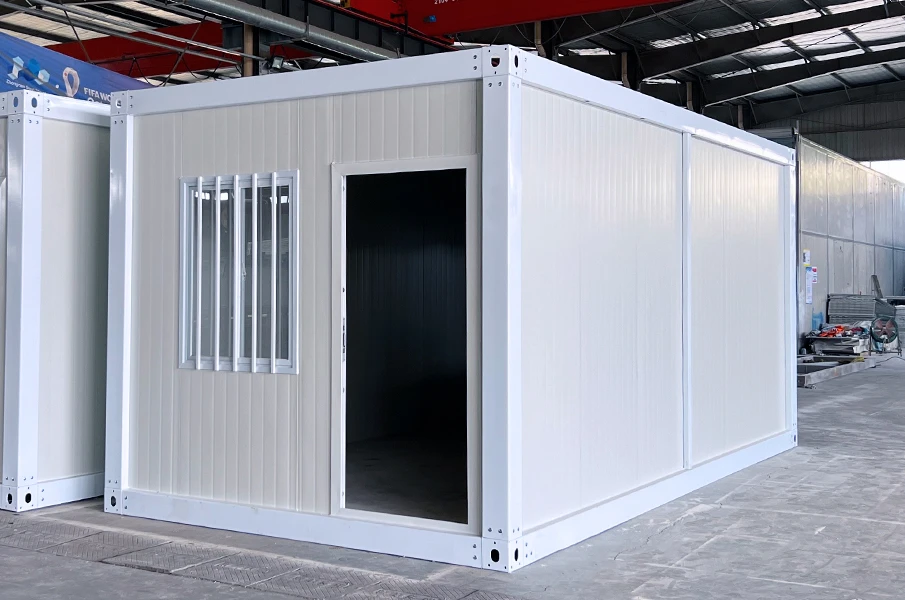
| Component Category | Essential Components and Features |
|---|---|
| Structural Components | Anti-rust galvanized steel frames,Corten steel,galvanized fasteners,waterproof sandwich panels,tempered glass |
| Functional Components | Modular sizes(10 m²to 60 m²per unit),customizable layouts,horizontal/vertical combinations,custom exterior/interior finishes |
| Exterior Finishes | Rust-resistant metal carved panels,thermal-insulated rock,glass curtain walls |
| Interior Finishes | Scandinavian wood paneling,industrial concrete flooring,bamboo accents |
| Energy&Sustainability | Solar panels,underfloor heating,rainwater collection,greywater recycling,low-VOC paints |
| Smart Technology | Remote control of heating,security cameras,door locks via smartphone app |
| Assembly Process | Bolt-and-nut connections,80%customization(electrical wiring,plumbing,finishes)done in ISO-certified factory |
| Durability&Adaptability | Rust resistance,corrosion protection,quick installation,adaptable for residential,commercial,disaster relief uses |
| Items | Materials | Descriptions |
|---|---|---|
| Main Structure | Column | 2.3 mm cold rolled steel profile |
| Roof Beam | 2.3 mm cold-formed cross members | |
| Bottom Beam | 2.3 mm cold rolled steel profiles | |
| Roof Square Tube | 5 × 5 cm;4 × 8 cm;4 × 6 cm | |
| Bottom Square Tube | 8 × 8 cm;4 × 8 cm | |
| Roof Corner Fitting | 160 × 160 mm,thickness:4.5 mm | |
| Floor Corner Fitting | 160 × 160 mm,thickness:4.5 mm | |
| Wall Panel | Sandwich Panel | 50 mm EPS panels,size:950 × 2500 mm,0.3 mm steel sheets |
| Roof Insulation | Glass Wool | Glass wool |
| Ceiling | Steel | 0.23 mm steel ceiling sheet |
| Window | Single-opening aluminium window | Size:925 × 1200 mm |
| Door | Steel | Size:925 × 2035 mm |
| Floor | Subfloor Board | 16 mm magnesium oxide (MGO) fire-resistant board |
| Accessories | Screw,Bolt,Nail,Steel Trims | |
| Packing | Bubble Film | Bubble film |
You do not need big machines to put your house together. Small teams can build it with simple tools. The steel frame stands up to wind, earthquakes, and rust. Your house can last over 15 years, even in hard weather. ZN-House gives help after you buy. If you need help with building, fixing, or upgrades, you can ask their team. You can also add things like solar panels or smart locks to your home. This lets you make your house fit what you want.
Features and Business Applications of Assemble Container Houses
Most components are prepared in the factory, reducing site work and exposure to weather delays. Some projects can be occupied within weeks, while conventional houses may take a year or longer to complete.
Here is a table to show the main differences:
| Aspect | Assemble Container Houses | Traditional Building Methods |
|---|---|---|
| Construction Time | Faster assembly;completed in weeks or months. | Longer timelines;often takes several months to a year. |
| Cost | More affordable;uses repurposed containers,less labor. | Higher costs;more materials,labor,and longer build time. |
| Resource Usage | Reuses materials,less waste,energy-efficient options. | Uses new materials,more waste,higher environmental impact. |
-
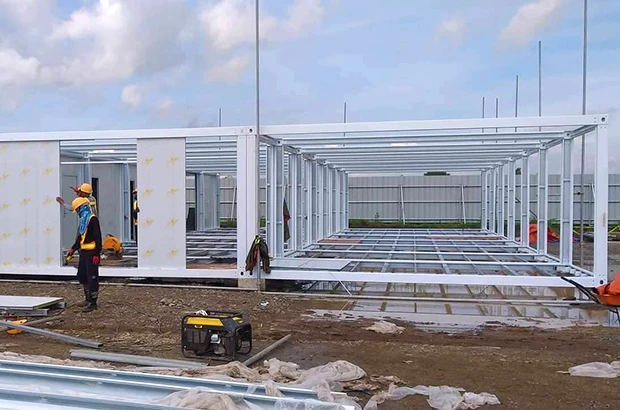 Speed & Deployment EfficiencyYou need your house ready fast. Assemble container houses let you move in quickly. Most units come with plumbing, wiring, and finishes already done. You only need a small team to put the house together. You do not need big machines.You can finish building in less than a week. For big projects, you can set up a 50-unit camp in just one day. This speed helps you act fast in emergencies or when your business grows. You also avoid long waits and high labor costs.
-
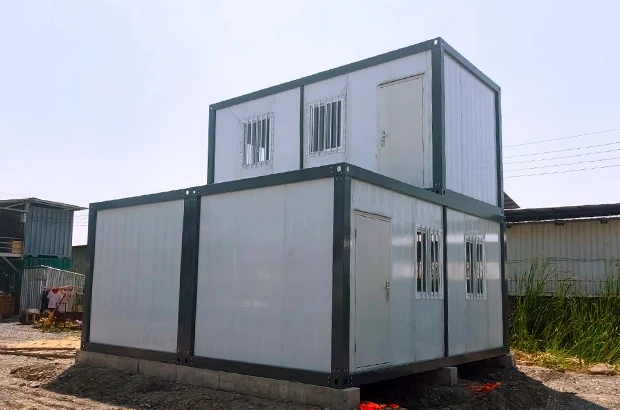 Scalability & Flexible DesignYou want a house that can grow with your business. Assemble container houses give you this choice. You can start small and add more units later. The modular design lets you use one or many modules. You can put units next to each other or stack them.You can also pick how you expand. Some projects use cranks or pulleys to move parts. Others use electric or hydraulic systems for faster changes. This makes assemble container houses good for building sites, schools, hospitals, and energy projects.
-
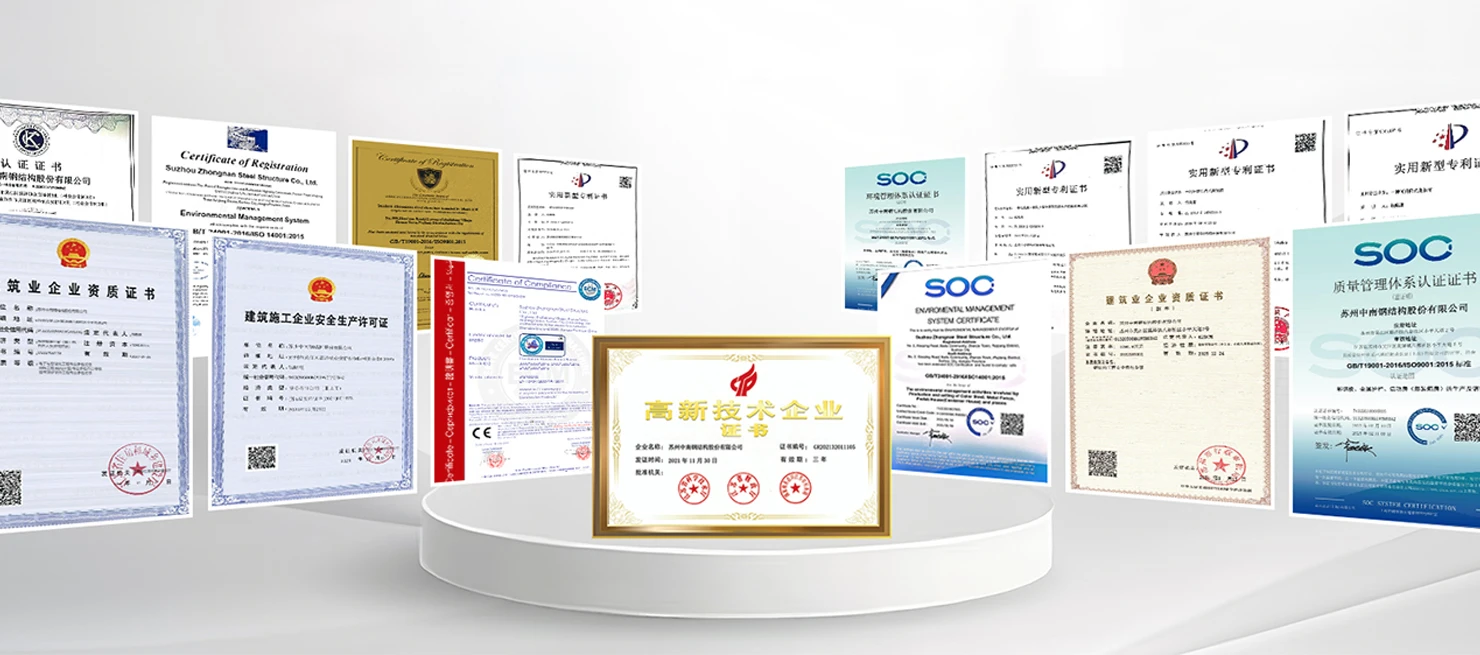
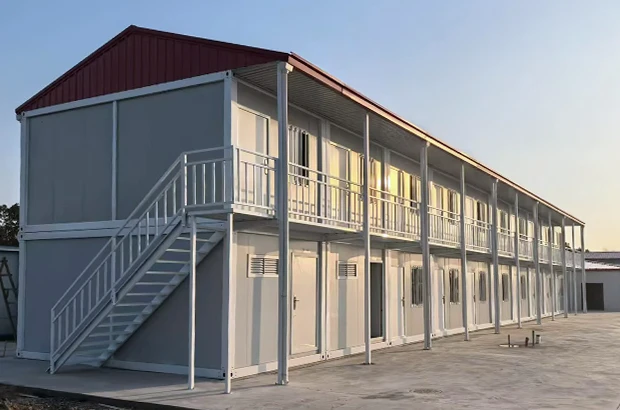 Durability & Structural SafetyYou want your container house to last a long time. Being strong and safe is very important. ZN-House uses steel frames and fireproof panels for safety. The steel frame can handle wind, rain, and earthquakes. Your house will stay strong for many years.ZN-House has ISO 9001 and ISO 14001 certifications. These show they care about quality and the environment. Every house gets checked before leaving the factory. You get a house that follows strict safety and quality rules.
-
 Sustainability & Environmental ValueYou want to help the planet. Assemble container houses are a green way to build. This saves resources and cuts down on waste. You do not need to cut trees or use lots of new materials.Modular building makes much less waste than normal building. You can lower waste by up to 90%. Most work happens in a factory, so you use less energy. Good insulation keeps your house warm in winter and cool in summer. You spend less money on heating and cooling.
Assemble Container House: B2B Client Applications
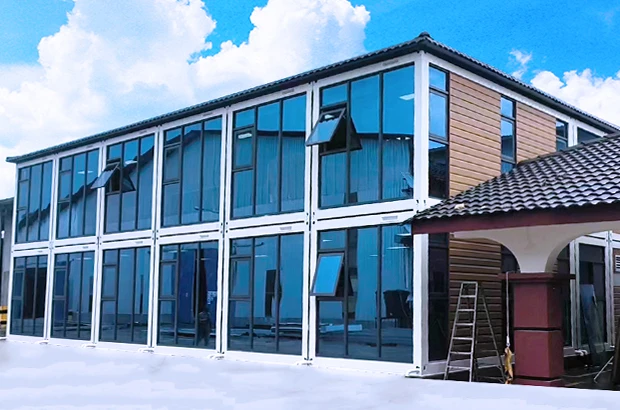
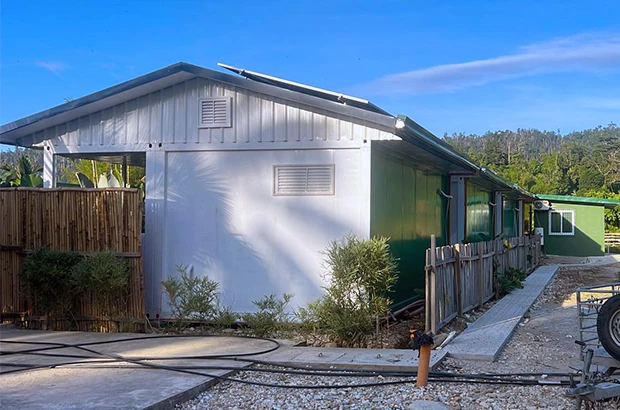
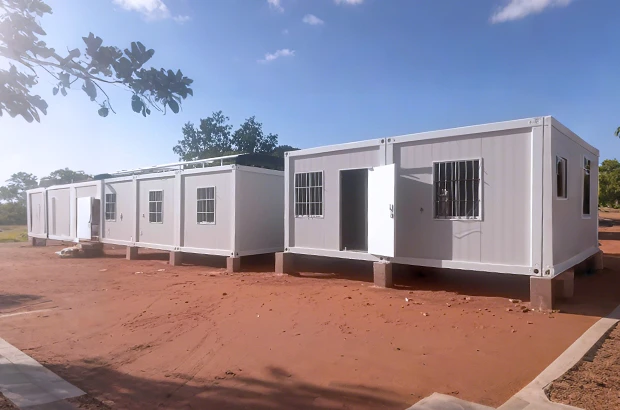
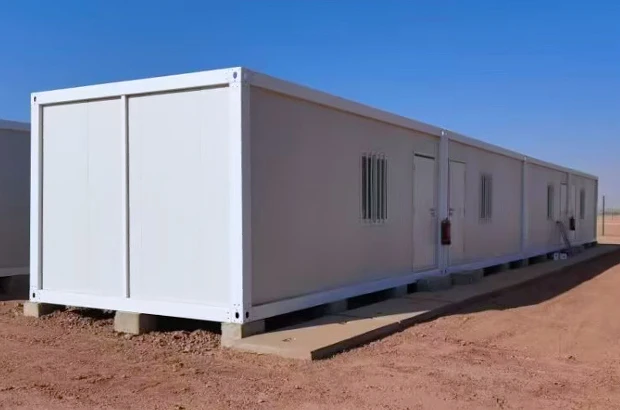
Businesses choose assemble container houses for their installation speed, cost and flexibility. Common applications are listed below.
-
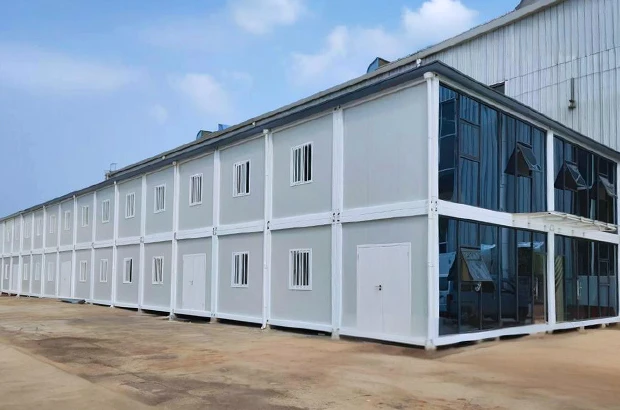 Project 1: Corporate Office ComplexA company in Asia needed office space quickly and used prefabricated kits from ZN House. The main building was assembled in five days using 20-foot modules stacked over two floors. Wiring and plumbing were preinstalled, reducing site work and cost.The company used after-sales support to fix a wiring problem. The support team answered in one day and sent a new part. This fast help kept the office working with no delays.
-
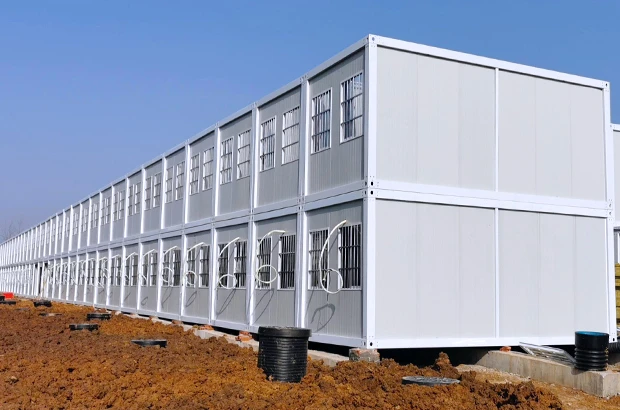 Project 2: Construction Site HousingA big construction job in South America needed worker housing. The team chose a shipping container home because it was fast and cheap. They used flat-pack house kits that were ready to put together. Workers built 50 units in just three days. Each house had insulation, windows, and doors already in place.The project manager said, "We finished our housing project early. Using container house kits made it easy. We saved money on workers and did not have weather delays."
The Assemble Container House Installation Process
The modular system uses colour-coded connections and preinstalled utilities to support site assembly and later expansion. Installation should follow the product manual and the requirements of the site.
Set up the main steel frame
Put ground beams, corners, columns, and roof bars in place. Make sure everything is flat and tight.
Install drainage structures
Add water gutters with seals. Attach pipes to move water away.
Add wall panels, doors, and windows
Put up wall panels. Install doors and windows. Place wires inside and check for leaks.
Fix ceiling panels
Add roof bars and lock the ceiling panels in place.
Lay the roof steel sheets
Put glass wool for insulation. Cover with steel sheets to stop rain.
Install resilient sheet flooring
Apply adhesive to the prepared subfloor and lay the sheet flooring for an even finish.
Install corner trims
Fit the trims at the top, sides and base to complete the unit.
Tip: Always follow each step in the guide. This keeps your house safe and
strong.
The modular design helps you plan for changes later. You can add more units or change the layout if
you want. Water and power points are ready for upgrades. You can build a container house that fits
your needs now and in the future.
We check materials, connections and installation quality from component manufacture through handover, so that the building meets its intended residential or office requirements.
-
Rigorous Factory Inspections
We inspect each production stage and manufacture modules to defined tolerances to support accurate site assembly. -
Premium Materials for Lasting Strength
We source high-grade steel, fire-resistant panels, and durable fittings to ensure your structure remains strong and safe—even under tight timelines. -
Advanced Building Techniques
Structural connections and enclosure details address the project’s requirements for wind, seismic and weather resistance. -
End-to-End Communication
From initial design discussions through final hand-over, you’ll have a dedicated project manager keeping you informed and addressing every question. -
Clear Manuals & On-Site Support
We provide detailed installation guides and, upon request, dispatch technicians to your site to guide you through every step of setup. -
Responsive Technical Assistance
If you encounter an issue—whether a stubborn door or a wiring glitch—just call our support team. We respond promptly and dispatch parts or advice to resolve it fast. -
Ongoing Customer Care
After handover, we offer follow-up checks, maintenance advice and support for repairs or upgrades. Contact the team for help with issues such as sticking doors or electrical faults; required parts can be dispatched within days. -
Global Logistics
ZN House has 18 years of export experience and has delivered projects to more than 50 countries and regions. We coordinate customs clearance and transport, checking export requirements, documents and product quality to support scheduled delivery.
Our logistics service covers sea, air and road freight, large shipments, progress updates and documentation.