
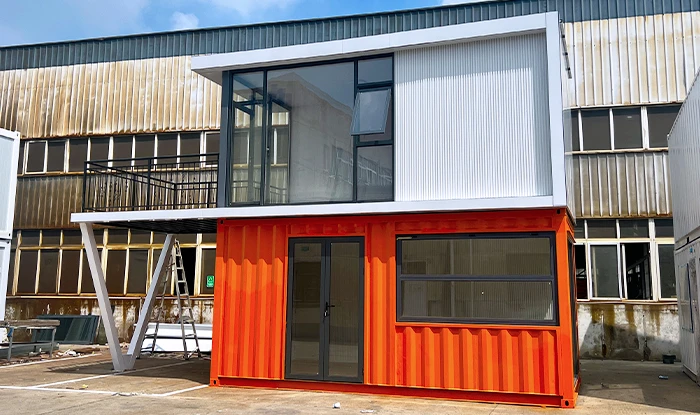
Container Transformation Options
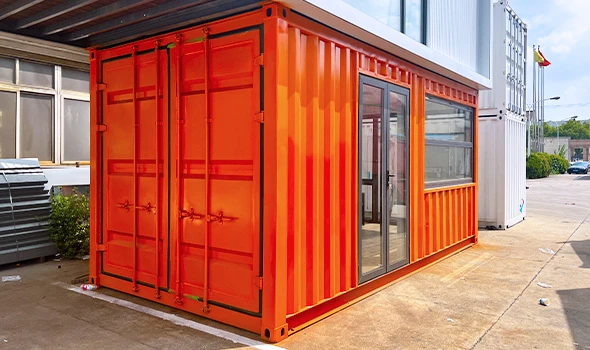
In a container transformation, every part of the build can be tailored. Most Custom container projects focus on three core areas: what goes inside the unit, how modules are arranged, and which technical options shape performance.
Exterior design ranges from metal or composite cladding to timber-look finishes, full-height glazing, and adjustable shading. Doors and windows can be sliding, bi-fold, security-grade, or acoustic, depending on function.


Strategic window placement
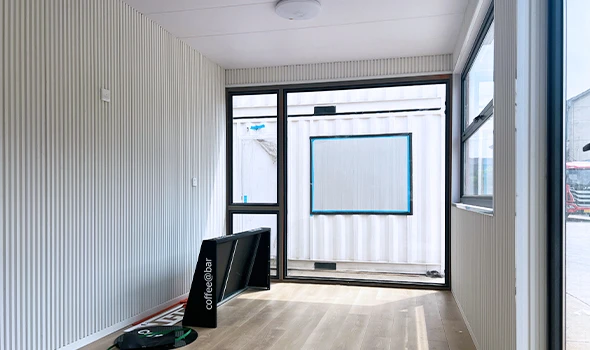
Put windows on more than one side to pull daylight across the space. Place them above a kitchenette, beside a bed, or near a desk to cut down on artificial lighting.


Skylights
Add skylights to bring vertical light into the center of the unit. Skylights with rain sensors give bright, maintenance-free daylight that makes small interiors feel open.


Doors and glazing
Use thermally broken, double-glazed doors and sliding panels to combine daylight with insulation performance. Large glazed doors next to a kitchen or living area instantly brighten the footprint.


Flexible layout and partitions
Open plans with movable partitions let you reconfigure the interior for sleeping, working, or dining — a practical move in any container transformation.


Climate and comfort
Upgrade insulation, choose a quiet mini-split HVAC, and plan ventilation paths so bright areas stay comfortable year-round.


Finishes and exterior
Pick durable interior finishes and protective exterior cladding. Whether you're building one unit or a series of Custom container projects, these choices raise usability and long-term value.
Inside, you control flooring, wall finishes, built-in furniture, partitions, and storage. MEP planning covers electrical runs, plumbing pods, HVAC capacity, ventilation, and communication networks.
Energy upgrades like solar panels, batteries, efficient lighting, and high-performance insulation support long-term sustainability. Safety features include fire detection, accessibility solutions, and structural upgrades for wind or seismic needs.
For easier logistics, projects can use flat-pack modules, bolt-together systems, or full turnkey installation. Smart features such as BMS control, remote monitoring, access management, and IoT sensors complete a modern container transformation.
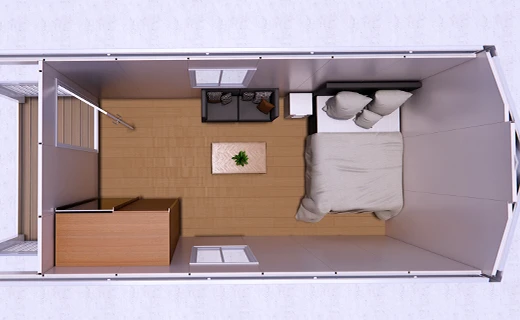
Container transformation floor plans
A clear layout makes every container transformation work. In Custom container projects you plan function first: what the unit must do, how people move through it, and which modules join to form a whole. Good planning avoids costly changes later.
Whether you need one unit or a full site, our team offers free feasibility checks, quick schematic layouts, and preliminary quotes for Custom container projects. Book a no-obligation consultation to discuss timelines, costs, and kit options — get a fast lead-time estimate and next-step plan today.
Plug-and-Play Modular Kits
To speed delivery and control costs, we package common functions into prefab kits that drop into a container transformation like building blocks. These ready modules cut site labor, simplify permitting, and make Custom container projects predictable without sacrificing design flexibility.
-
Accommodation suite
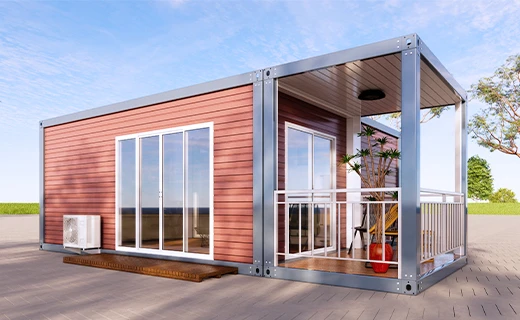
A factory-built accommodation suite combines a bedroom, wardrobe, and a small living area into one sealed module. It arrives ready to fit MEP stub-outs and interior finishes, so a housing cluster or short-stay village can be delivered fast during any container transformation. -
Wet module
Wet modules are full bathroom or kitchen pods assembled in the factory with plumbing stub-outs and tested systems. They minimize on-site wet-work and reduce leak risk, which keeps Custom container projects on schedule and on budget. -
Medical bay
Medical bays are pre-plumbed, clinic-ready rooms that can be fitted with negative-pressure options and medical-grade finishes. These kits speed up the build of modular clinics and isolation wards while meeting hygiene and airflow requirements for healthcare-focused container transformation. -
Office module
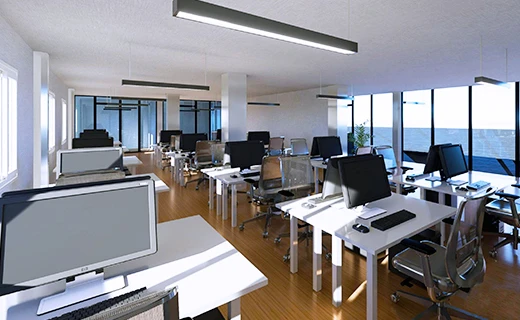
Office modules include workstation layouts, integrated data trunking, and acoustic treatments. Use them for single offices, co-working clusters, or secure control rooms in Custom container projects that need reliable comms and quick setup. -
Plant room
Plant room modules house electrical distribution, HVAC plant, and utility connections in a compact, serviceable box. Installing a plant room kit streamlines commissioning and keeps mechanical systems accessible within a broader container transformation. -
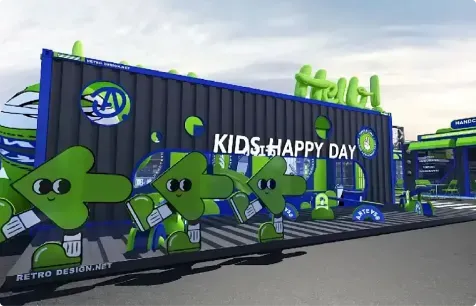
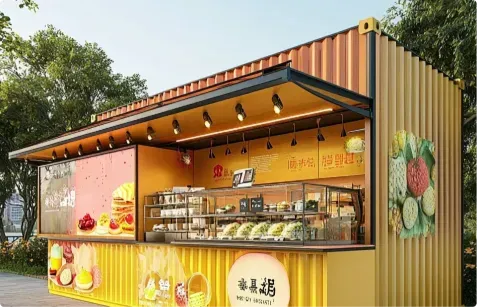
Retail kiosk
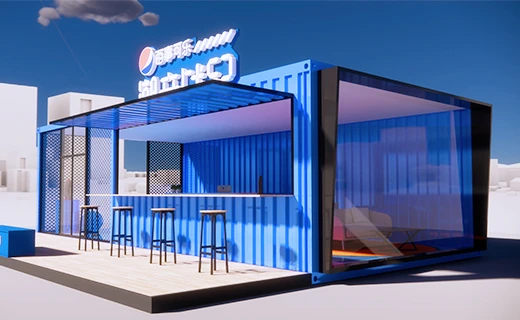
Retail kiosks are glazed front modules with service counters and storage. They're ideal for pop-up cafés, market stalls, or showroom units where a branded façade and easy customer flow matter in Custom container projects. -
MEP & energy kits
Separate MEP kits can include prewired electrical panels, plumbing manifolds, HVAC cassettes, or battery/solar racks. Combining these with other modules speeds commissioning and supports sustainability goals for any container transformation. -
Connector & assembly kits
Bolt-together frames, splice kits, and glazing cassettes make on-site assembly faster and safer. Flat-pack options let projects ship smaller and assemble on location, a logistical advantage for Custom container projects in remote or constrained sites. -
Industry fit
Different sectors favor different kits: worker camps prefer durable accommodation and wet pods; healthcare prioritizes medical bays and plant rooms; retail values glazed kiosks; energy projects use battery and generator shelters. Using modular kits lets you mix-and-match components to suit function, budget, and timeline while keeping the core idea of container transformation practical and repeatable.

Custom Container project Workflow
A clear, repeatable workflow keeps any container transformation on time and inside budget. For Custom container projects we follow seven steps — and we support you at each one.
Inquiry & requirements:
we collect site data, capacity needs and local code constraints. We offer feasibility checks for you.
Concept & layout:
schematic plans and module choices. Our design team produces quick layouts and 3D sketches so you can visualise the end result for your Custom container projects.
Technical design & approvals:
structural, MEP engineering and permit packages. We handle stamped drawings and documents to speed approvals for the container transformation.
Quotation & contract:
detailed BOM, lead times and logistics. We prepare transparent quotes, risk-based delivery plans and milestone-based contracts to control costs.
Factory production:
controlled assembly and QA testing. You get factory test reports, photos and pre-shipment inspections so systems arrive proven and ready to install.
Transport:
Our logistics team plans transport dimensions and provides supervision.
Handover & aftercare:
testing, training and warranty support. We deliver operation manuals, train your team, supply spare parts and offer maintenance packages to protect uptime after any container transformation.
Checklist & cost drivers:
early checks on structural ratings, insulation, fire safety, waterproofing, electrical safety and transport access reduce surprises. Major cost drivers are unit complexity, bespoke finishes, MEP scope and certification needs — factors we quantify in the quotation so your Custom container projects stay predictable.
Container transformation sample design
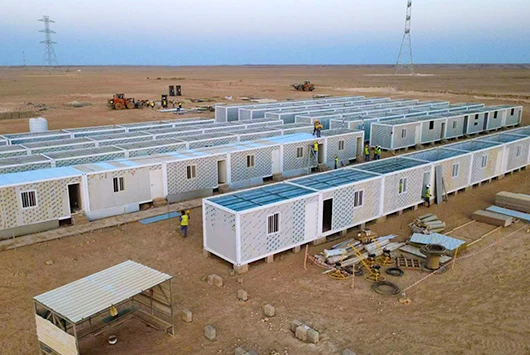
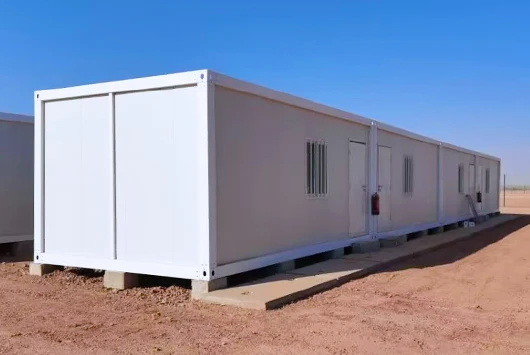
Desert Camp Housing — Saudi Arabia
Desert Camp Housing delivers 120 repeatable accommodation modules with shared dining and sanitation blocks. Each unit includes high-R insulation, split HVAC and modular wet pods for fast connection. Designed for rapid site build-out, this container transformation cut on-site labor and reached full occupancy quickly while keeping logistics simple and robust for harsh climates.
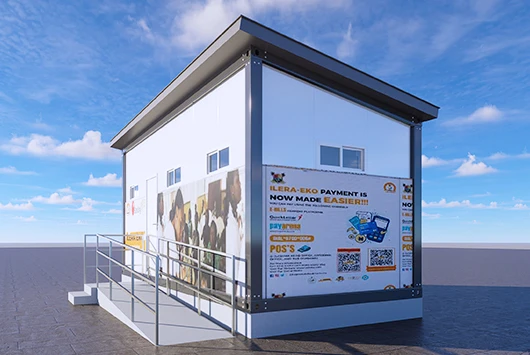
Mobile Clinic Network — Southeast Asia
A fleet of 12 clinic pods plus lab modules built for outbreak response. Modules include negative-pressure bays, quick-connect plumbing and hybrid solar power. The linear clinic rows maintain separate staff and patient flows and allow fast redeployment. These Custom container projects show how modular medical kits speed setup and preserve hygiene and airflow control during emergencies.
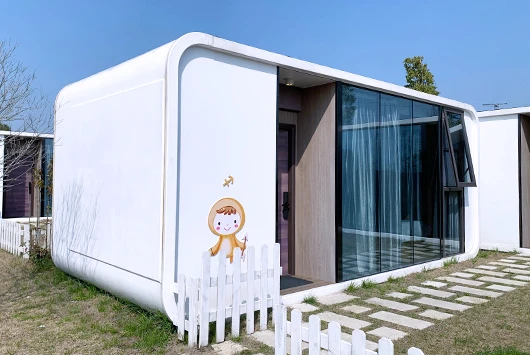
Resort Glamping Pods — Mediterranean coast
Forty luxury pods crafted with timber-look façades, large glazing, pergolas and integrated solar. Each pod pairs a compact living area, en-suite wet pod and private deck to create a premium guest experience while enabling phased installation with minimal site disturbance. This container transformation balances high-end finishes with repeatable, maintainable module design for seasonal hospitality.
Urban Live-Work Stack — Northern Europe
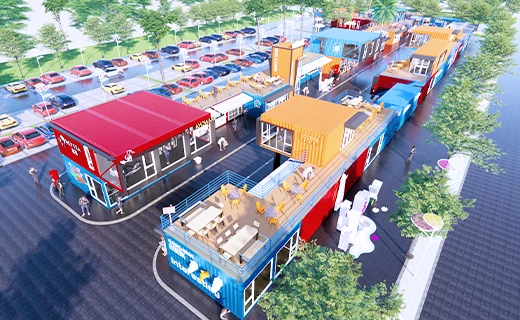
A mixed stack combining ground-floor office modules and upper residential units for dense infill sites. Ground offices feature glazed shopfronts and data trunking; upper apartments include built-in storage and wet pods to simplify plumbing runs. As Custom container projects, these stacks allow quick delivery, easy future reconfiguration and efficient MEP interfaces that suit tight urban sites.