
Expandable Container House
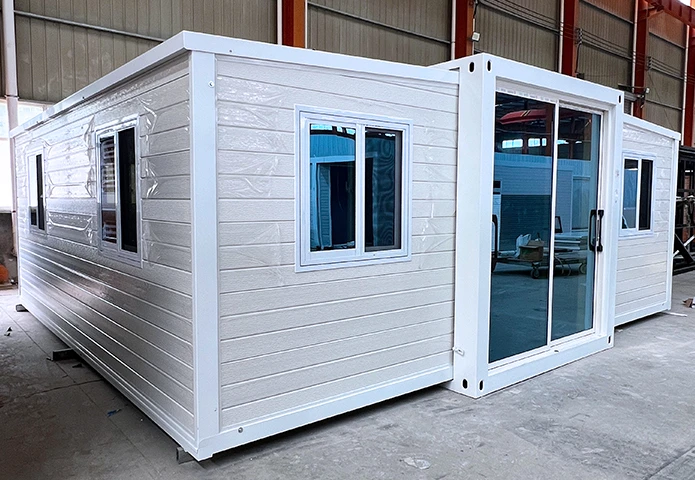
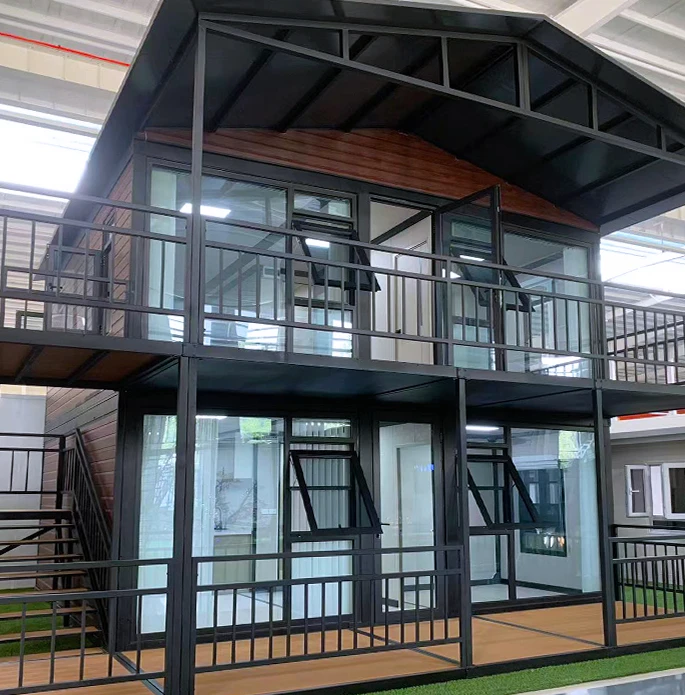
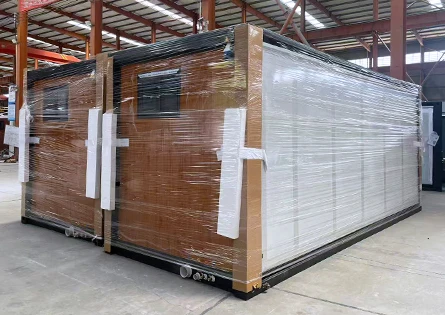
An expandable container is a modular unit built from a standard shipping container, engineered with a transformative feature: it can "expand" to create two to three times its original floor area. This expansion is typically achieved through integrated hydraulic systems, pulley mechanisms, or by manually sliding out walls and deploying foldable side sections. The key components that make this possible include a robust steel frame for structural integrity, high-performance insulation, prefabricated wall and floor panels, and secure locking mechanisms to stabilize the unit once unfolded. Visually, imagine a simple diagram contrasting its two states: a compact, shipping-friendly box for transport, and a spacious, fully-formed living area after expansion.
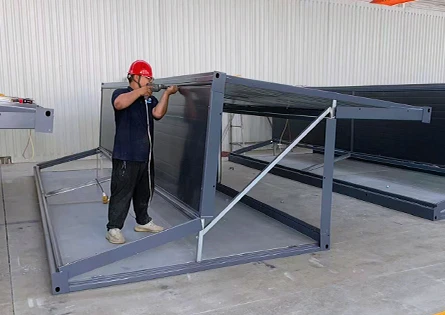
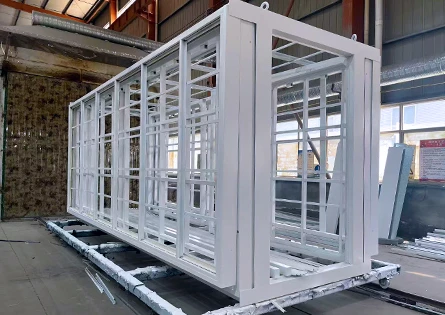
ZN House's Expandable Container House prioritizes adaptive mobility: foldable transport dimensions, hydraulic expansion mechanisms, and reinforced Corten-steel frames that balance lightness with structural integrity. Factory-fitted insulation, pre-installed utilities, and modular interior panels shorten on-site work and boost energy performance. Streamline your projects with ZN House's Expandable Container House—rapidly deployable, customizable, and engineered for repeated relocations.
What Can Expandable Container House Bring To You
-
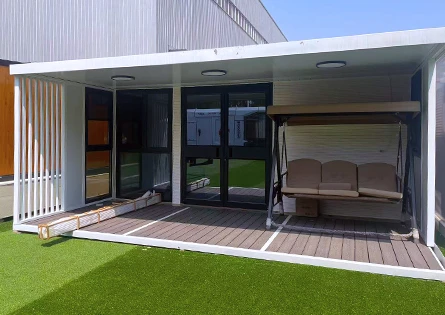
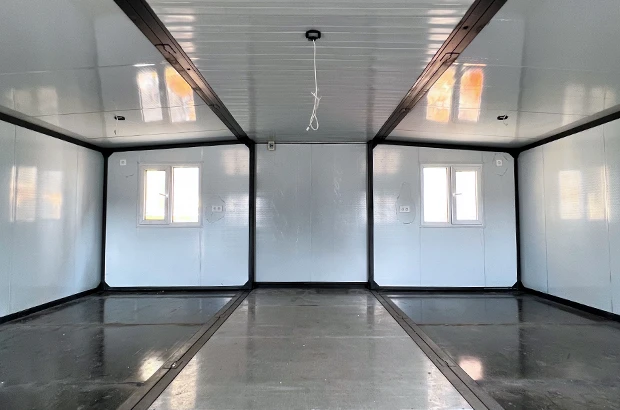 A defining feature is the ability to physically expand the structure, often tripling the available space after deployment. This transformable design provides room for living, working, or storage that simply isn't available in a standard static container. Furthermore, the integration of removable or addable cabinets and built-in furniture allows for effortless reconfiguration. This smart use of space ensures a spacious and comfortable environment that can be adapted to your exact requirements.
-
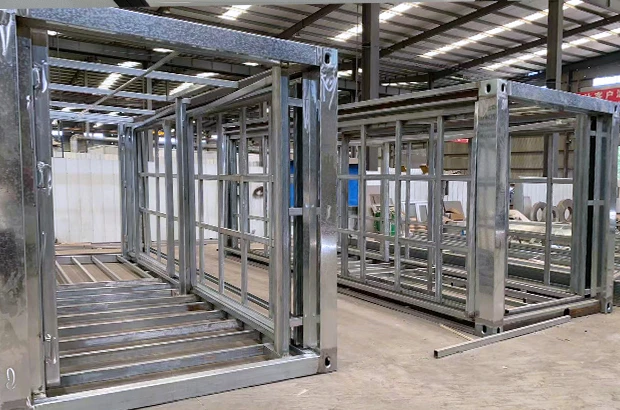 These houses are an environmentally conscious choice. Their structures primarily utilize recycled steel, saving resources and minimizing waste. Many owners also opt for additional green building materials during finishing, further reducing the home's carbon footprint. The prefabricated nature of production, with parts built in a factory using precision measurements, also drastically cuts down on construction waste compared to on-site building methods.
-
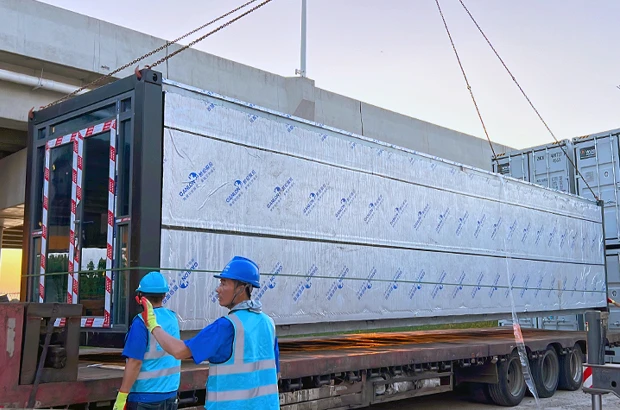 Their mobility and ease of setup are major benefits. Designed to fit standard shipping trucks, these homes can be transported almost anywhere with ease. On-site, they can be assembled and ready for use within hours or a few days, requiring no special tools or a large crew. This makes them perfect for rapid housing development in both urban and rural settings, and invaluable in emergency situations like disaster relief.
-
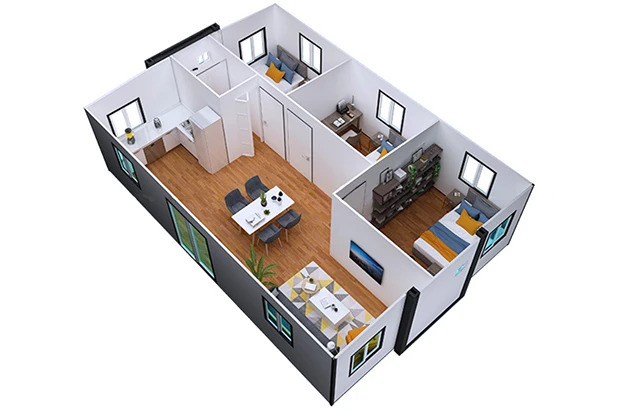 The expandable design is ideal for making the most of small plots of land. By unfolding or sliding out, the house creates ample room for comfortable living or working where a conventional building might not fit. The interior layout is also highly flexible, allowing you to transform the space as needed—be it a home, store, office, or classroom—offering remarkable adaptability.
Expandable Container House in Global Projects
-
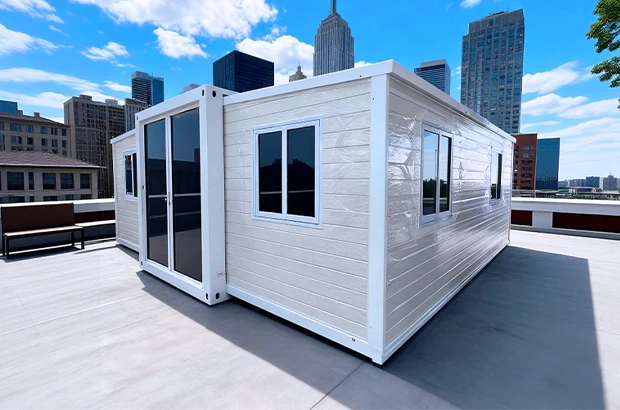 This project showcases how an expandable container can seamlessly add space to urban dwellings. Perched atop a city building, the compact unit unfolds to create a bright home office and guest suite. Its key feature is the smooth, sliding mechanism that effortlessly doubles the interior floor area. This expandable container solution provides a rapid, minimalist, and highly efficient way to gain extra living space without permanent construction. It stands as a testament to how modern, adaptable architecture can meet the evolving needs of city life, offering both functionality and stunning views.
-
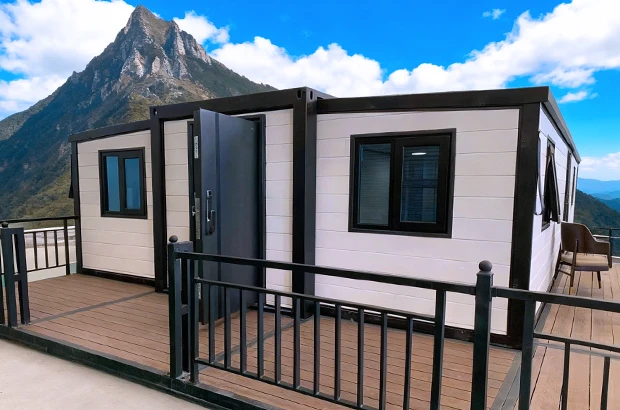 Situated on a scenic slope, this retreat exemplifies the harmony between innovative design and nature. The core of the structure is a versatile expandable container that, upon arrival, unfolded horizontally to reveal a spacious open-plan living area with extensive glazing. This expandable container design prioritizes the panoramic landscape while ensuring a minimal environmental footprint. The swift on-site deployment reduced construction time and disturbance to the land. This project proves that an expandable container home can be a serene, stylish sanctuary that respectfully blends with its natural surroundings.
-
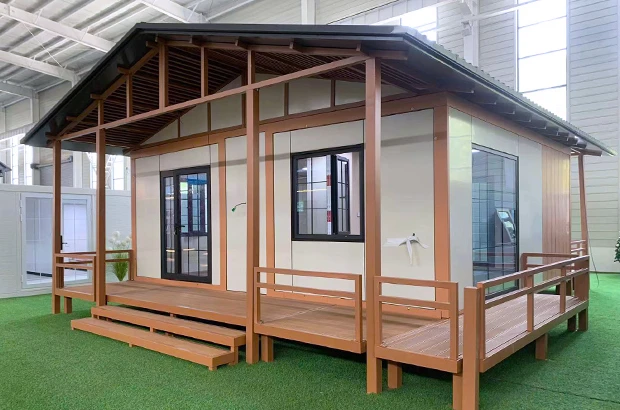 Designed for social impact, this project highlights the humanitarian potential of the expandable container. Transported as a compact module, it rapidly transforms into a multi-functional space for education and community gatherings. The inherent strength and portability of the expandable container make it ideal for rapid response scenarios. Its efficient design allows multiple units to be deployed quickly, providing crucial infrastructure when and where it is needed most. This expandable container hub demonstrates how agile, adaptable architecture can foster community resilience and provide immediate support.
- Builders: Expandable Container House reduces on-site labor and construction time — factory-fitted insulation, pre-installed utilities, and modular interior panels enable fast, repeatable assembly with consistent quality.
- EPC Contractors:Expandable Container House modules that simplify MEP integration and logistics, shorten project schedules, and lower schedule risk through standardized production and CE/BV certifications.
- Project Owners:Durable Corten-steel frames, enhanced insulation, and rigorous pre-shipment testing deliver long-lasting, comfortable, and relocatable accommodation.
Expandable Container House Experts
If you are interested in our products, you can choose to leave your information here, and we will be in touch with you shortly.