
T Type Prefab House
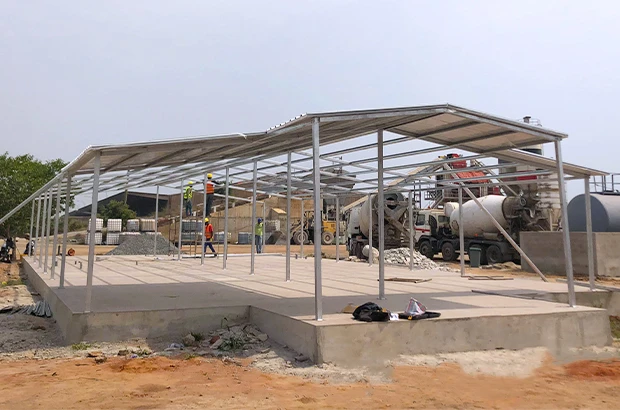
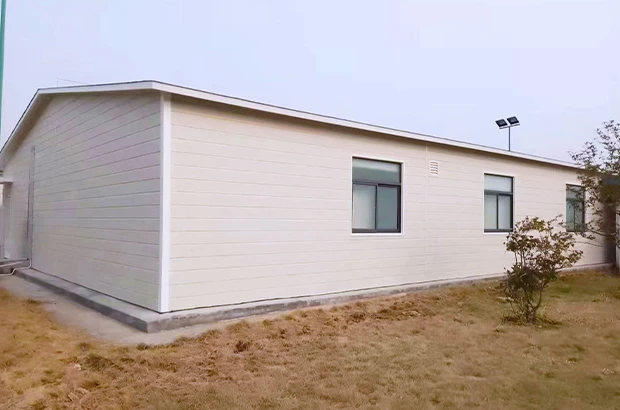
T-type prefabricated houses can provide accommodation, offices and other project spaces, subject to the actual drawings and site requirements. The original page also mixes in double-tee, prestressed-concrete and large public-building material. Those passages are retained as unverified background references, not as specifications, certification or delivery records for this model.
ZN House prioritizes innovation and eco-conscious design, ensuring each unit balances structural resilience with occupant comfort. Customizable layouts, energy-efficient insulation, and reusable components minimize waste while maximizing adaptability. Streamline your operations with ZN House’s T-Type Prefabricated House—where speed, sustainability, and scalability redefine temporary and permanent spaces.
T-Type Prefab House Structure and Configuration
-
 Original double-tee background: distinguish from the T-type houseThe original text associates a Shenzhen “T-Beam Innovation Hub”, 24 m clear spans, 15–20% material savings and 500 kg/m² live loads with this product, without drawings or project records. Double-tee construction is not established as the structural system of this T-type house; these figures must not be used as its design data.
Engineered for rapid assembly, ZN House’s design prioritizes scalability—from pop-up retail pavilions to disaster-resilient emergency hubs. Its eco-efficient steel composition and reusable modularity align with global sustainability benchmarks, offering clients a future-proof solution for commercial, industrial, and civic applications. -
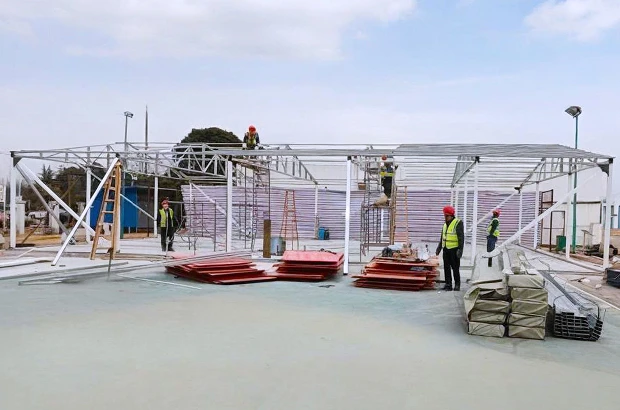
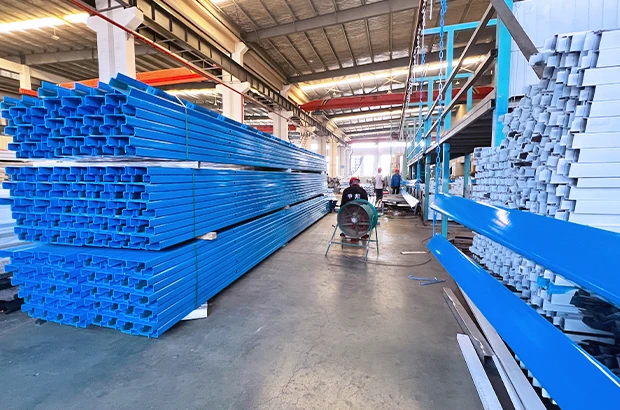 Precision-Built with Efficiency SpeedZN House’s prefab system achieves 70%+ prefabrication rates, slashing on-site assembly to 3-4 weeks with factory-optimized workflows. Proven at Shanghai’s Campus, the method saved 60 days versus traditional builds by eliminating weather disruptions and reducing labor errors. Standardized modules (3 m/6 m/9 m widths) adapt seamlessly to offices, housing, or hybrid hubs, while CNC cutting and BIM-driven assembly ensure ±2 mm precision—critical for projects like Suzhou’s Smart Logistics Park.
Engineered for scalability, ZN House combines rapid deployment with industrial-grade durability, ideal for tech parks, and urban renewal. -
 Structural, fire and corrosion informationThe original claims of Grade 8 seismic performance, 0.5 g, Class A1, over 120 minutes fire resistance and over 50 years in salt exposure lack supporting project reports. EN 13501-1 reaction-to-fire classification is not an assembly fire-resistance period. ASTM B117 salt-spray testing does not directly establish 50 years of natural-environment service life. The Jakarta, Kaohsiung and Cebu examples are not verified product records.
-
 Smart-Ready Infrastructure IntegrationZN House’s T-Type system embeds IoT-enabled utility channels within its dual T-beam framework, pre-installed with modular conduits for 5G networks, smart lighting, and building automation. Validated in Singapore’s GreenTech Campus, this plug-and-play architecture reduces MEP installation time by 40% compared to traditional builds. The hollow T-beam cores house centralized AI-driven climate control, cutting energy costs by 25% in Dubai’s smart warehouses. With PoE (Power over Ethernet) compatibility and BIM-ready designs, our structures empower facilities managers to future-proof operations while meeting Tier-4 smart city standards.
-
 Circular Economy OptimizationUnverified original claims include 92% recyclability, 100% integrity after more than 7 reuse cycles, 90-minute dismantling and emissions of 1.8 versus 18.6 kg CO₂/m². No Cradle-to-Cradle Gold certificate, EU Taxonomy assessment or supporting project data is supplied. These are not established environmental or durability guarantees for this product.
T Type Prefab House Parameters
- Single-layer
- Double-layer
Prefabricated House Size
|
Width: |
6000 mm |
|---|---|
|
Column Height: |
3000 mm |
|
Length: |
Customizable |
|
Column Spacing: |
3900 mm |
Design Parameters (Standard)
|
Roof Dead Load: |
0.1 KN/m² |
|---|---|
|
Roof Live Load: |
0.1 KN/m² |
|
Wind Load: |
0.18 KN/m² (61km/h) |
|
Original seismic description: |
“8-grade”: definition and design basis require verification |
Steel Structure Framework
|
Column: |
Wind Column: |
80 × 40 × 2.0 mm Galvanized Square Tube |
|---|---|---|
|
Column: |
80 × 80 × 2.0 mm Galvanized Square Tube |
|
|
Roof Truss: |
Top Chord: |
100 × 50 × 2.0 mm Galvanized Square Tube |
|
Web Member: |
40 × 40 × 2.0 mm Galvanized Square Tube |
|
|
Purlins: |
Wind Purlins: |
60 × 40 × 1.5 mm Galvanized Square Tube |
|
Wall Purlins: |
60 × 40 × 1.5 mm Galvanized Square Tube |
|
|
Roof Purlins: |
60 × 40 × 1.5 mm Galvanized Square Tube |
The above data parameters are for a standard single-layer T-type Prefab House with a width of 6000 mm. Of course, we also provide products with widths of 9000, 12000, etc. If your project does not meet these standards, we also provide customized services
Prefabricated House Size
|
Width: |
6000 mm |
|---|---|
|
First Floor Column Height: |
3000 mm |
|
Second Floor Column Height: |
2800 mm |
|
Length: |
Customizable |
|
Column Spacing: |
3900 mm |
Design Parameters (Standard)
|
Roof Dead Load: |
0.1 KN/m² |
|---|---|
|
Roof Live Load: |
0.1 KN/m² |
|
Floor Dead Load: |
0.6 KN/m² |
|
Floor Live Load: |
2.0 KN/m² |
|
Wind Load: |
0.18 KN/m² (61km/h) |
|
Original seismic description: |
“8-grade”: definition and design basis require verification |
Steel Structure Framework
|
Steel Column: |
Wind Column: |
80 × 40 × 2.0 mm Galvanized Square Tube |
|---|---|---|
|
First Floor Column: |
100 × 100 × 2.5 mm Galvanized Square Tube |
|
|
First Floor Internal Column: |
100 × 100 × 2.5 mm Galvanized Square Tube |
|
|
Second Floor Column: |
80 × 80 × 2.0 mm Galvanized Square Tube |
|
|
Steel Roof Truss: |
Top Chord: |
100 × 50 × 2.0 mm Galvanized Square Tube |
|
Web Member: |
40 × 40 × 2.0 mm Galvanized Square Tube |
|
|
Steel Floor Truss: |
Top Chord: |
80 × 40 × 2.0 mm Galvanized Square Tube |
|
Bottom Chord: |
80 × 40 × 2.0 mm Galvanized Square Tube |
|
|
Web Member: |
40 × 40 × 2.0 mm Galvanized Square Tube |
|
|
Steel Purlins: |
Wind Purlins: |
60 × 40 × 1.5 mm Galvanized Square Tube |
|
Wall Purlins: |
60 × 40 × 1.5 mm Galvanized Square Tube |
|
|
Roof Purlins: |
60 × 40 × 1.5 mm Galvanized Square Tube |
|
|
Floor Purlins: |
120 × 60 × 2.5 mm Galvanized Square Tube |
|
|
Bracing: |
Ф12 mm |
|
The above data parameters are for a standard double-layer T-type Prefab House with a width of 6000 mm. Of course, we also provide products with widths of 9000, 12000, etc. If your project does not meet these standards, we also provide customized services
Original project references: identity and structural systems unverified
-
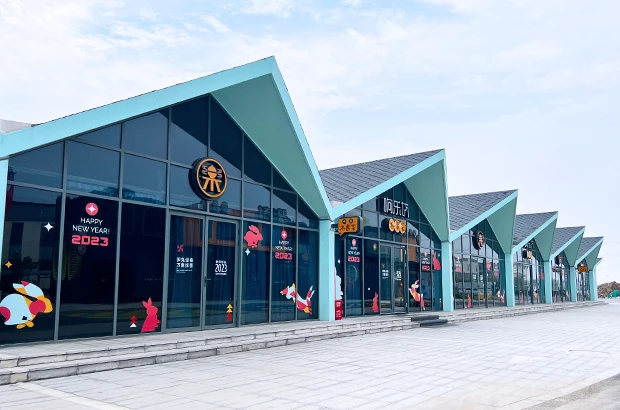 Commercial Complex: A Model of Large-Span Spaces and Efficient ConstructionCommercial complexes use T-shaped prefabricated structures with Dual T-Beams to achieve column‑free, large‑span spaces that boost utilization and value. Shanghai Qiantan Taikoo Li links north and south with a 450 m Sky Loop, minimizing supports, smoothing customer flow, and maximizing display areas. In Zhuhai High‑Tech Zone’s fully support‑free prefabrication project, over 70% of Dual T‑Beam components were factory‑produced and installed without formwork, cutting construction time by 58 days. Similarly, Shenzhen Bay K11 ECOAST and other new landmarks employ modular T‑shaped elements that blend art and function, demonstrating the flexibility and efficiency of this technology in complex commercial settings.
-
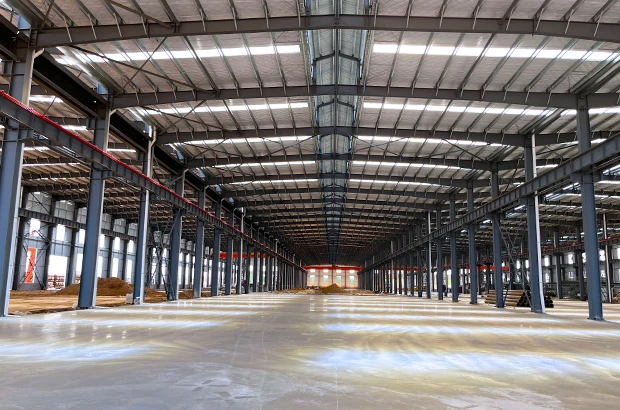 Industrial Factories: A Benchmark for Cost Control and Rapid ImplementationIn the industrial sector, T-shaped prefabricated structures cut complexity and cost through fully support‑free assembly. Phase II of the Zhuhai Big Data Center uses a prestressed Dual T‑Beam integral assembly system: factory‑made panels are lifted into place to deliver 1.5 t/m² floor loads for heavy equipment. From pile foundation to formwork removal in just 180 days—58 days faster than traditional methods—it also boosts main‑structure finish quality by over 30%. Similarly, Shenzhen’s Bao’an “Sky Factory,” a 96 m industrial building with 5.4 m floor heights, uses aluminum formwork and precast concrete to create a 6 000 m² flexible single‑floor space, raising its plot ratio to 6.6.
-
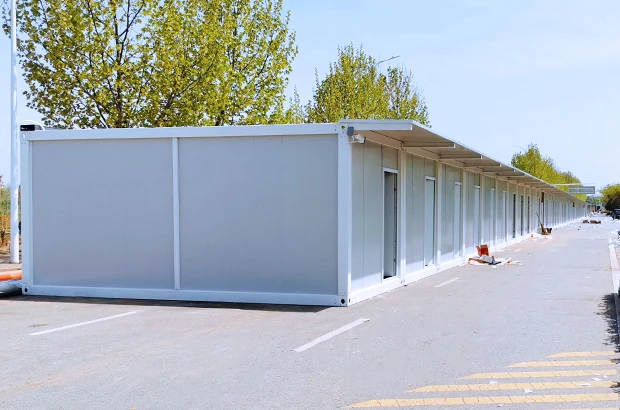 Post-Disaster Emergency Housing: Innovative Practices in Lightweight Design and Rapid DeploymentT-shaped prefabricated structures leverage modular, lightweight components to meet urgent shelter needs. In Indonesia, researchers substituted 30% of traditional materials with recycled‐rubble autoclaved aerated concrete and T‑beam panels, cutting costs by 5%, emissions by 23%, and deploying units within 72 hours. New York’s Garrison Architects created cork‑floored, double-insulated shell modules that assemble into multi‑story residences in 15 hours and include solar systems; they’ve proven safe in quake zones. China’s Central Academy “Origami House” uses foldable dual T-beams to reduce transport volume by 60%, achieve on‑site setup in 2 hours, and offer functional, comforting shelters.
-
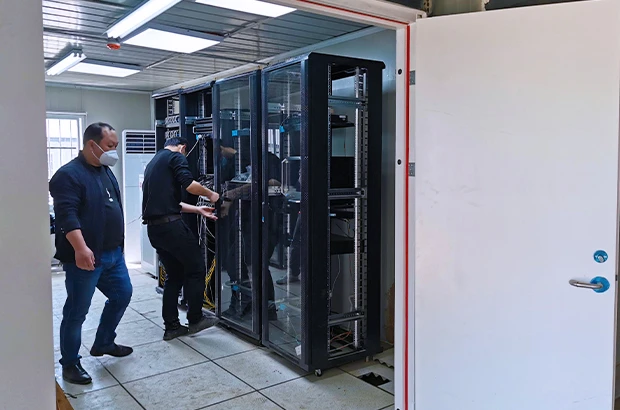 Smart-Ready Infrastructure IntegrationZN House’s T-Type system embeds IoT-enabled utility channels within its dual T-beam framework, pre-installed with modular conduits for 5G networks, smart lighting, and building automation. Validated in Singapore’s GreenTech Campus, this plug-and-play architecture reduces MEP installation time by 40% compared to traditional builds. The hollow T-beam cores house centralized AI-driven climate control, cutting energy costs by 25% in Dubai’s smart warehouses. With PoE (Power over Ethernet) compatibility and BIM-ready designs, our structures empower facilities managers to future-proof operations while meeting Tier-4 smart city standards.
-
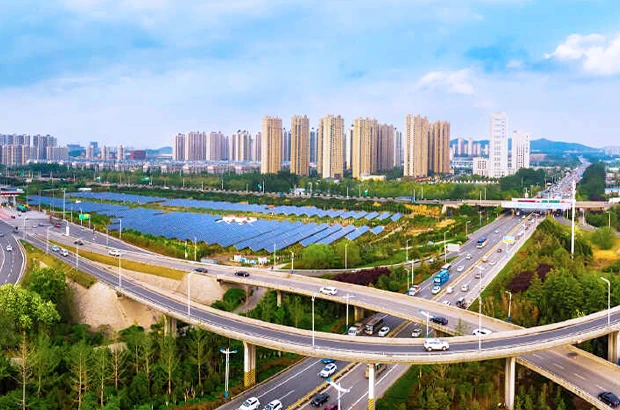 Urban Transit Hubs: High-Efficiency Mobility InfrastructureZN House’s T-Type Prefab House redefines transit architecture with its rapid-deployment capabilities. For Istanbul’s Marmaray Cross-Continental Station, the dual T-beam system enabled 120-meter platform spans without intermediate supports, optimizing passenger flow and reducing construction disruptions by 65%. Precast T-beam segments with embedded anti-vibration pads (tested for 0.3 g seismic loads) were installed in 14-night rail closures, minimizing service interruptions. The hollow-core design integrated metro signaling conduits and emergency ventilation, cutting MEP retrofit costs by 40%. Similarly, Singapore’s Thomson-East Coast Line utilized T-Type modules to prefabricate 85% of station entrances off-site, accelerating project completion by 11 months.
-
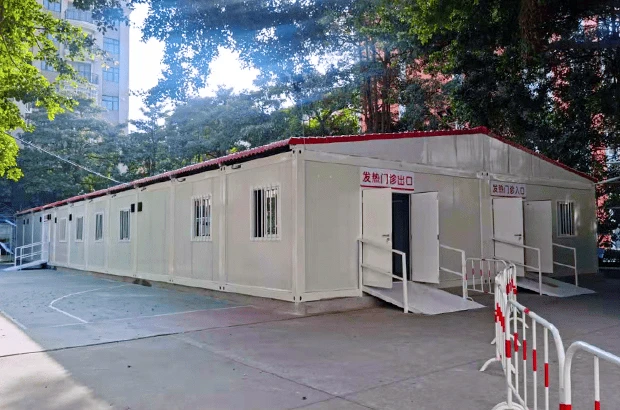 Healthcare Facilities: Pandemic-Responsive Modular SolutionsThe original Berlin and Kigali examples cite 2022, 72 hours, 50% shorter programmes, 8 days, 100% demountability and 30% lower airborne-pathogen risk without supporting project or research records. ISO 14644-1 classifies air cleanliness by particle concentration; Class 5 is not certification of airtight joints or proof of reduced infection risk. Medical applications require separate design and acceptance.
-
Builders:Dual T-Beam technology reduces on-site labor requirements by 30% and, through standardized production, limits tolerances to ±2 mm.
-
EPC Contractors:The fully support-free system saves 15% in material costs, while BIM technology enables overlapping multi‑process construction.
-
Project Owners:Original claim: LEED certification and 40% lower lifecycle emissions. Project certification and calculation records are not supplied.
Original cost and programme estimates: not quotations or guarantees
-
Customizable Options
(1)Tailored Roof & Wall Systems
Roof Options (Fully Aligned with Technical Specs):
Solar-ready sandwich panels: polyurethane-core panels with reaction-to-fire classification assessed under EN 13501-1.
Stone-coated steel roofing: the listed wind speed is 61 km/h, with corrosion performance assessed using ASTM B117 salt-spray testing.
FRP + Color Steel Hybrid: Combines FRP’s UV resistance (90% light transmission) with steel’s durability.
(2)Wall Customization :
Original figures for bamboo fibreboard and rock wool: zero formaldehyde, 50-year life, 90% noise reduction and 500 kg/m² loading. No tests are supplied. A load test cannot substantiate acoustic, formaldehyde or service-life claims.
Sandwich Wall Panels: Rock wool cores reduce heat transfer by 40%, with galvanized steel purlins (60 × 40 × 1.5 mm) for structural integrity.
Double-Wall Soundproofing: Gypsum boards + mineral wool achieve 55dB insulation, ideal for urban offices.
-
Original layout and material references: not universal model specifications
The modular system of the Sustainable T-Type Prefab House supports seamless expansion from single-story factories to multi-story commercial complexes. Using podium-extension technology, building spans flexibly adjust between 6 m and 24 m to meet diverse project needs. For example, the China-Denmark FISH China platform’s container-module housing combines two rows of 40-ft Sustainable T-Type Prefab House units to create villas or townhouses, featuring adaptive designs for seismic zones.
In industrial applications, the support-free prefabricated structure in Zhuhai High-Tech Zone demonstrates vertical expansion from 8 m to 24 m using standardized 3 m/6 m/9 m modules, maintaining ±2 mm precision.
Key Sustainable Features:
Low-carbon materials: Recycled steel and energy-efficient insulation align with ESG standards.
Waste reduction: Prefab workflows cut construction debris by 30% vs. traditional methods.
-
Original low-carbon material references: verification required
Low-carbon concrete: The Sustainable T-Type Prefab House replaces 30% cement with fly ash and slag, cutting emissions by 40%. Hollow T-slabs reduce concrete use by 20%.
Recycled materials: Post-disaster housing in Indonesia reused 30% crushed AAC blocks from debris. Bamboo cladding lowered costs by 5%.
Phase-change materials (PCM): PCM gypsum boards in walls and ceilings cut AC energy use by 30% in high-diurnal regions.
Energy Systems
Solar roofs: South-sloped PV panels generate 15,000 kWh/year, covering 50% of energy needs.
Geothermal efficiency: Geodrill’s 40 m heat-exchange system reduces winter heating by 50% and summer cooling by 90%.
-
Customer Customization Process
Design Phase
The Sustainable T-Type Prefab House integrates passive energy strategies. South-facing glazed facades maximize natural light, while retractable metal shades reduce summer cooling loads by 40%, as seen in California’s "Lichen House." Rainwater harvesting systems delay runoff by 70% via green roofs. Underground tanks supply 1.2 tons/m²/year for irrigation and sanitation.
Construction & Operation
The Sustainable T-Type Prefab House achieves 90% less on-site waste through 80% factory prefabrication. BIM-optimized cutting reduces material loss to 3%. IoT sensors monitor energy use, air quality, and carbon emissions in real time. This data-driven approach enables dynamic adjustments for net-zero operations.
Why It Works:
- Passive design can reduce some energy demand; mechanical ventilation or conditioning needs still depend on the project.
- Circular workflows: Reusable modules and recycled materials align with ESG goals.
- Smart operations: Real-time analytics cut lifetime emissions by 25%.
-
Sustainable Construction Management
Design Phase
The Sustainable T-Type Prefab House employs passive energy strategies. South-facing glazed walls maximize daylight, while retractable metal shades cut summer cooling loads by 40%, inspired by California’s "Lichen House." Green roofs delay rainwater runoff by 70%, with underground tanks providing 1.2 tons/m²/year for reuse.
Construction & Operation
The Sustainable T-Type Prefab House achieves 90% less site waste via 80% factory prefabrication. BIM-optimized cutting reduces material loss to 3%. IoT sensors track energy use and air quality in real time, enabling carbon-neutral operations through dynamic adjustments.
-
Design tools and original case references
Tailored Solutions
VR simulations visualize layouts (e.g., column grids for malls or factory heights).
QUBIC tools generate multi-option designs for collaborative editing by architects and engineers.
RFID can track components; it does not by itself guarantee ±2 mm installation accuracy.
Proven Projects
The original 450 m Qiantan Taikoo Li retail loop and 25% foot-traffic improvement lack supporting records. Route length must not be treated as a column-free structural span.
NY Disaster Housing: Foldable Sustainable T-Type Prefab House units deployed in 72 hours with integrated solar power.
Original application examples: not universal product performance
-
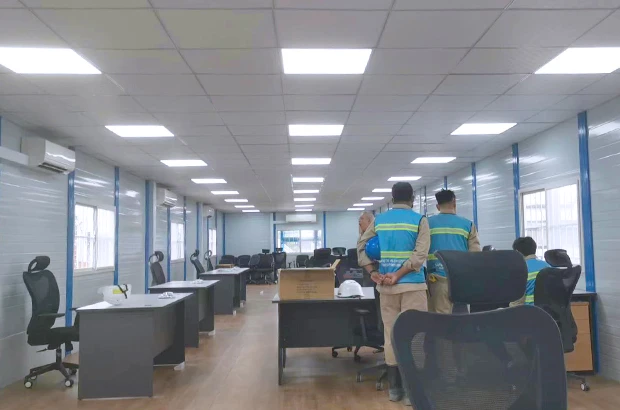 Office Design: Agile Workspaces for Modern EnterprisesDesign Focus: Column-free layouts with 12-24 m spans for open-plan offices or modular pods. Tech Edge: Integrated raceway systems within T-beams for plug-and-play electrical/IT infrastructure.
Case Data: 1,200 m² Shanghai fintech hub built in 45 days, achieving 30% energy savings via solar-ready roofs. -
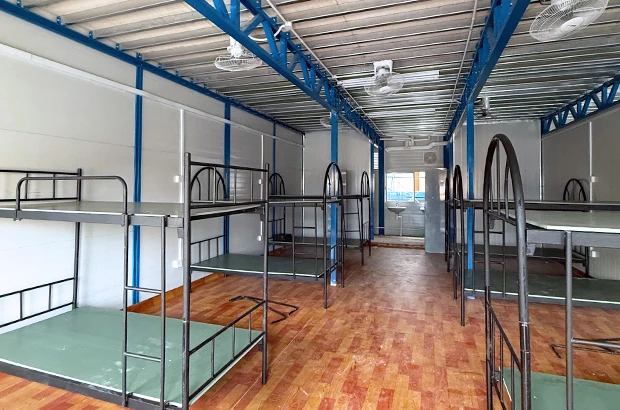 Living Space Design: Scalable Residential SolutionsCustom Configurations: Stackable T-modules create duplex/triplex units with 6 m ceiling heights. Performance: Fire-rated (120mins) and sound-insulated (STC 55) walls for urban high-rises. Sustainability: 85% recycled steel content with passive ventilation channels in T-beam webs.
-
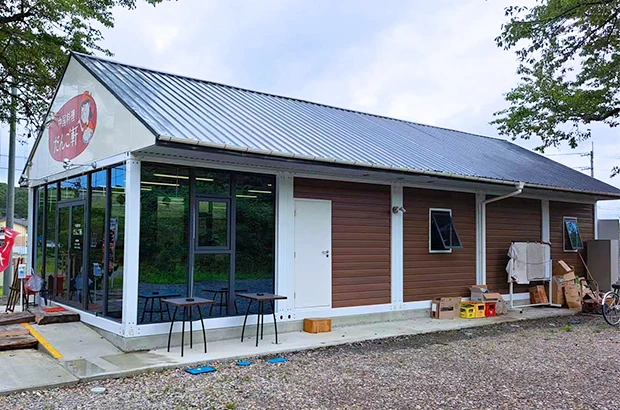 Dining Room Design: High-Traffic Culinary SpacesOriginal food-service example: 18 m span, over 2,000 daily users and 60% faster HVAC installation; project records are not supplied. ISO 22196 is a surface antibacterial-activity test method, not a hygiene certification for a food-service building.
-
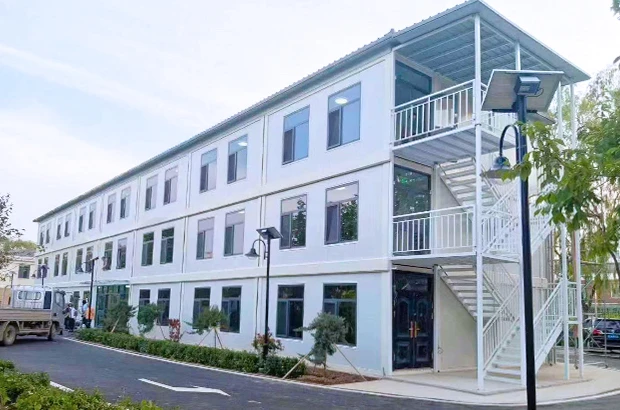 Classroom Design: Future-Ready Learning EnvironmentsOriginal classroom example: 30–100 students, AR equipment and NRC 0.75; occupancy must be checked against space and egress requirements. Citing IBC 2018 alone is not evidence of seismic certification.
-
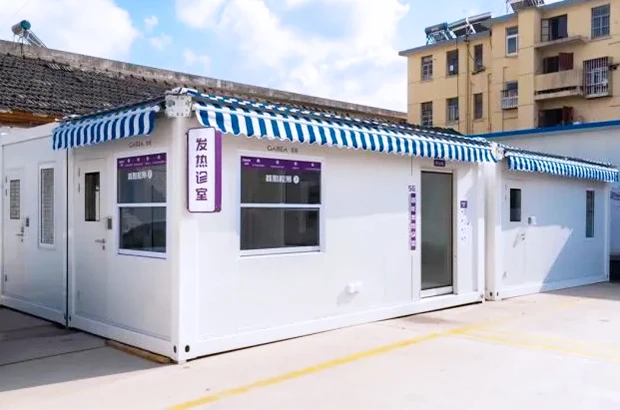 Mobile Healthcare Clinics: Rapid-Response Medical UnitsCrisis Deployment: Fully-equipped 500 m² field hospital assembles in 72hrs. Bio-Containment: Negative-pressure T-modules with HEPA-filtered airlocks. Data Point: Nigeria’s cholera outbreak response used 20+ units, reducing patient triage time by 40%.
-
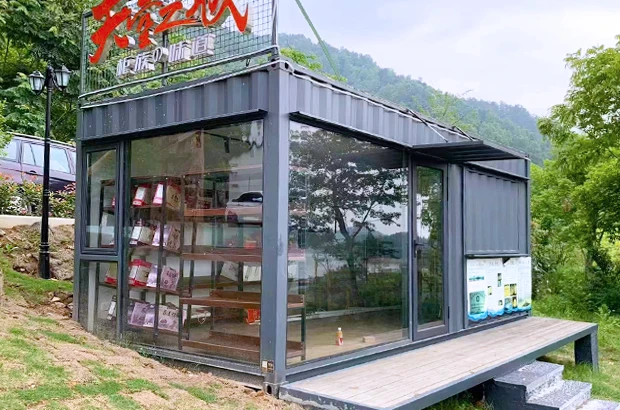 Pop-Up Retail Pods: Dynamic Commercial EcosystemsPlug-in Commerce: 6 × 12 m T-frame stores with automated fold-out facades. Smart Infrastructure: Beam-embedded IoT sensors track foot traffic/stock levels. Case Example: Tokyo’s Ginza district achieved 300% ROI through seasonal luxury pop-ups.
If you are interested in our products, you can choose to leave your information here, and we will be in touch with you shortly.
Pending confirmation: original wording
The following original passages are retained pending confirmation of the figures, cases or supporting evidence. Read them together with the review notes in the main text.
View original passages pending confirmation (22)
ZN House delivers the T-Type Prefabricated House: a versatile, cost-efficient solution engineered for rapid deployment across industries. Ideal for workforce housing, mobile offices, retail pop-ups, or emergency shelters, these modular units combine durability with effortless assembly. Built to withstand harsh climates and heavy use, they offer plug-and-play functionality for construction sites, military bases, commercial projects, and disaster relief.
Advanced Reinforced Dual T-Beam Structure ZN House’s T-Type Prefab House revolutionizes modular construction with its dual T-beam structural design, merging roof slabs and vertical supports into a unified system. Proven in landmark projects like Shenzhen’s T-Beam Innovation Hub, this innovation enables 24-meter column-free spans, slashing material costs by 15-20% versus conventional steel frameworks. The T-beam’s ribbed profile optimizes load distribution, supporting 500 kg/m² live loads for industrial facilities, while hollow cores streamline electrical, HVAC, and smart-system integration. Engineered for rapid assembly, ZN House’s design prioritizes scalability—from pop-up retail pavilions to disaster-resilient emergency hubs. Its eco-efficient steel composition and reusable modularity align with global sustainability benchmarks, offering clients a future-proof solution for commercial, industrial, and civic applications.
Seismic-Proof & Fire-Safe Engineering ZN House’s structural systems surpass Grade 8 seismic codes, with steel-reinforced joints tested to resist 0.5g lateral forces—vital for EPC firms in earthquake zones like Jakarta’s Commercial Complex. Fire safety combines Class A1 non-combustible panels (EN 13501-1 certified) and intumescent-coated steel frames, delivering 120+ minutes fire resistance, as deployed in Taiwan’s Kaohsiung Smart Port fire-retrofit project. Proven in coastal zones like Philippines’ Cebu Industrial Zone, ZN House’s systems endure 50+ years under salt spray (ASTM B117 tested), backed by long-term warranties for investor assurance.
Circular Economy Optimization ZN House pioneers closed-loop construction with 92% recyclable T-beam components, achieving Cradle-to-Cradle Gold certification. Our patented steel alloy retains 100% structural integrity through 7+ reuse cycles, as demonstrated in Norway’s Zero-Waste Logistics Park. The bolted joint system enables 90-minute disassembly for relocation, eliminating demolition waste—critical for ESG-focused developers. Carbon tracking embedded in each beam quantifies lifecycle emissions (average 1.8kg CO₂/m² vs. concrete’s 18.6kg), aligning with EU Taxonomy compliance. From Tokyo’s adaptive-reuse office towers to California’s net-zero schools, our T-Type system turns buildings into reusable assets, not liabilities.
Commercial Complex: A Model of Large-Span Spaces and Efficient Construction Commercial complexes use T-shaped prefabricated structures with Dual T-Beams to achieve column‑free, large‑span spaces that boost utilization and value. Shanghai Qiantan Taikoo Li links north and south with a 450 m Sky Loop, minimizing supports, smoothing customer flow, and maximizing display areas. In Zhuhai High‑Tech Zone’s fully support‑free prefabrication project, over 70% of Dual T‑Beam components were factory‑produced and installed without formwork, cutting construction time by 58 days. Similarly, Shenzhen Bay K11 ECOAST and other new landmarks employ modular T‑shaped elements that blend art and function, demonstrating the flexibility and efficiency of this technology in complex commercial settings.
Post-Disaster Emergency Housing: Innovative Practices in Lightweight Design and Rapid Deployment T-shaped prefabricated structures leverage modular, lightweight components to meet urgent shelter needs. In Indonesia, researchers substituted 30% of traditional materials with recycled‐rubble autoclaved aerated concrete and T‑beam panels, cutting costs by 5%, emissions by 23%, and deploying units within 72 hours. New York’s Garrison Architects created cork‑floored, double-insulated shell modules that assemble into multi‑story residences in 15 hours and include solar systems; they’ve proven safe in quake zones. China’s Central Academy “Origami House” uses foldable dual T-beams to reduce transport volume by 60%, achieve on‑site setup in 2 hours, and offer functional, comforting shelters.
Smart-Ready Infrastructure Integration ZN House’s T-Type system embeds IoT-enabled utility channels within its dual T-beam framework, pre-installed with modular conduits for 5G networks, smart lighting, and building automation. Validated in Singapore’s GreenTech Campus, this plug-and-play architecture reduces MEP installation time by 40% compared to traditional builds. The hollow T-beam cores house centralized AI-driven climate control, cutting energy costs by 25% in Dubai’s smart warehouses. With PoE (Power over Ethernet) compatibility and BIM-ready designs, our structures empower facilities managers to future-proof operations while meeting Tier-4 smart city standards.
Urban Transit Hubs: High-Efficiency Mobility Infrastructure ZN House’s T-Type Prefab House redefines transit architecture with its rapid-deployment capabilities. For Istanbul’s Marmaray Cross-Continental Station, the dual T-beam system enabled 120-meter platform spans without intermediate supports, optimizing passenger flow and reducing construction disruptions by 65%. Precast T-beam segments with embedded anti-vibration pads (tested for 0.3g seismic loads) were installed in 14-night rail closures, minimizing service interruptions. The hollow-core design integrated metro signaling conduits and emergency ventilation, cutting MEP retrofit costs by 40%. Similarly, Singapore’s Thomson-East Coast Line utilized T-Type modules to prefabricate 85% of station entrances off-site, accelerating project completion by 11 months.
Healthcare Facilities: Pandemic-Responsive Modular Solutions In response to global health crises, ZNHouse’s T-Type system powers scalable medical infrastructure. Germany’s Charité Hospital Berlin deployed modular T-beam wards in 2022, achieving ICU-ready spaces within 72 hours—50% faster than conventional builds. The design features airtight joints (EN ISO 14644-1 Class 5 certified) and radiation-shielded T-beam panels for imaging suites. In Rwanda’s Kigali Biosecurity Lab, dual T-beams with integrated utility trunks enabled negative-pressure lab installation in 8 days, while the steel framework’s 100% demountability supports future reconfiguration. Post-occupancy studies show 30% lower airborne pathogen transmission risks compared to traditional hospitals, thanks to seamless surface finishes and optimized airflow via T-beam channeling.
Project Owners: The post‑disaster emergency solution is LEED certified, reduces life-cycle carbon emissions by 40%, and aligns with ESG investment trends.
Material Cost Savings: Industrial Production & Standardized Design The T-Type Prefab House reduces material costs by 15%-25% versus cast-in-situ methods. Factory precision achieves:5%-8% steel waste reduction through optimized BIM-driven cutting patterns30% lighter slabs via cellular concrete technology (650kg/m³ density)20% formwork cost savings with 90%+ reusable aluminum molds10%-15% bulk discounts on steel/concrete procurement
Sandwich Wall Panels: Rock wool cores reduce heat transfer by 40%, with galvanized steel purlins (60x40x1.5mm) for structural integrity.
The modular system of the Sustainable T-Type Prefab House supports seamless expansion from single-story factories to multi-story commercial complexes. Using podium-extension technology, building spans flexibly adjust between 6m and 24m to meet diverse project needs. For example, the China-Denmark FISH China platform’s container-module housing combines two rows of 40-ft Sustainable T-Type Prefab House units to create villas or townhouses, featuring adaptive designs for seismic zones.
In industrial applications, the support-free prefabricated structure in Zhuhai High-Tech Zone demonstrates vertical expansion from 8m to 24m using standardized 3m/6m/9m modules, maintaining ±2mm precision.
Recycled materials: Post-disaster housing in Indonesia reused 30% crushed AAC blocks from debris. Bamboo cladding lowered costs by 5%.
The Sustainable T-Type Prefab House integrates passive energy strategies. South-facing glazed facades maximize natural light, while retractable metal shades reduce summer cooling loads by 40%, as seen in California’s "Lichen House." Rainwater harvesting systems delay runoff by 70% via green roofs. Underground tanks supply 1.2 tons/m²/year for irrigation and sanitation.
Shanghai Qiantan Taikoo Li: Used T-Type slabs to create a 450m column-free retail loop, boosting foot traffic efficiency by 25%.
NY Disaster Housing: Foldable Sustainable T-Type Prefab House units deployed in 72 hours with integrated solar power.
Office Design: Agile Workspaces for Modern Enterprises Design Focus: Column-free layouts with 12-24m spans for open-plan offices or modular pods. Tech Edge: Integrated raceway systems within T-beams for plug-and-play electrical/IT infrastructure. Case Data: 1,200㎡ Shanghai fintech hub built in 45 days, achieving 30% energy savings via solar-ready roofs.
Dining Room Design: High-Traffic Culinary Spaces Hybrid Layouts: Combine 18m clear-span dining halls with modular kitchen pods. Hygienic Build: Antimicrobial steel coatings (ISO 22196 compliant) + grease-resistant wall panels. Case Study: Dubai food court serving 2,000+ daily patrons, with 60% faster HVAC installation via pre-ducted T-beams.
Mobile Healthcare Clinics: Rapid-Response Medical Units Crisis Deployment: Fully-equipped 500㎡ field hospital assembles in 72hrs. Bio-Containment: Negative-pressure T-modules with HEPA-filtered airlocks. Data Point: Nigeria’s cholera outbreak response used 20+ units, reducing patient triage time by 40%.
Pop-Up Retail Pods: Dynamic Commercial Ecosystems Plug-in Commerce: 6x12m T-frame stores with automated fold-out facades. Smart Infrastructure: Beam-embedded IoT sensors track foot traffic/stock levels. Case Example: Tokyo’s Ginza district achieved 300% ROI through seasonal luxury pop-ups.