

What is a School Dorm Container
Growing student populations and rising campus costs have pushed universities and training centres to seek faster, more flexible housing solutions — enter the school dorm as a modern, modular response. A school dorm answers immediate capacity needs during peak admissions, supports phased campus growth, and lowers upfront construction time compared with traditional brick-and-mortar residence halls. Institutions prioritise predictable budgets, quicker delivery, and better lifecycle maintenance, which is why modular school dorm solutions are increasingly common worldwide.
A school dorm is a factory-built residential module designed specifically for students: compact living zones with a bed, study surface, integrated storage, private or shared bathroom, ventilation and simple kitchen or pantry options where required. Configurable as single or double occupancy units, these modules can be arranged side-by-side or stacked to create multi-storey blocks, with shared circulation and communal facilities.
In practice, a school dorm is ideal for campus expansions, temporary housing during renovations, short-term training programs, and emergency student shelter.
Key Features
of School Dorms
-
Structural Durability
Key features of container dorms start with a strong, weather-resistant container house structure. Reinforced framing, factory-built wall systems, and robust exterior panels ensure the unit can withstand long-term daily use and varying climates. This structural stability forms the foundation of a school dorm designed for reliable, year-round performance. -
Comfort Insulation
A school dorm must feel comfortable in any season. Thermal insulation, acoustic partitions, and vapour barriers help regulate indoor temperature and reduce noise between rooms. These features create a stable, quiet environment that supports study and rest, even in dense campus settings. -
Functional Interiors
Interior layouts focus on straightforward, student-friendly functionality. Built-in sleeping areas, study nooks, shelving, and task lighting turn each school dorm into a compact, practical living space. Surfaces are easy to clean, and finishes are pre-installed to shorten installation time. -
Optimized Layouts
Each school dorm is designed to adapt to single or shared occupancy. Space planning ensures that essential zones — sleeping, studying, and storage — are clearly organized. Layouts can also be configured for en-suite bathrooms or shared facilities depending on campus requirements. -
Integrated MEP
Mechanical, electrical, and plumbing systems are pre-routed in the factory, allowing fast and predictable on-site setup. Standardized lines for HVAC, hot water, and electrical supply keep the school dorm easy to service and connect to campus utilities. -
Safety Standards
Safety is a core requirement in every school dorm. Fire-rated wall and ceiling materials, secure lockable doors, emergency egress points, and dependable ventilation systems ensure compliance with residential standards and promote student well-being. -
Easy Maintenance
The modular nature of a school dorm allows straightforward maintenance. Components can be replaced or upgraded with minimal disruption. Institutions can expand in phases, swap units when needed, or update interiors without major reconstruction. -
Energy Efficiency
Energy-saving elements like LED lighting, efficient HVAC equipment, and the option for rooftop solar integration help lower operational costs. These features make the school dorm more sustainable and economical over its service life. -
Built-In Connectivity
Modern student living depends on reliable connectivity. School dorm units integrate provisions for wired internet, Wi-Fi routing, and communication lines at the factory, ensuring stable access to online learning and daily communication.



Common Sizes and Dimensions
Common sizes and dimensions for a school dorm are standardized to simplify planning, utility connections, and interior fit-outs. Below are typical options and the scenarios each best serves.
| Size Option | Approx. Interior Dimensions (m) | Best Use Cases |
|---|---|---|
| 10-ft Unit | 2.8 m (L) × 2.35 m (W) × 2.4 m (H) | Ultra-compact school dorm for single study pods, quiet rooms, short-term stays, or auxiliary storage near campus facilities. Ideal when site space is extremely limited. |
| 20-ft Unit | 5.9 m (L) × 2.35 m (W) × 2.4 m (H) | Suitable for single-occupancy school dorm layouts with space for a bed, desk, and basic storage. Common for temporary intake housing or individual scholar units. |
| 40-ft Unit | 2.0 m (L) × 2.35 m (W) × 2.4 m (H) | Ideal for shared two-person school dorms or studio-style layouts combining sleeping and study zones. Works well for modular clusters on growing campuses. |
| 45-ft Unit | 13.6 m (L) × 2.35 m (W) × 2.7 m (H) | Offers additional floor area and height for multi-bed arrangements, small lounges, or en-suite bathrooms. Best for long-term or higher-amenity school dorm installations. |
Electrical and plumbing upgrades (higher-capacity circuits, metered supplies, and protective devices) plus pre-routed MEP modules make on-site connection predictable and safe. Other frequent customizations include enhanced acoustic panels, upgraded locks and access control, factory-integrated wired and Wi-Fi outlets, and optional rooftop solar or battery-ready wiring to trim operating costs.
ZN House configures these features to match campus regulations and program needs, letting each school dorm balance comfort, safety, and efficient use of space without unnecessary extras.
Real-world Applications of School Dorm
-
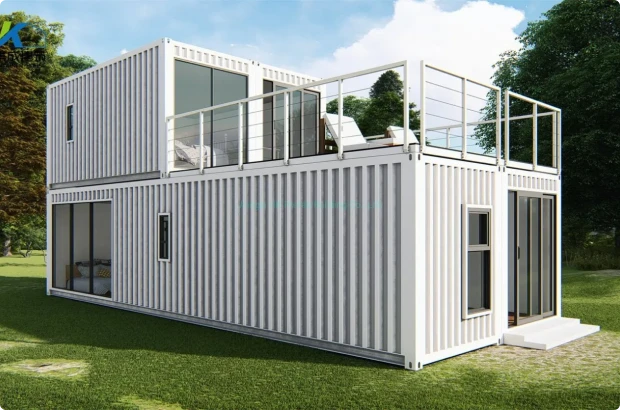 A rapid-response school dorm cluster of 24 single-occupancy units arranged in two-storey blocks to house incoming apprentices. Modules include study nooks, communal laundry, and a shared learning lounge. Units were factory-fitted with robust insulation and metered electrical feeds so the campus could add capacity during peak intake with minimal civil works.
-
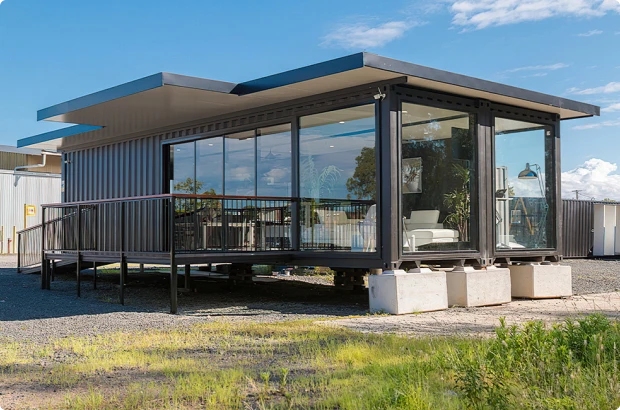 A temporary school dorm village of 16 double-occupancy units plus a central kitchen and study hall. Designed for winter resilience, units feature enhanced HVAC, en-suite wet pods for privacy, and sound insulation for quiet study. The modular approach allowed phased installation so occupancy could ramp up over a semester.
-
 A mixed-use school dorm block combining 12 studio units and 8 shared micro-suites around a landscaped courtyard. Each studio has a kitchenette and foldaway furniture to maximise space; shared suites include a small communal kitchen. The layout prioritised daylight, cross-ventilation, and low-maintenance finishes for intensive daily use.
-
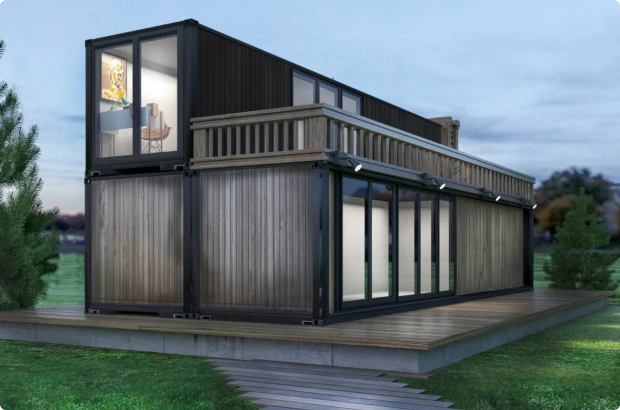 A three-storey school dorm stack providing segmented accommodation for different trades and shift patterns. Ground floor includes lockers and tool storage, upper floors offer single rooms with dedicated study benches. Fire-rated materials and separate entrance routes were included to meet stringent safety and operational needs.
-
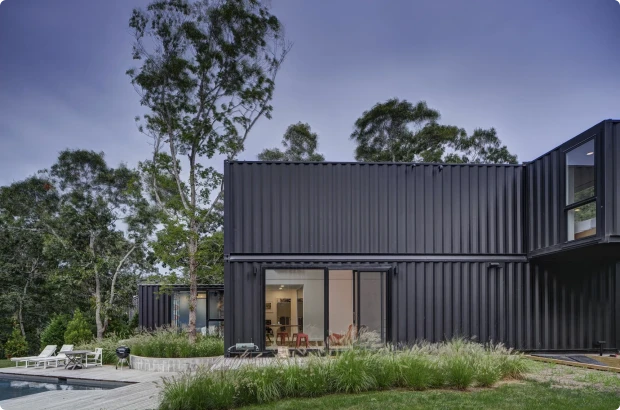 A compact school dorm solution of 10 plug-and-play units targeted at short-term visiting students and exchange programs. Units feature built-in storage, integrated connectivity, and optional rooftop photovoltaic wiring. The scheme supports seasonal demand while keeping long-term maintenance and refurbishment straightforward for campus facilities teams.
Privacy, durability, and flexibility—all in one student dorm container.
If you’re ready, we’re ready to talk about container options with you!