
K Type Prefab House
K-type prefabricated houses use a sloping roof, light steel frame and sandwich panels. The 1K module is 1820 mm. The original figures of wind resistance above Grade 8 and 150 kg/m² floor loading require confirmation against the actual model and design conditions.
Standardized components and insulated enclosure panels support reuse, maintenance and material recovery. The pitched roof assists drainage, and components can be reused across temporary or semi-permanent projects.
K-Type Prefab House Structure and Configuration
-
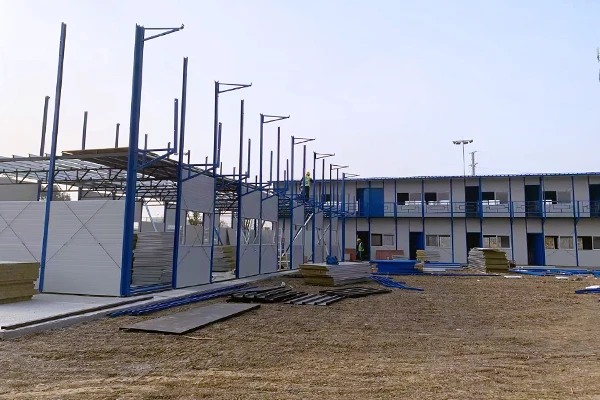 Rapid Deployment & RelocationPrefabricated components can reduce some site work and may support relocation. The original claims of assembly in hours, over 60% shorter programmes and more than 10 reuse cycles do not identify the project scope or inspection conditions. Confirm these for the intended unit.
-
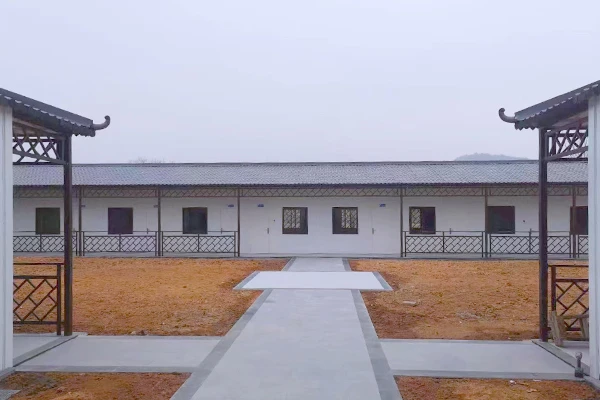 Engineered for Extreme ConditionsCheck the structure, protection and envelope for the site. Original figures include wind above Grade 8 (over 62 km/h), 150 kg/m² floor loading, 1.5 kN/m² snow loading and a −20°C to 50°C temperature range. These are not evidence that every model suits all climates or equipment loads. EPS, rock wool and PU are different core options.
-
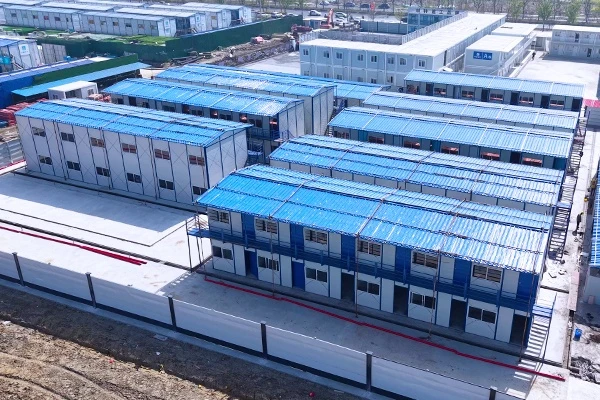 Sustainable & Circular ConstructionThe original article lists over 90% recyclability, 75% less site waste, 30% HVAC savings with 100 mm insulation and over 40% lifecycle cost savings. Calculation conditions are not supplied; assess the actual project rather than treating these as guarantees.
K-Type Prefab House in Global Projects
-
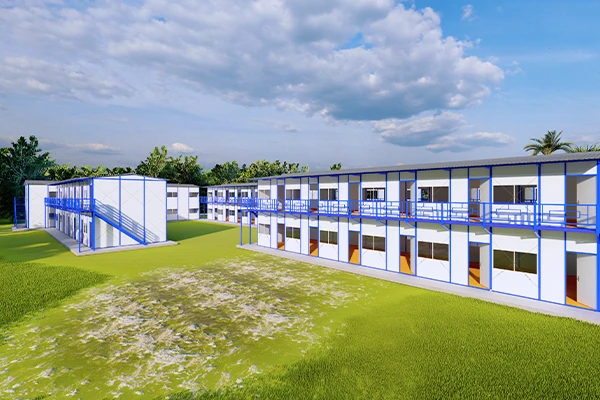 Industrial & Remote Site SolutionsK-Type prefab houses excel in demanding industrial environments worldwide. On mining sites in Australia, oil fields in Canada, or renewable energy projects in Saudi Arabia, they provide robust, rapidly deployable infrastructure. Engineered for 150 kg/m² floor loads and >8th-grade wind resistance, these units serve as durable worker camps, equipment-ready workshops, and secure storage in harsh terrains. The modular bolted system allows overnight assembly of entire bases – critical for time-sensitive projects. After project completion, units are disassembled and relocated to new sites, reducing capital expenditure by 70%+ compared to permanent builds while ensuring workforce safety in extreme conditions.
-
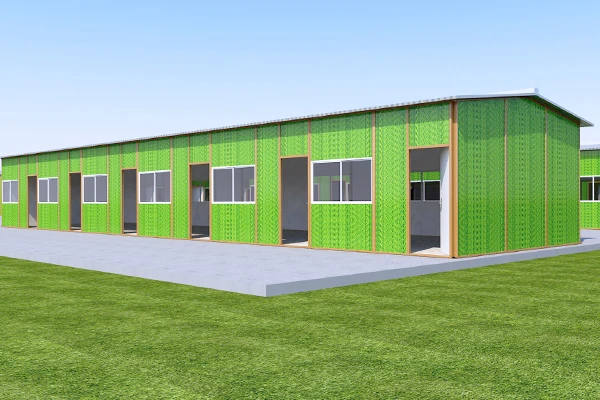 Commercial Mobility & Urban RevitalizationUrban developers globally leverage K-Type houses for agile commercial activation. In European city centers, slope-roofed units transform into pop-up retail stores or seasonal cafes within 48 hours. Their customizable layouts (adjustable partitions, glazing options) enable branded customer experiences, while reusable construction minimizes waste in high-footfall zones. For temporary facilities during mall renovations or stadium upgrades, these structures provide cost-efficient offices, ticket booths, or VIP lounges. The thermal-efficient sandwich panels maintain comfort during summer festivals or winter markets, proving ideal for revenue-generating temporary spaces requiring rapid iteration and relocation.
-
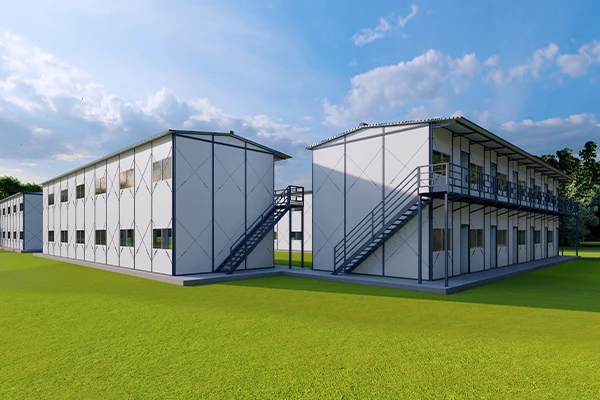 Emergency Response & Community ResilienceWhen disaster strikes, K-Type houses deliver life-saving speed. Deployed in Turkish earthquake zones, African flood regions, and Pacific typhoon areas, their factory-prepped components enable shelter communities in <72 hours – 5x faster than traditional builds. The wind-resistant sloped roofs and seismic-ready steel frames provide safety in volatile climates, while integrated insulation protects vulnerable occupants. Health clinics, child-safe spaces, and distribution centers operate within days. Post-crisis, units are disassembled for reuse or local repurposing, creating sustainable recovery cycles that respect tight aid budgets and environmental priorities.
-
BuildersAccelerate project timelines with 48hr assembly. Minimize on-site labor and weather risks using pre-engineered bolt-together modules.
-
EPC ContractorsReduce logistics burden and costs. Relocatable units enable reuse across projects, slashing construction timelines by 60%+.
-
Project OwnersLower TCO with reusable infrastructure. Durable, climate-resilient structures ensure compliance and future-ready assets for any site.
Efficient and Streamlined Construction for EPC Contractors
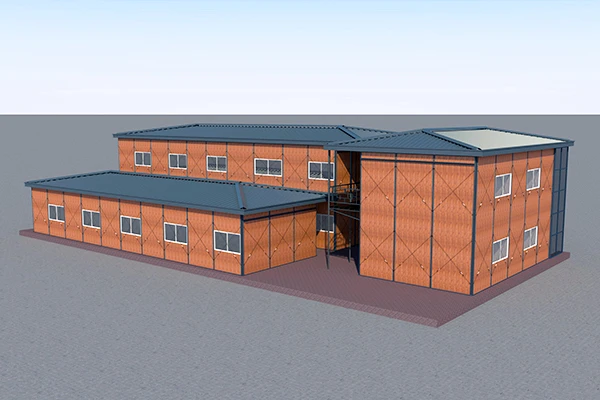
-
Modular Architecture: The Foundation of Flexibility
Standard K modules can be combined to suit different uses:
Horizontal expansion: combine spaces based on 3K, 6K or 12K dimensions for storage or workforce camps.
Vertical Stacking: Construct multi-story offices or dormitories using reinforced interlocking frames.
-
Tailored Functional Layouts
We transform spaces to match operational workflows:
Partitioned Houses: Create private offices, labs, or medical bays with soundproofed walls.
Bathroom-Integrated Units: Add pre-plumbed sanitation pods for remote sites or event venues.
High-Strength Variants: Reinforce floors (150 kg/m²) for equipment storage or workshops.
Open-Plan Designs: Optimize for retail pop-ups or command centers with glazed walls.
-
Specialized Application Packages
Eco-Houses: Solar-ready roofs + non-VOC insulation for net-zero energy sites.
Rapid-Deployment Kits: Pre-packaged emergency shelters with medical partitions.
Secure Storage: Steel-clad units with lockable roll-up doors.
-
Material & Aesthetic Customization
Exterior Finishes: Choose corrosion-resistant cladding (sandstone, forest green, Arctic white).
Interior Upgrades: Fire-rated drywall, epoxy floors, or acoustic ceilings.
Smart Integration: Pre-wired for HVAC, security systems, or IoT sensors.
-
Diverse Options of K-type Prefab Houses
1.Single-Story House
Rapid Deployment | Plug-and-Play Simplicity
Original range: 1K–12K, with 1K equal to 1820 mm. The claimed 24-hour readiness does not define whether foundations, services and acceptance are included.
2.Multi-Story Houses
Vertical Expansion | High-Density Solutions
Stackable steel frames create 2-3 story worker camps or urban pop-up hotels. Interlocking staircases and reinforced floors (150 kg/m² load) ensure safety. Wind-resistant (Grade 8+) for coastal/desert heights.
3.Combined Houses
Hybrid Functionality | Custom Workflows
Merge offices, dormitories, and storage in one complex. Example: 6K office + 4K dorm + 2K sanitation pod. Pre-wired utilities and modular partitions enable seamless integration.
4.Portable Houses with Bathrooms
Pre-Plumbed Sanitation | Off-Grid Capable
Integrated greywater systems and instant hot water. Fiberglass-reinforced bathroom pods slot into 2K modules. Critical for mining camps, event venues, or disaster relief.
5.Partitioned Houses
Adaptable Spaces | Acoustic Control
Soundproof movable walls (50dB reduction) create private offices, medical bays, or labs. Reconfigure layouts in hours without structural changes.
6.Environmentally Friendly House
Net-Zero Ready | Circular Design
Solar panel roofs, non-VOC insulation (rock wool/PU), and rainwater harvesting. 90%+ recyclable materials align with LEED certification.
7.High-Strength Houses
Industrial-Grade Resilience | Over-Engineered
Galvanized steel frames + cross-bracing for seismic zones. 300 kg/m² floors support machinery. Used as on-site workshops or equipment shelters.
-
Customization Workflow
1.Needs Assessment & Consultation
ZN House engineers collaborate with clients to analyze project requirements: site conditions (seismic/wind zones), functional needs (offices/dorms/storage), and compliance standards (ISO/ANSI). Digital surveys capture critical specs like load capacity (150 kg/m²+), temperature ranges, and utility integrations.
2.Modular Design & 3D Prototyping
Using design software, we map K-modules into customizable layouts:
Adjust unit combinations (e.g., 6K office + 4K dorm)
Select materials (corrosion-resistant cladding, fireproof insulation)
Integrate pre-wired electrical/HVAC
Clients receive interactive 3D models for real-time feedback.
3.Factory Precision Manufacturing
Components are laser-cut and pre-assembled under ISO-controlled processes. Quality checks validate:
Wind resistance (Grade 8+ certification)
Thermal transmittance (U-value ≤0.28 W/(m²·K))
Structural load testing
Units ship in flat-pack kits with assembly guides.
4.On-Site Deployment & Support
Bolt-together installation requires minimal labor. ZN House provides remote support or on-site supervisors for complex projects.
Real-World Customization Cases
-
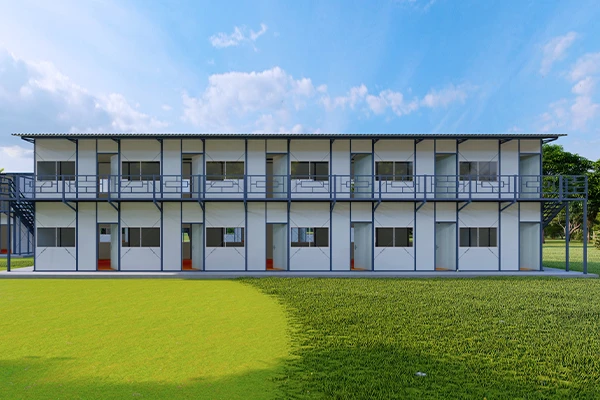 Mining Camp (Canada)Challenge: -45°C temperatures, 60-worker accommodation.
Solution:
Stacked 3-story K-type houses with arctic-grade PU insulation
Integrated bathroom pods with anti-freeze plumbing
Original example: 1.5 m snow depth. Snow density and design conditions are not stated; depth alone is not a design snow load.
Original case claim: deployed in 18 days with 40% energy savings; supporting programme and energy records are not supplied. -
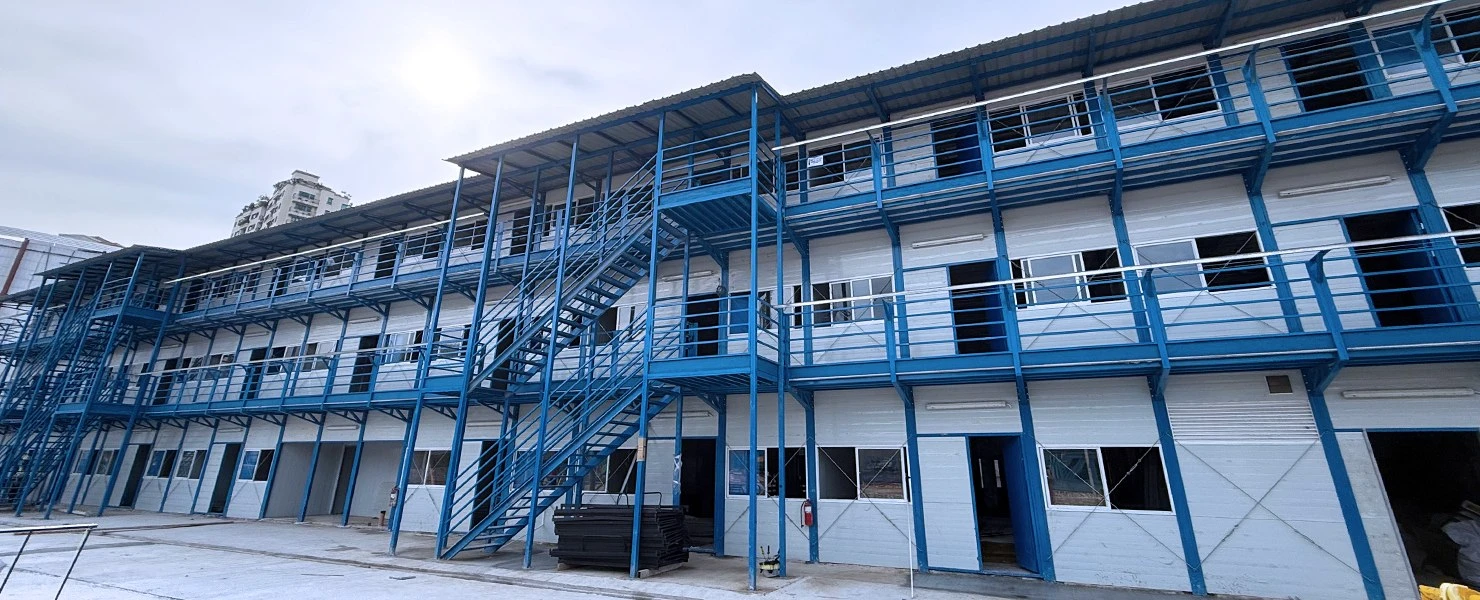 Urban Pop-Up Hospital (Germany)Challenge: Rapid COVID-19 response facility in city center.
Solution:
Partitioned 12K units with HEPA-filtered ventilation
Medical-grade epoxy floors & glazed walls
Solar-ready roofs for energy independence
Result: Operational in 72 hours; reused for 3 subsequent projects. -
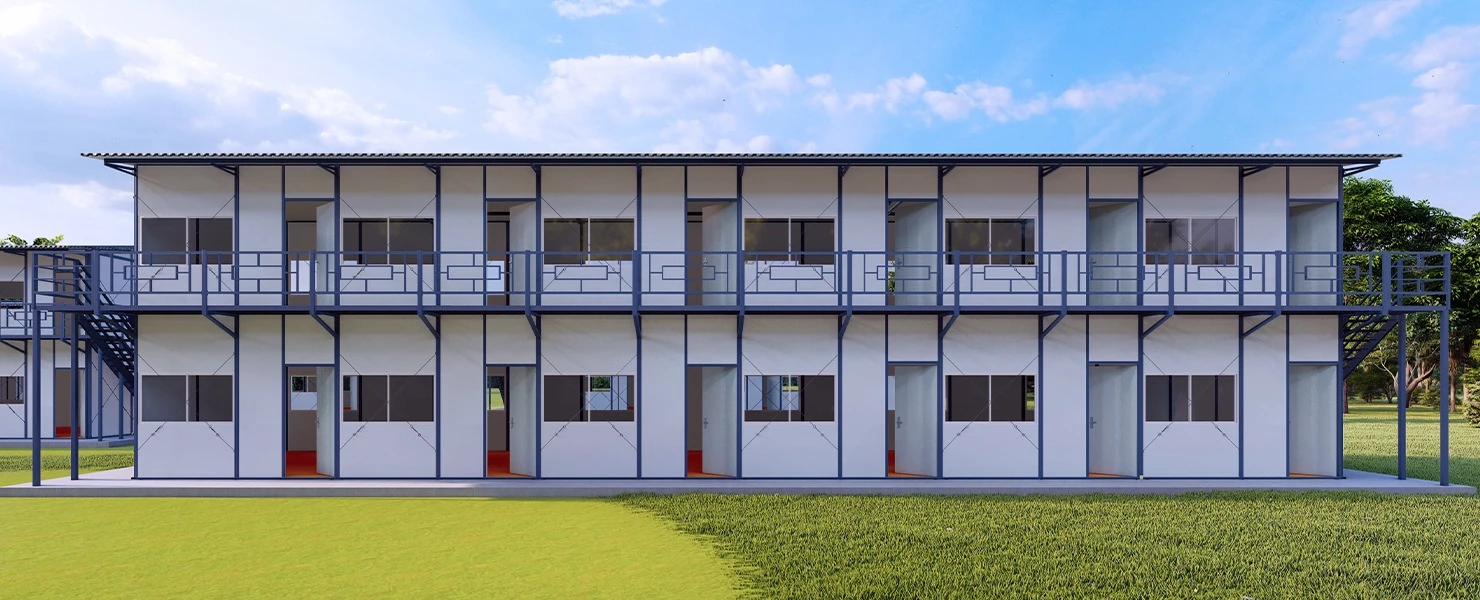 Desert Logistics Hub (Saudi Arabia)Challenge: Sandstorm-resistant equipment storage.
Solution:
High-strength K-type units (300 kg/m² floors)
Sand-seal door systems & anti-corrosion coatings
External shading canopies
Result: Withstood 8th-grade winds; reduced maintenance costs by 65%.
If you are interested in our products, you can choose to leave your information here, and we will be in touch with you shortly.
Pending confirmation: original wording
The following original passages are retained pending confirmation of the figures, cases or supporting evidence. Read them together with the review notes in the main text.
View original passages pending confirmation (2)
Sustainable & Circular Construction K-Type houses embody eco-efficiency at every stage. Over 90% of materials (steel frames, sandwich panels) are recyclable, diverting waste from landfills. Factory-controlled manufacturing cuts on-site waste by 75% versus traditional builds. Energy-saving is inherent: 100mm-thick insulation reduces HVAC consumption by 30%, slashing operational CO₂. The modular design enables component-level repairs – replace single panels, not entire walls. End-of-life units can be fully disassembled for material recovery or repurposing into new projects. This circular approach aligns with ESG goals while delivering lifetime cost savings of 40%+ through reuse cycles.
Mining Camp (Canada) Challenge: -45°C temperatures, 60-worker accommodation.Solution:Stacked 3-story K-type houses with arctic-grade PU insulationIntegrated bathroom pods with anti-freeze plumbingSteel reinforcement for 1.5m snow loads Result: Deployed in 18 days; 40% energy savings vs traditional builds.