
Modern Assemble Prefab Container House
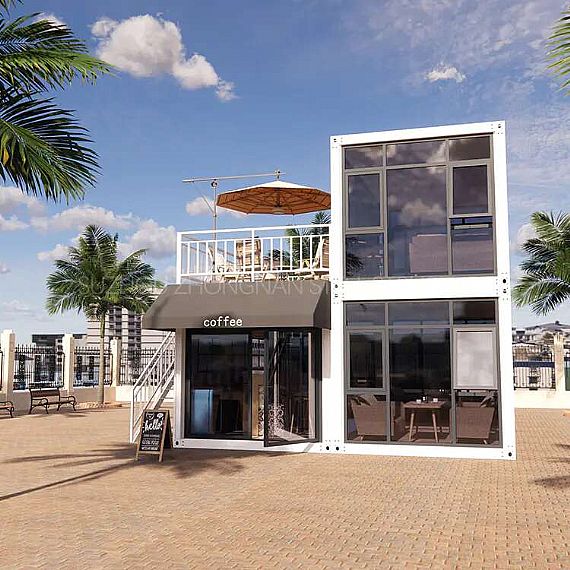
This is a two-story assembled container building, as well as a modern-style coffee shop. As a professional modular home building company, ZN House provides customers with energy-efficient, eco-friendly, and flexible prefabricated housing solutions.
REF: 1511
Delivery Details
- MOQ:
- 20FT (Can hold 7 sets of assembled container houses)
- 40FT (Can hold 18 sets of assembled container houses) - Delivery Time: 15-30 days
- Port: ShangHai / NingBo / YiWu / GuangZhou Port
- Price Term: FOB, EXW, CIF, CFR
- Payment Term: TT/LC
Project Description
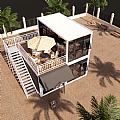
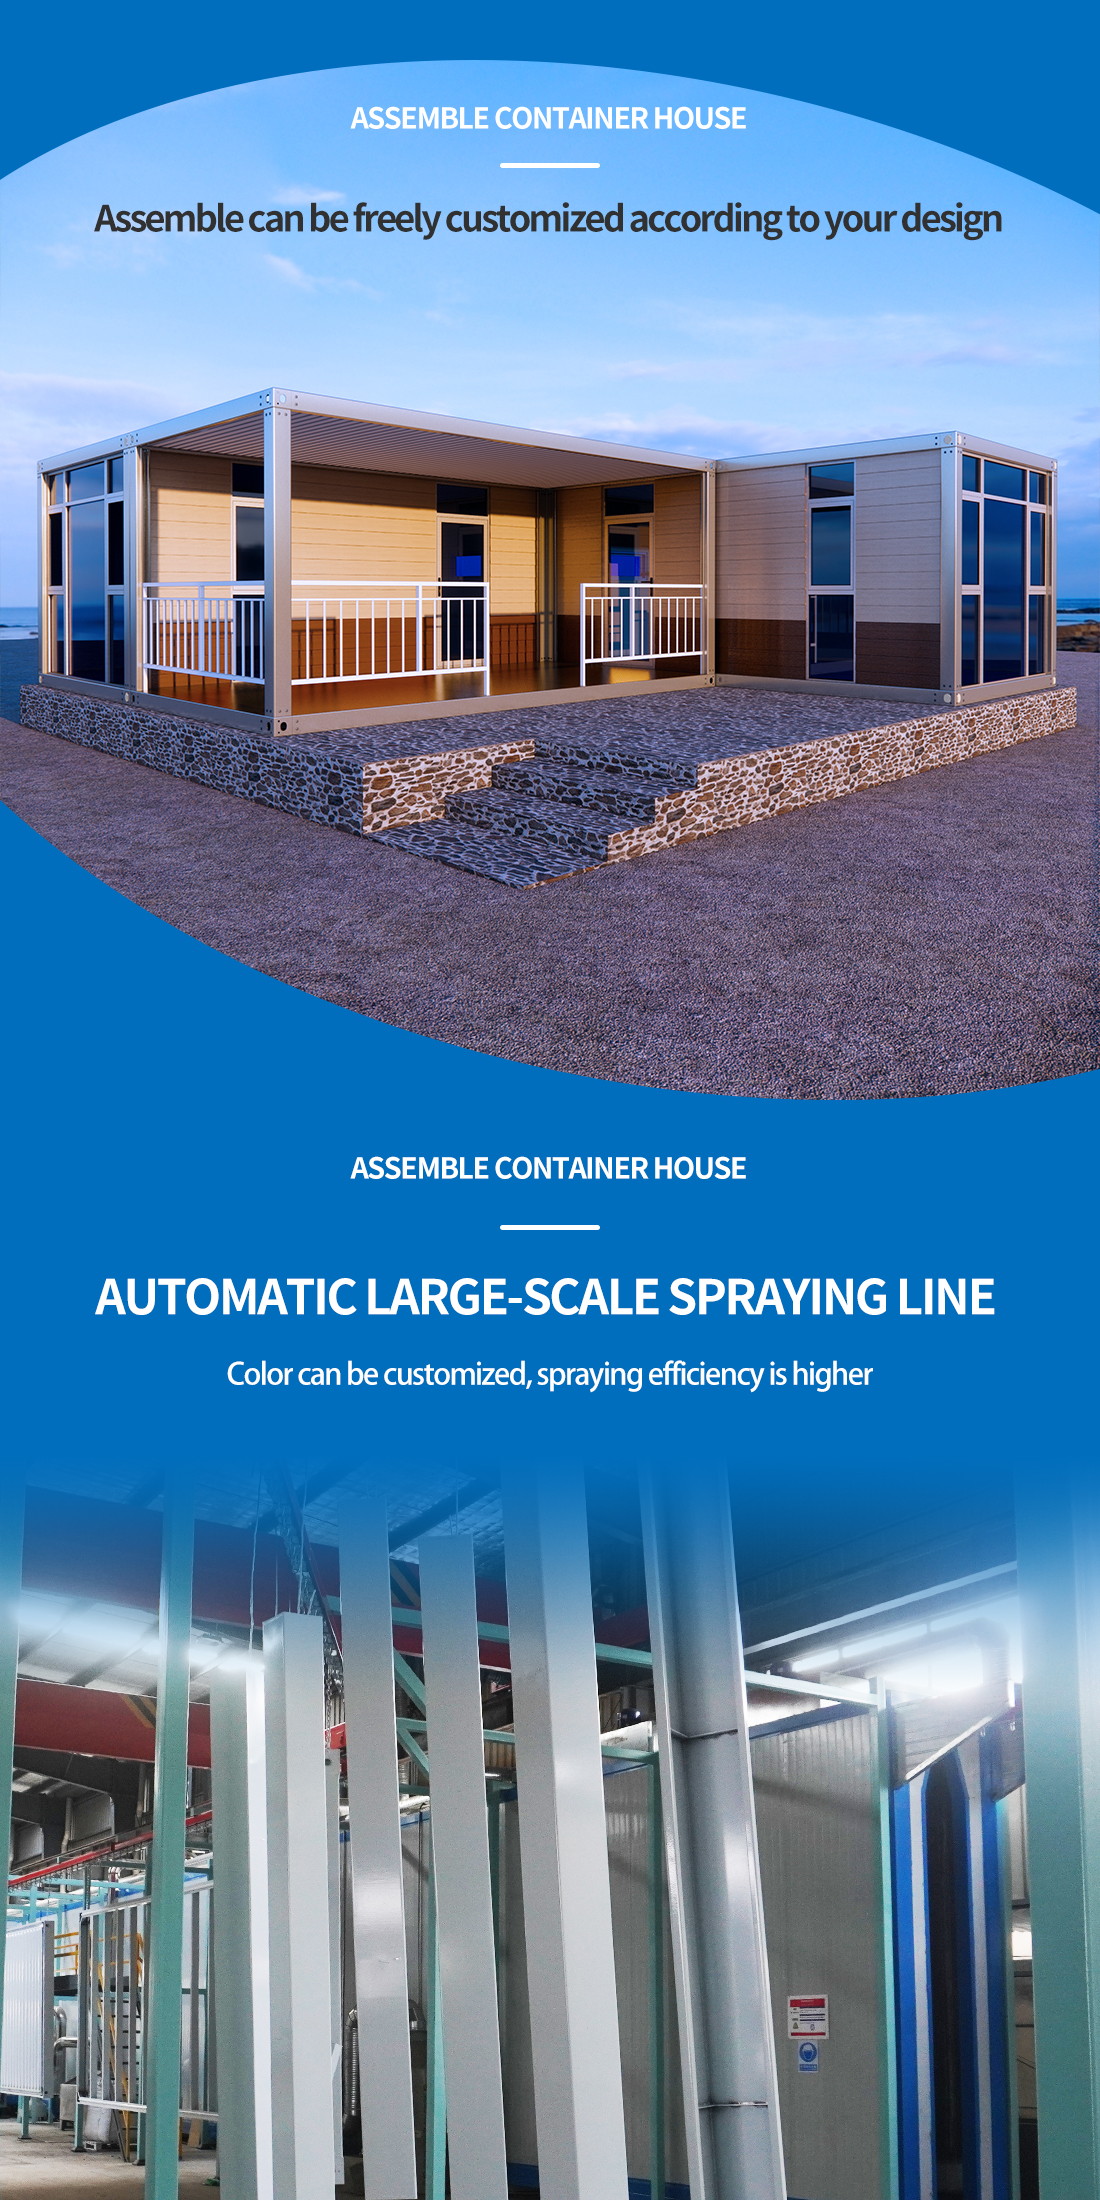
Container coffee shops often become popular spots in commercial streets, with their popularity increasing in recent years. These coffee shops integrate the exterior of containers with the exquisite interior decoration of coffee shops, creating a complete and functional space.This assembled container coffee shop features large glass curtain walls, enhancing indoor lighting and transparency, and offering convenient views. The interior includes a seating area, an operational bar, a cashier area, and other functional zones. Additionally, the second floor has a terrace, fulfilling the desire to be close to nature.
The container coffee shop uses containers as basic modules. After completing the structural construction and interior decoration of each module in the factory, they are transported to the project site and quickly assembled into various styles of coffee shops according to different purposes and functions.
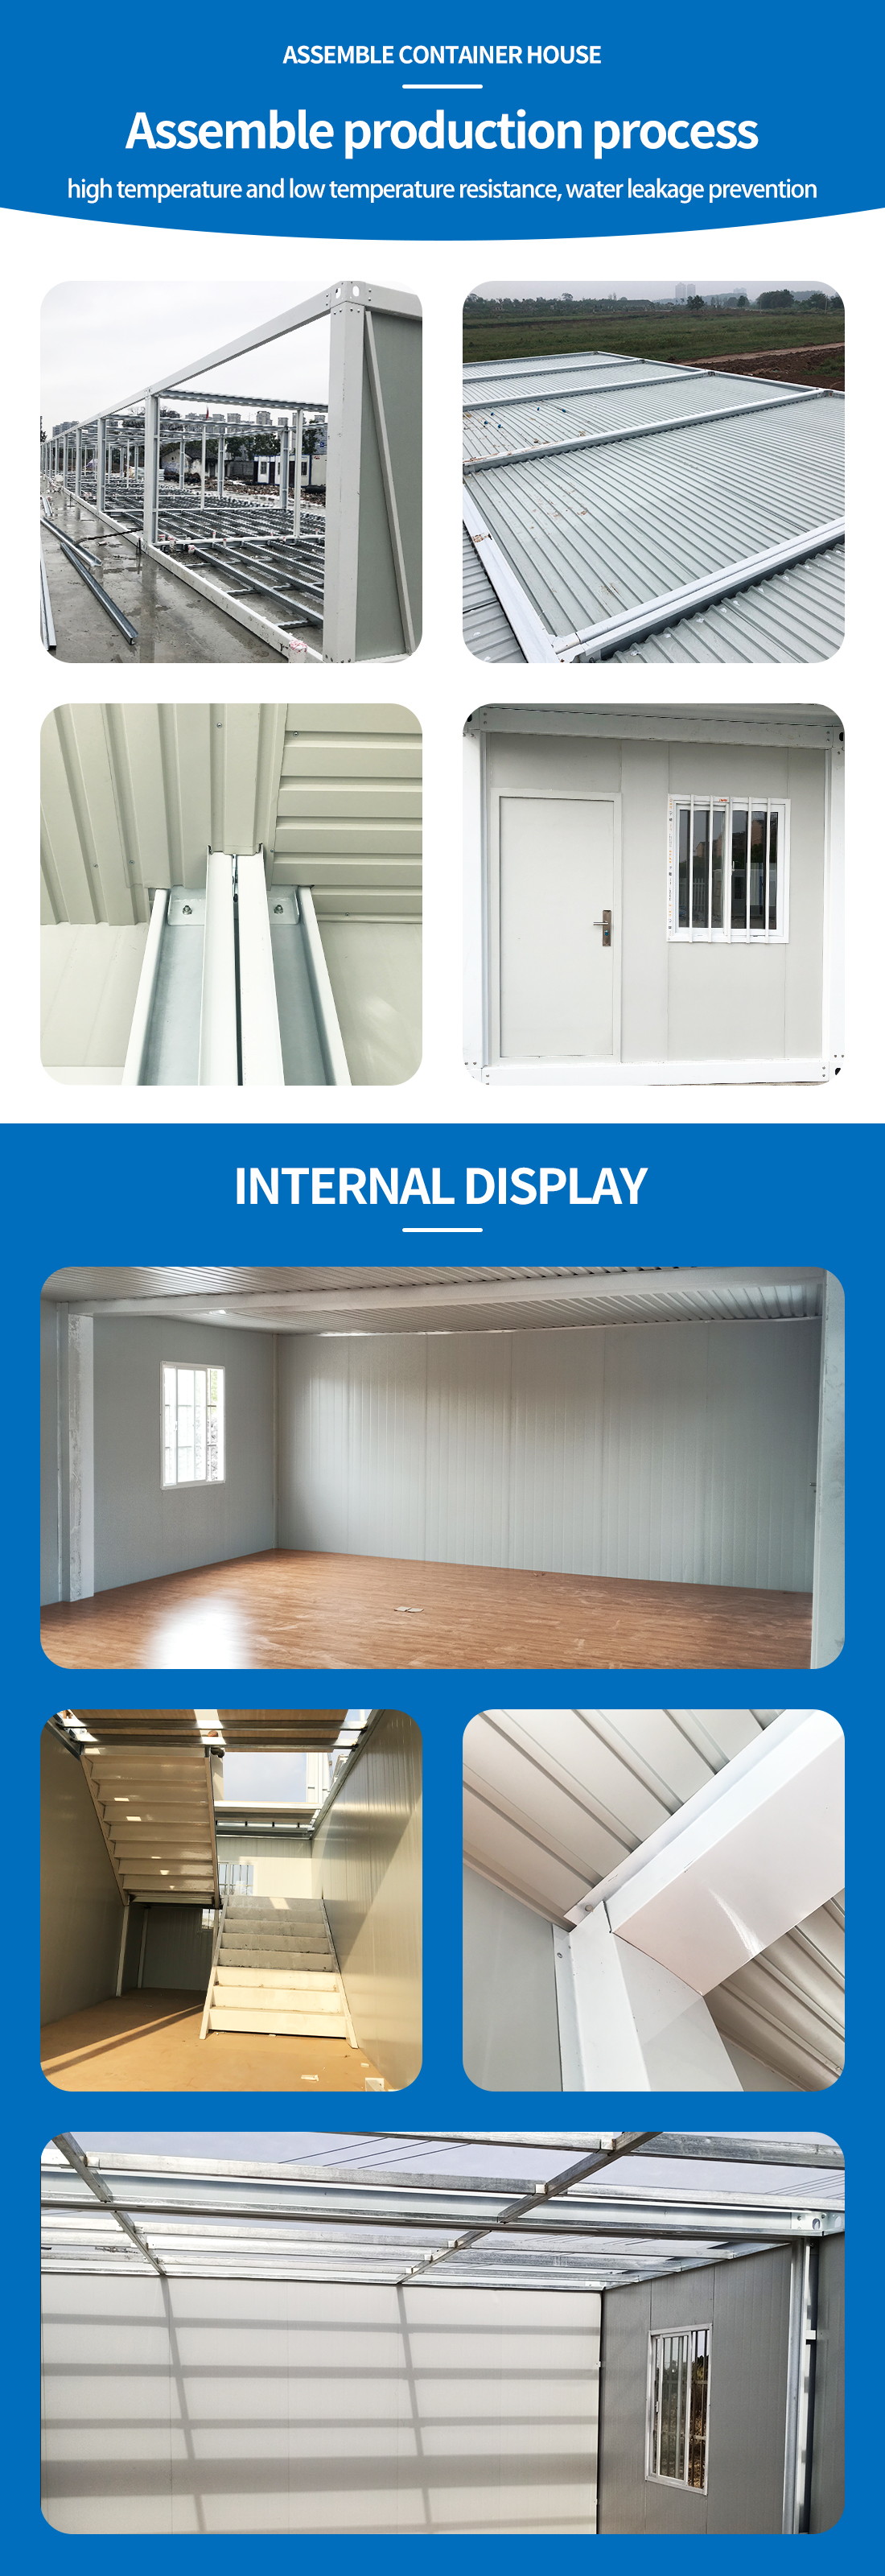
The advantages of container coffee shops include fast construction speed, simple approvals, high thermal and sound insulation, and excellent rust and corrosion resistance. They boast a fashionable appearance, are low-carbon and environmentally friendly, flexible and easy to dismantle, and can be reused. The interior can be customized, using materials from globally renowned brands.
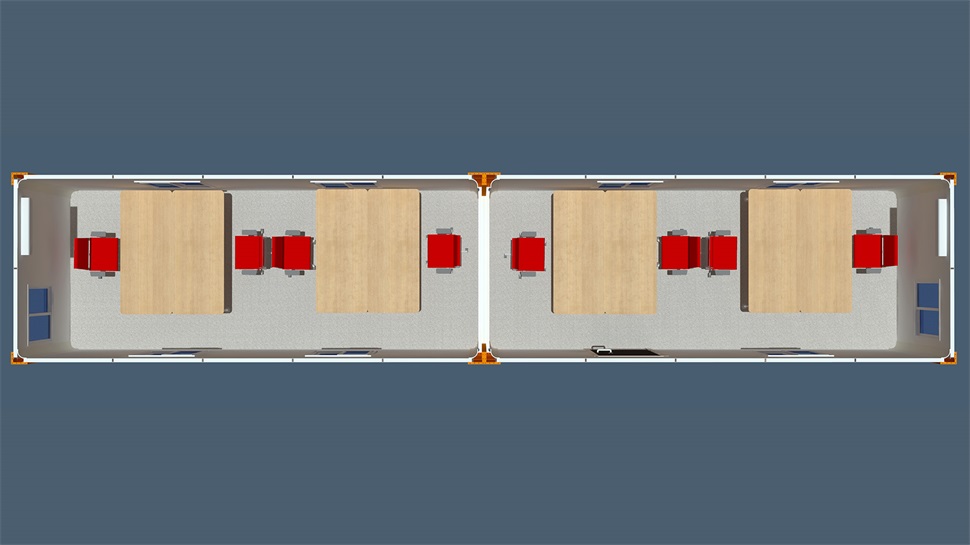
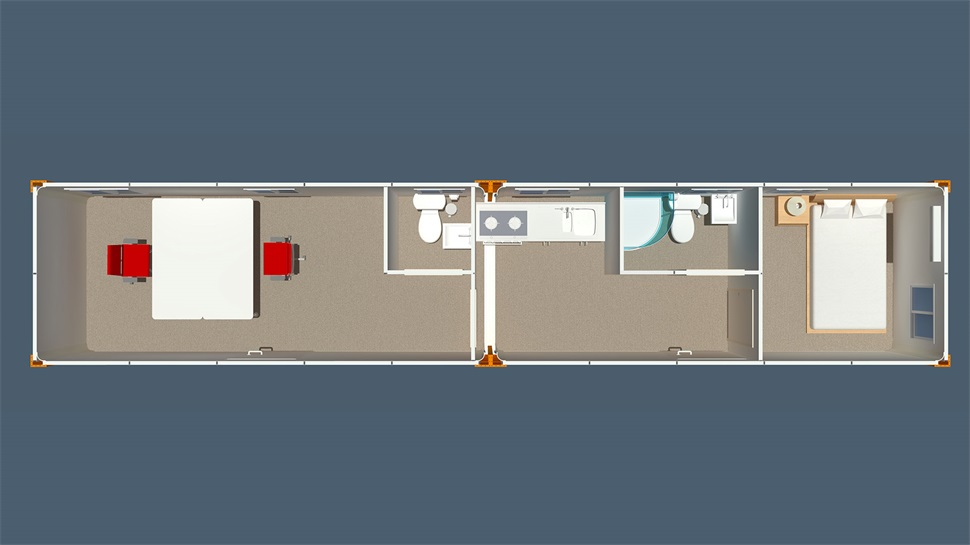
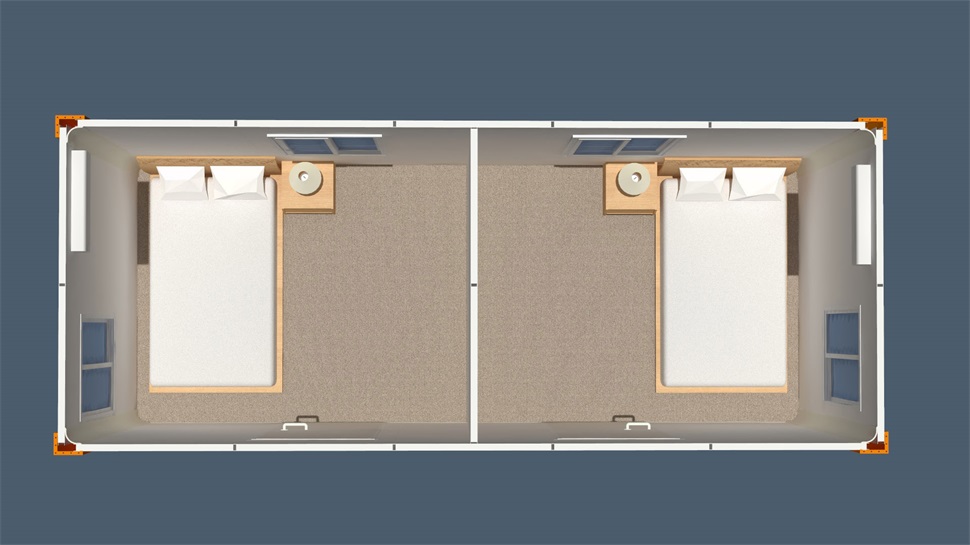
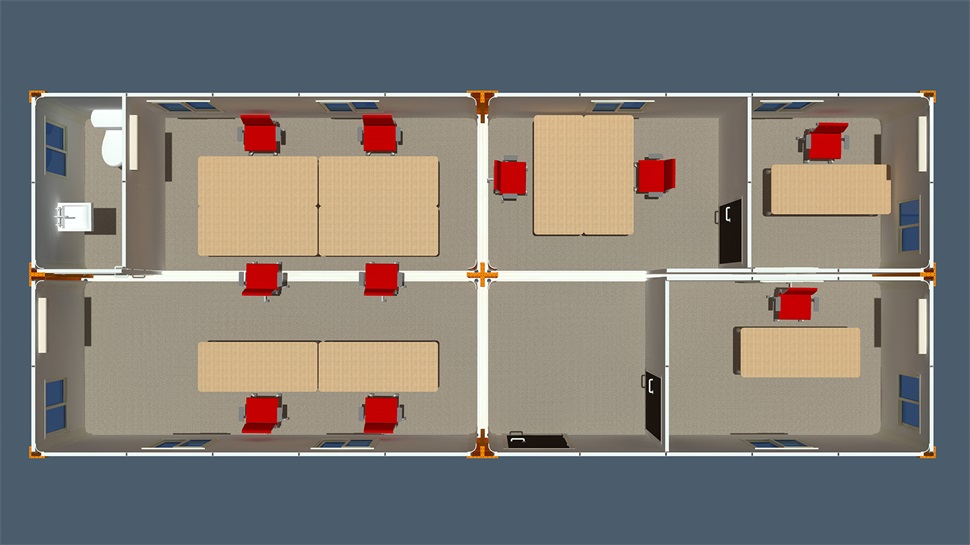
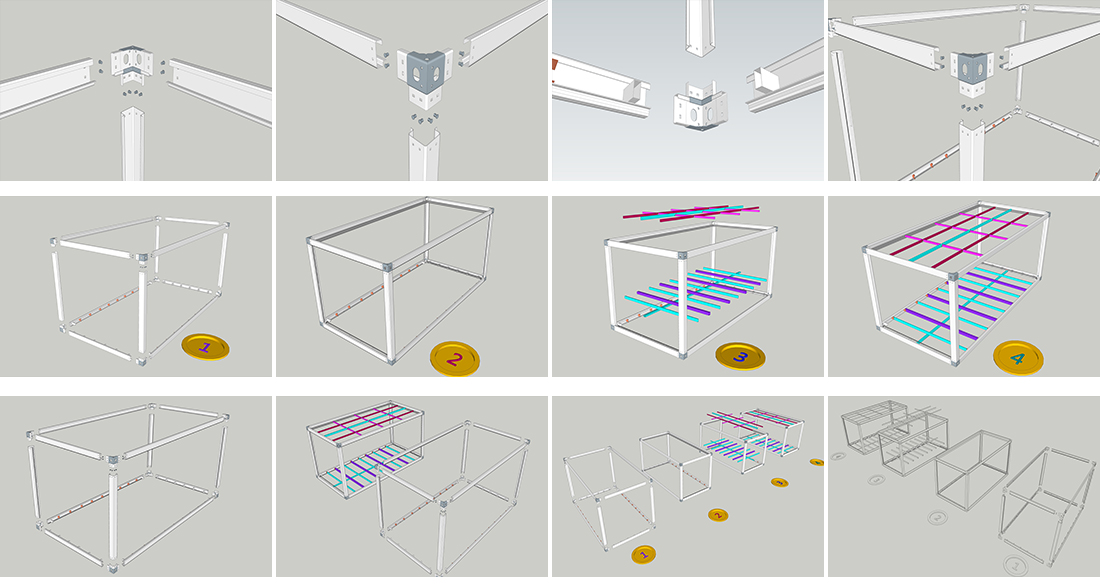
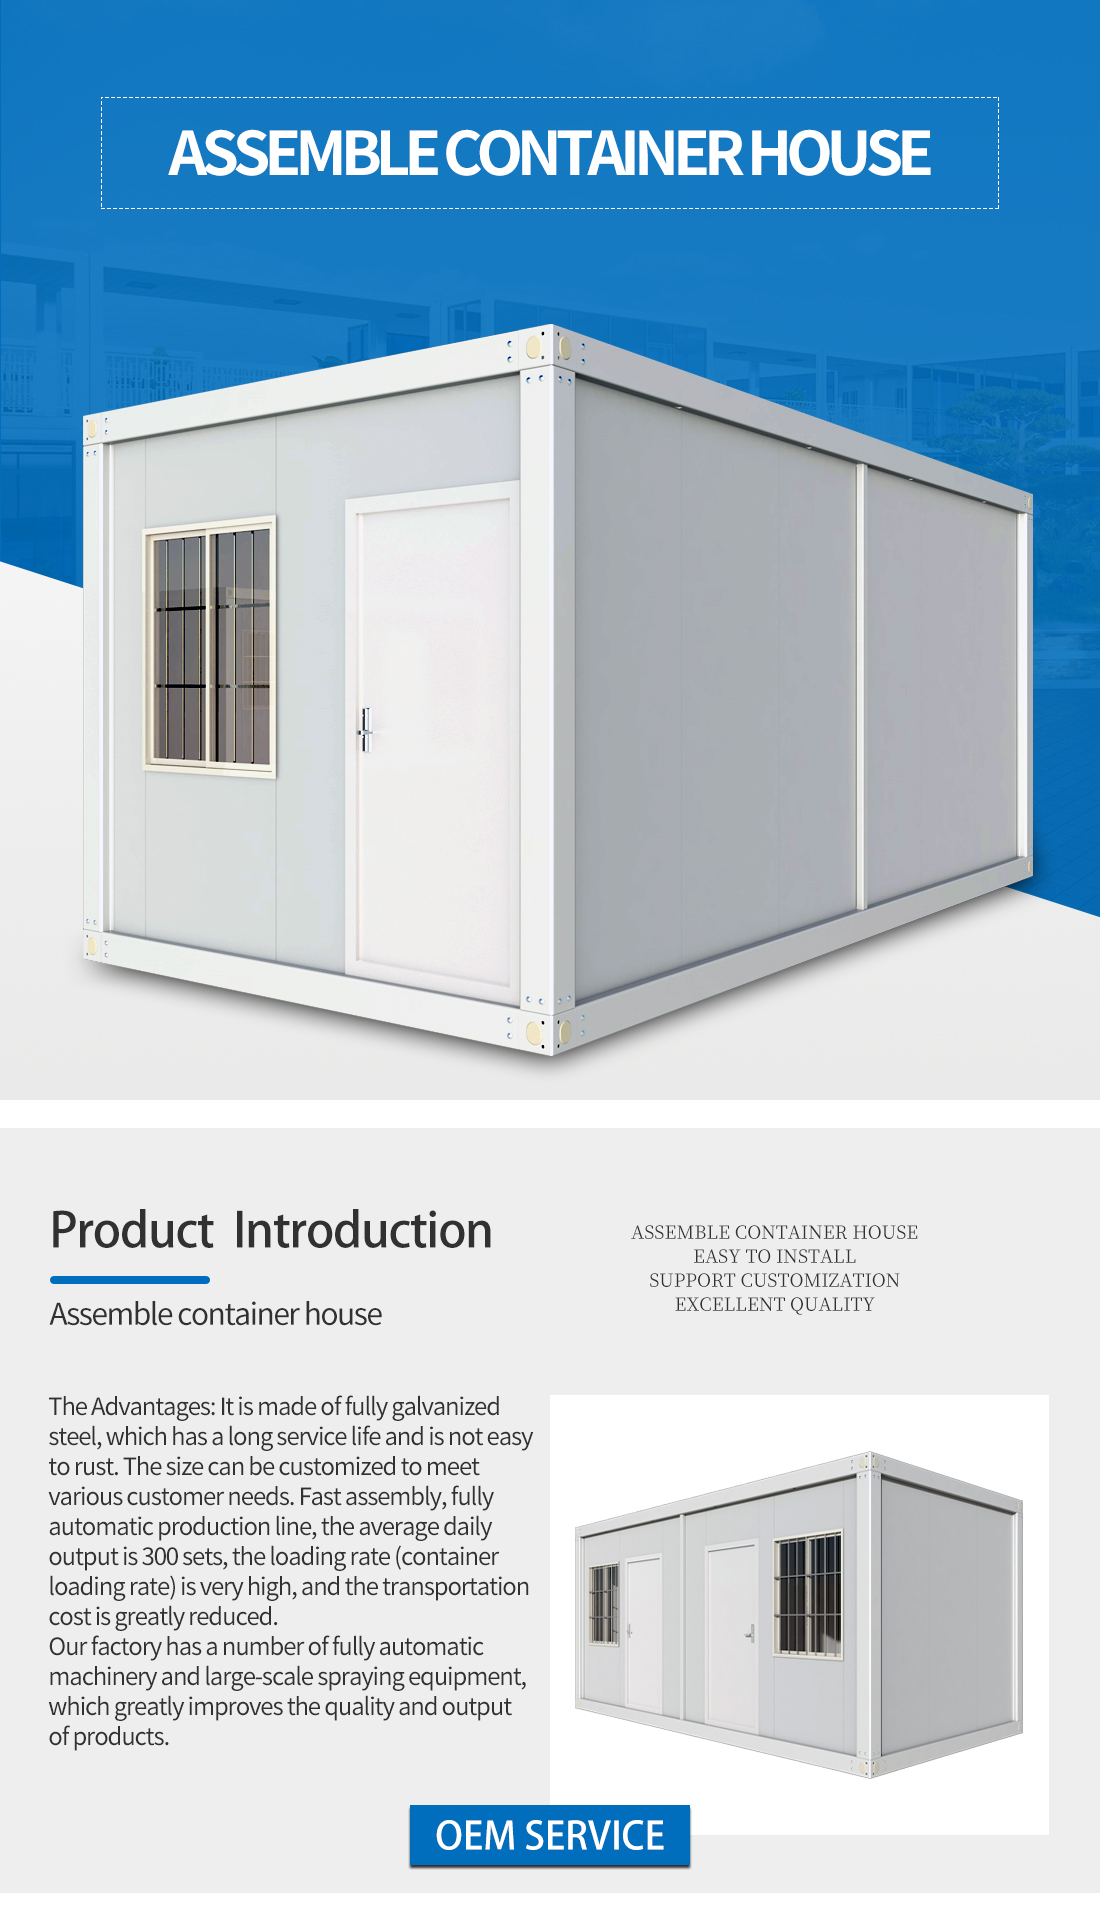
| Assemble container house | ||
|---|---|---|
| Bottom | Frame structure | 2.5 mm thick profiled steel |
| Floor | MGO board,waterproof, fireproof (Option Fiber cement) | |
| Floor finishes | 1.8 mm PVC flooring (extra cost) | |
| Roof | Frame structure | 2.3 mm thick profiled steel |
| Outside cover | 0.426 mm steel sheet | |
| Insulation | glass wool | |
| Ceiling | 0.25 mm steel sheet bottom tile | |
| Corner post | 4.5 cold rolled steel profile, galvanization, welded (160 mm × 160 mm) | |
| Wall panel | Sandwich panel with 50 mm rock wool | |
| Window | Aluminum alloy windows with dimension 925 mm × 1200 mm (3 mm single glass) | |
| Door | Steel door with dimension 925 mm × 2035 mm | |
| Electricity | Light, Switch, Socket, distribution box, breaker and wire | |
| Painting | Automatic galvanizing and baking paint spray molding | |
| Exterior size | 5950 (L) × 3000 (W) × 2800 (H) | |
Tell us more about your project