
Customized Prefabricated Living Container House
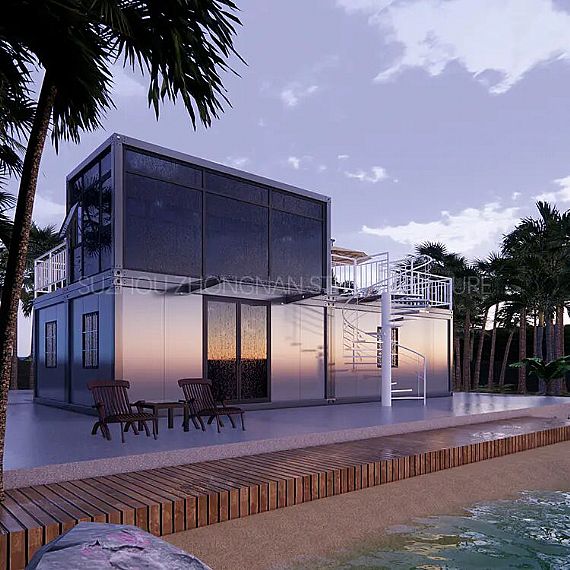
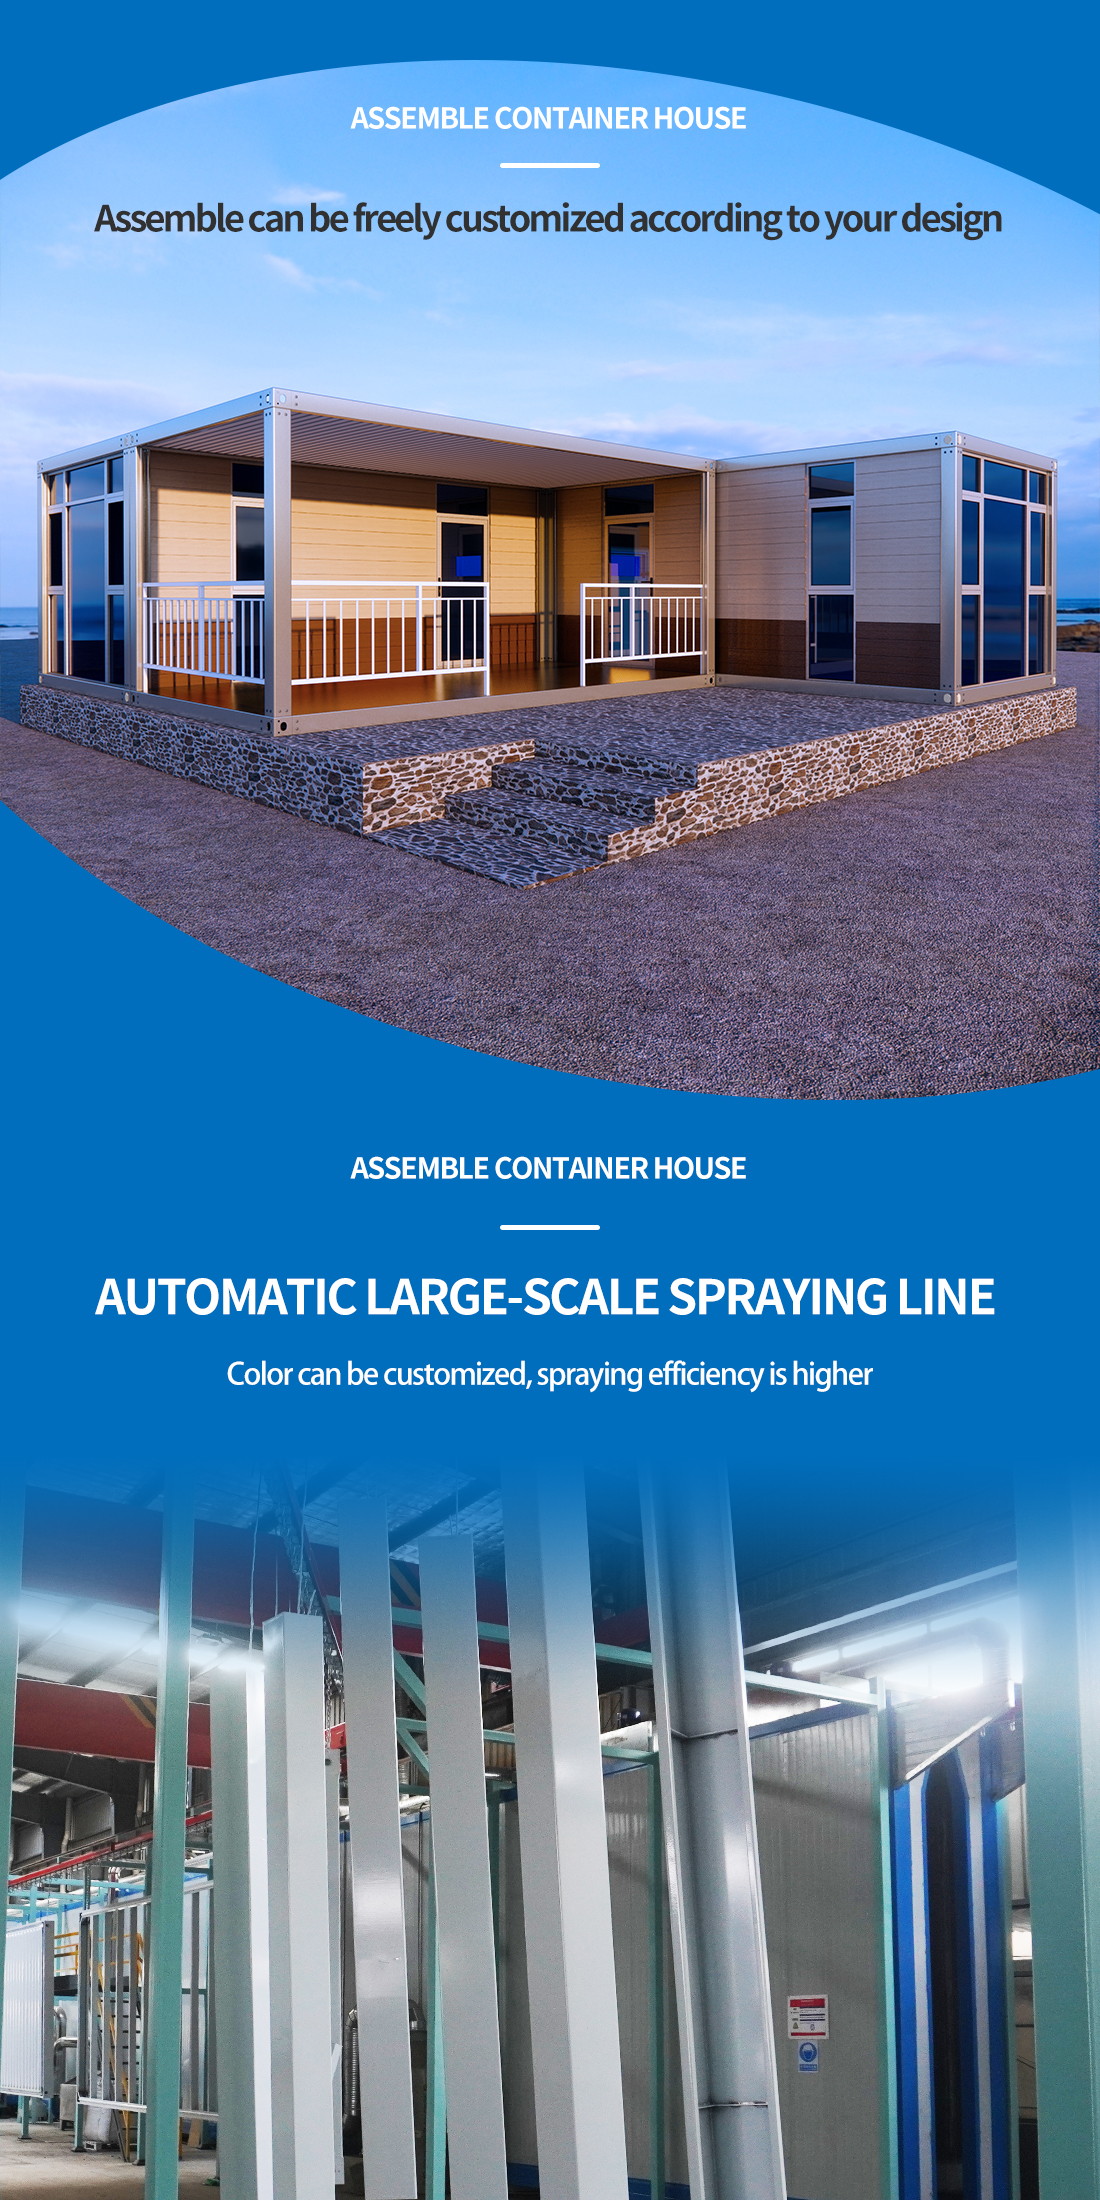
This is a double-layer customized prefabricated living container villa with a modern and fashionable villa style, suitable for business and vacation in scenic and tourist areas.
REF: 1512
Delivery Details
- MOQ:
- 20FT (Can hold 7 sets of assembled container houses)
- 40FT (Can hold 18 sets of assembled container houses) - Delivery Time: 15-30 days
- Port: ShangHai / NingBo / YiWu / GuangZhou Port
- Price Term: FOB, EXW, CIF, CFR
- Payment Term: TT/LC
Project Description
The custom prefabricated living container fully utilizes the advantages of modular construction: low cost, convenient transportation, quick installation, and high flexibility.The first floor is designed as a fully enclosed open space, with floor-to-ceiling glass doors to ensure the view and indoor lighting. The first floor can be designed according to the customer's needs as a living room, indoor café, or other leisure area, with good privacy for people to rest and relax indoors. The water and electricity supply is complete, basic furniture is prefabricated in the factory, and facilities such as counters and seats can be provided.
A cleverly designed spiral staircase connects the first and second floors, with the second floor consisting of a panoramic glass curtain wall container room and a terrace. The terrace is laid with solid wood flooring and equipped with railings, serving as an open leisure area. This double-layer customized modular container house cleverly integrates industrial products into nature, allowing users to fully enjoy the natural scenery here.
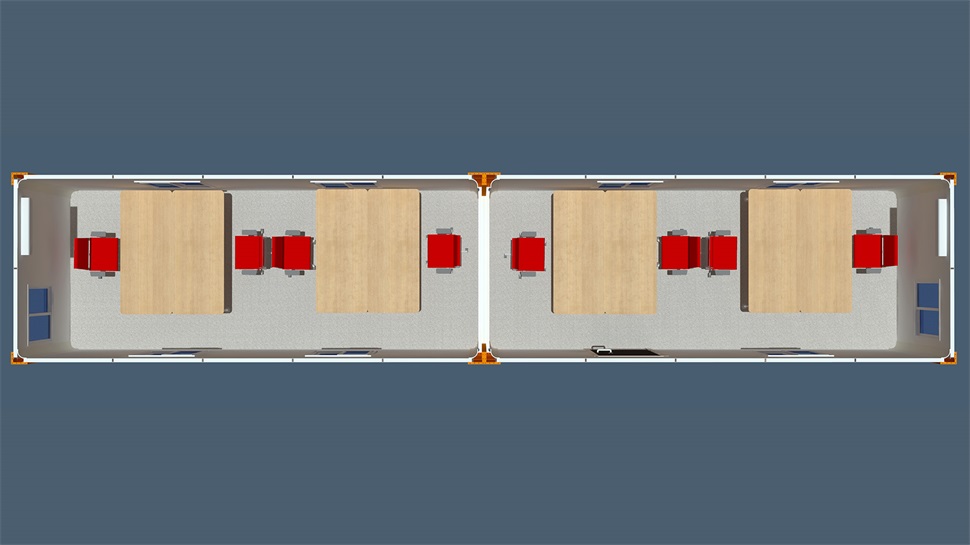
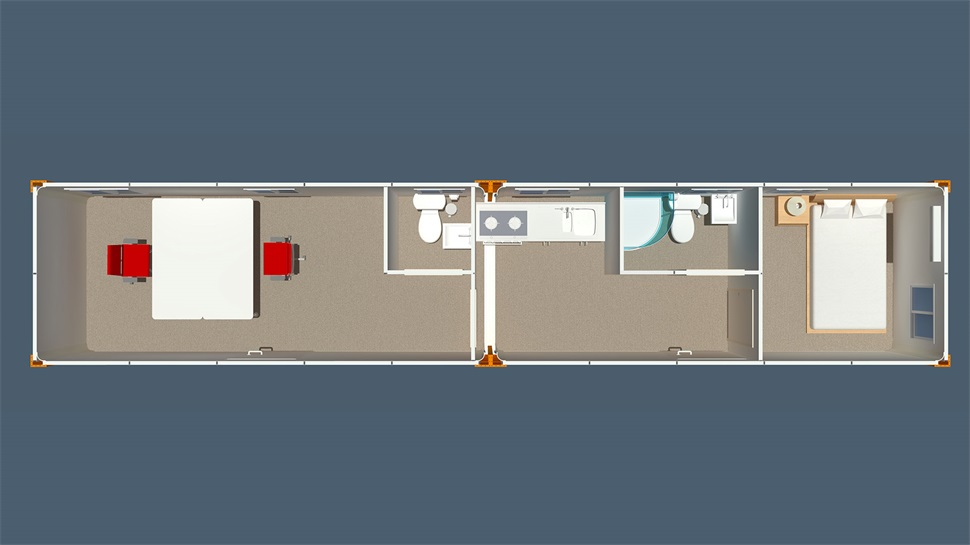
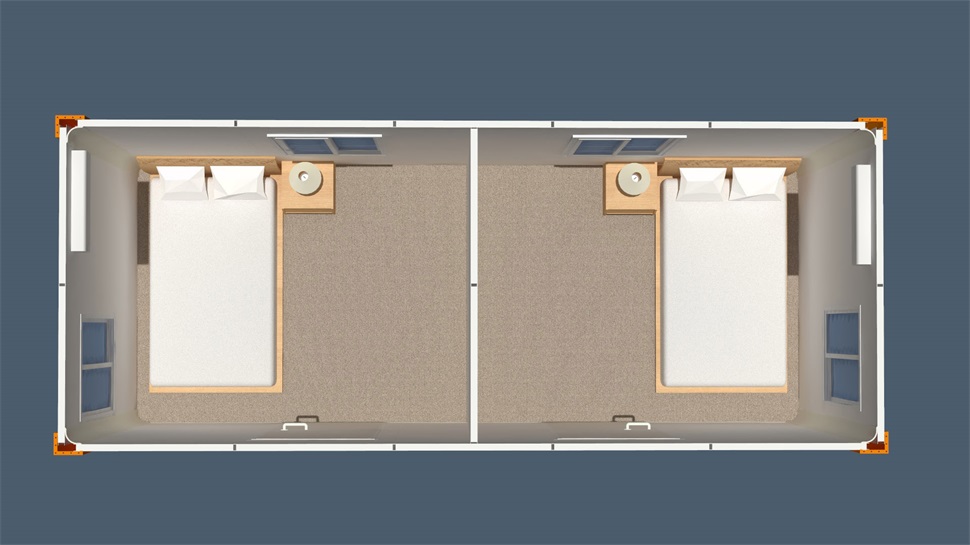
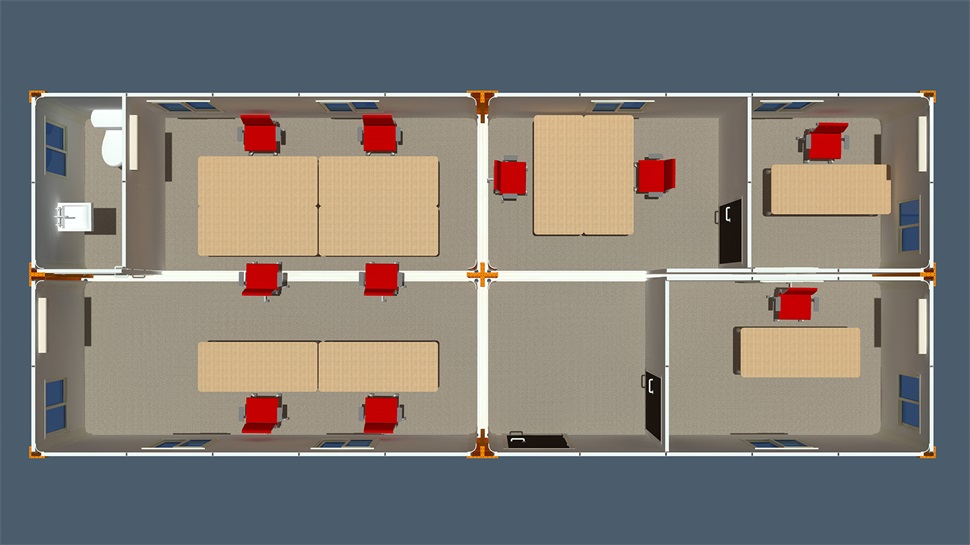
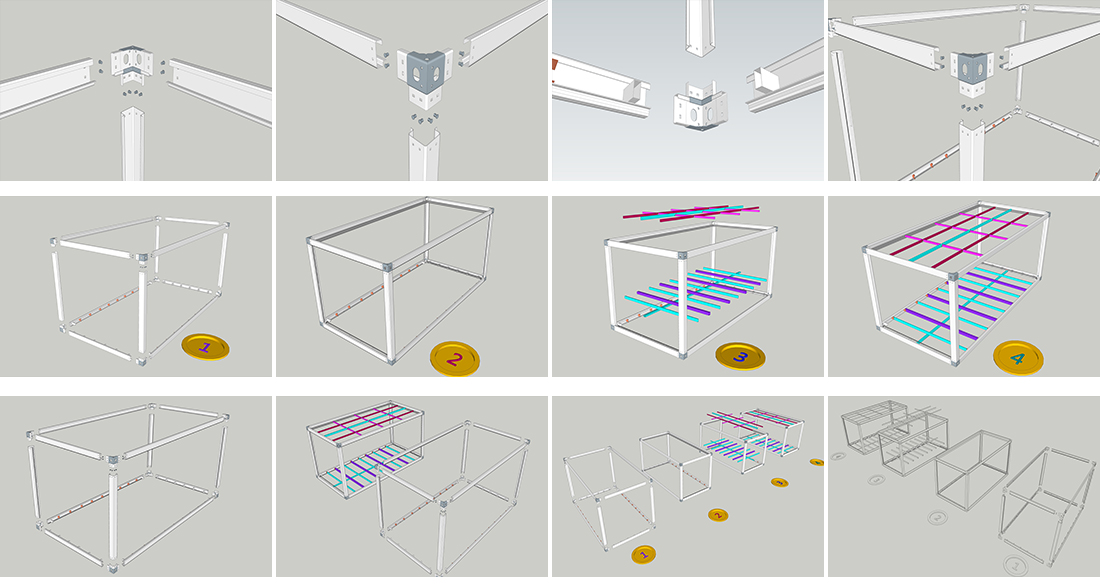
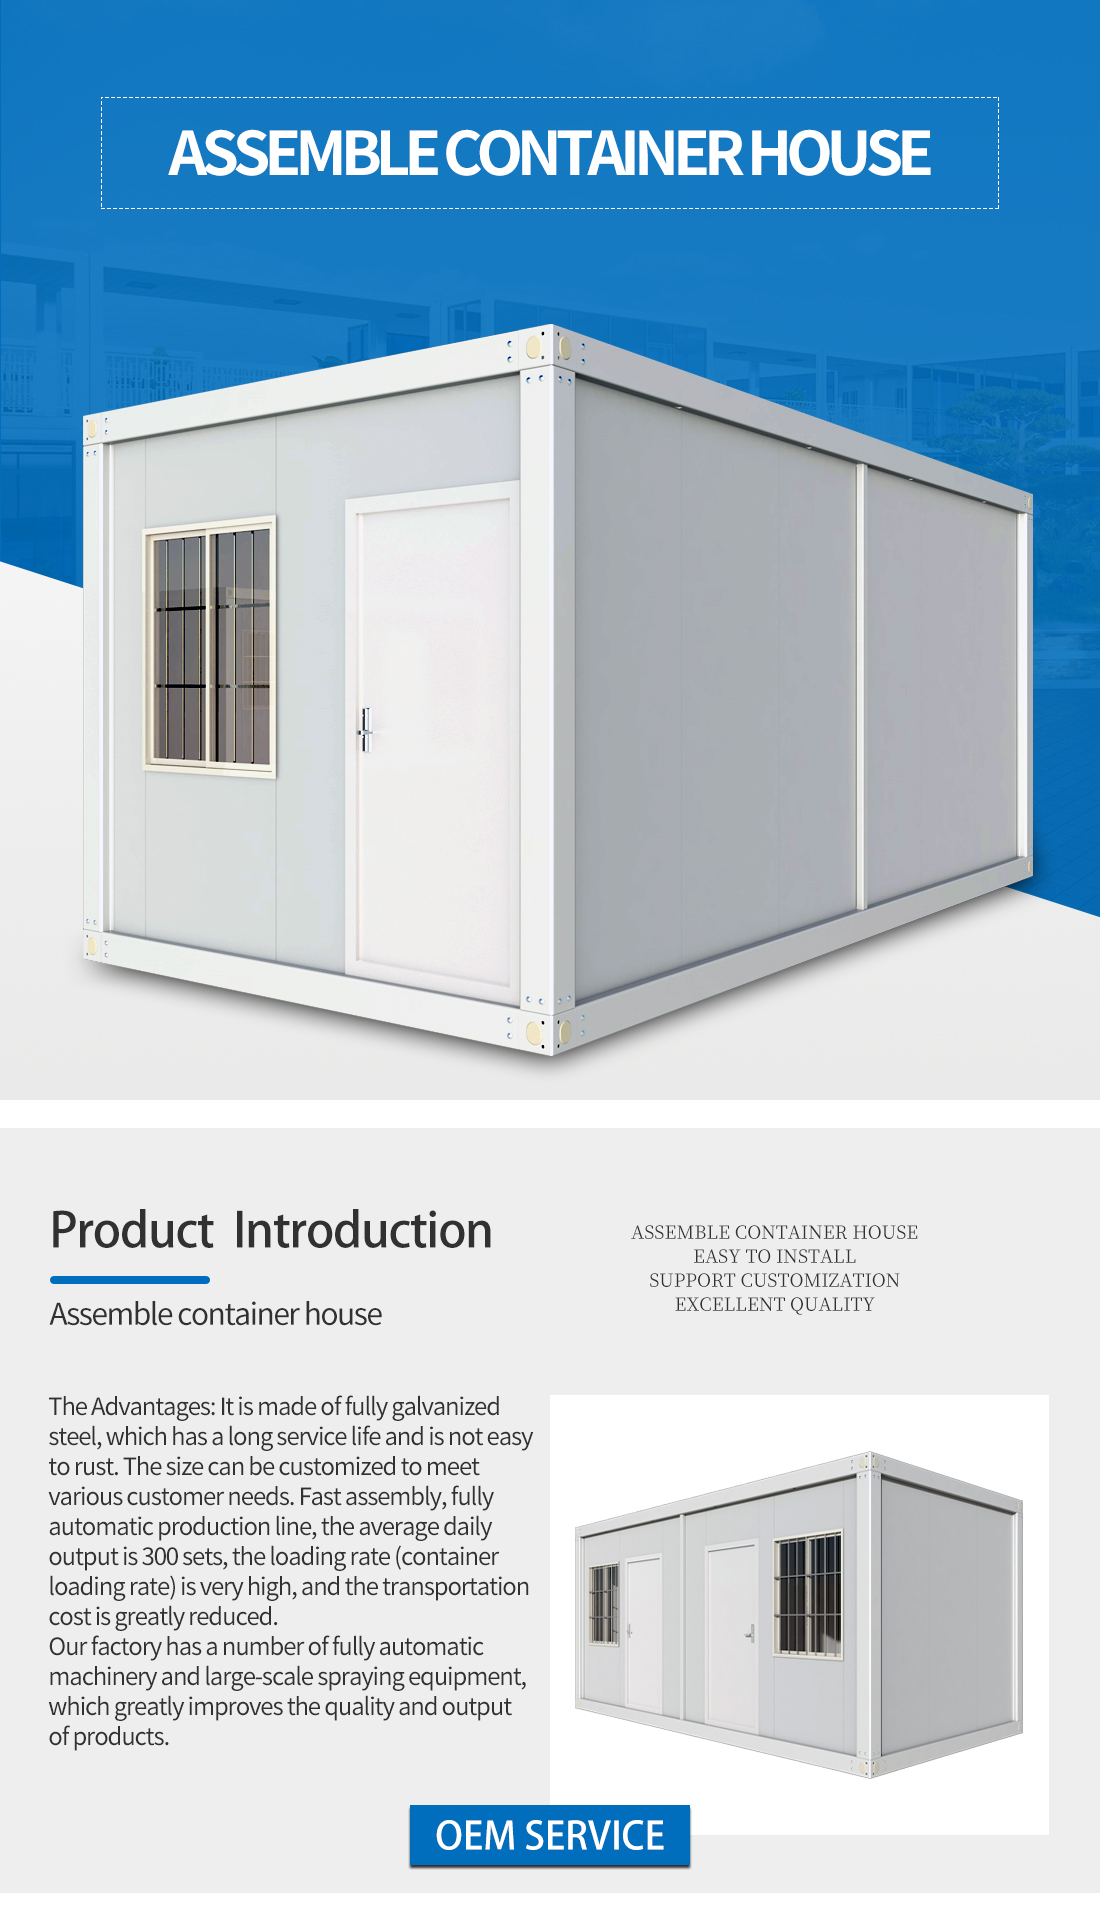
| Assemble container house | ||
|---|---|---|
| Bottom | Frame structure | 2.5 mm thick profiled steel |
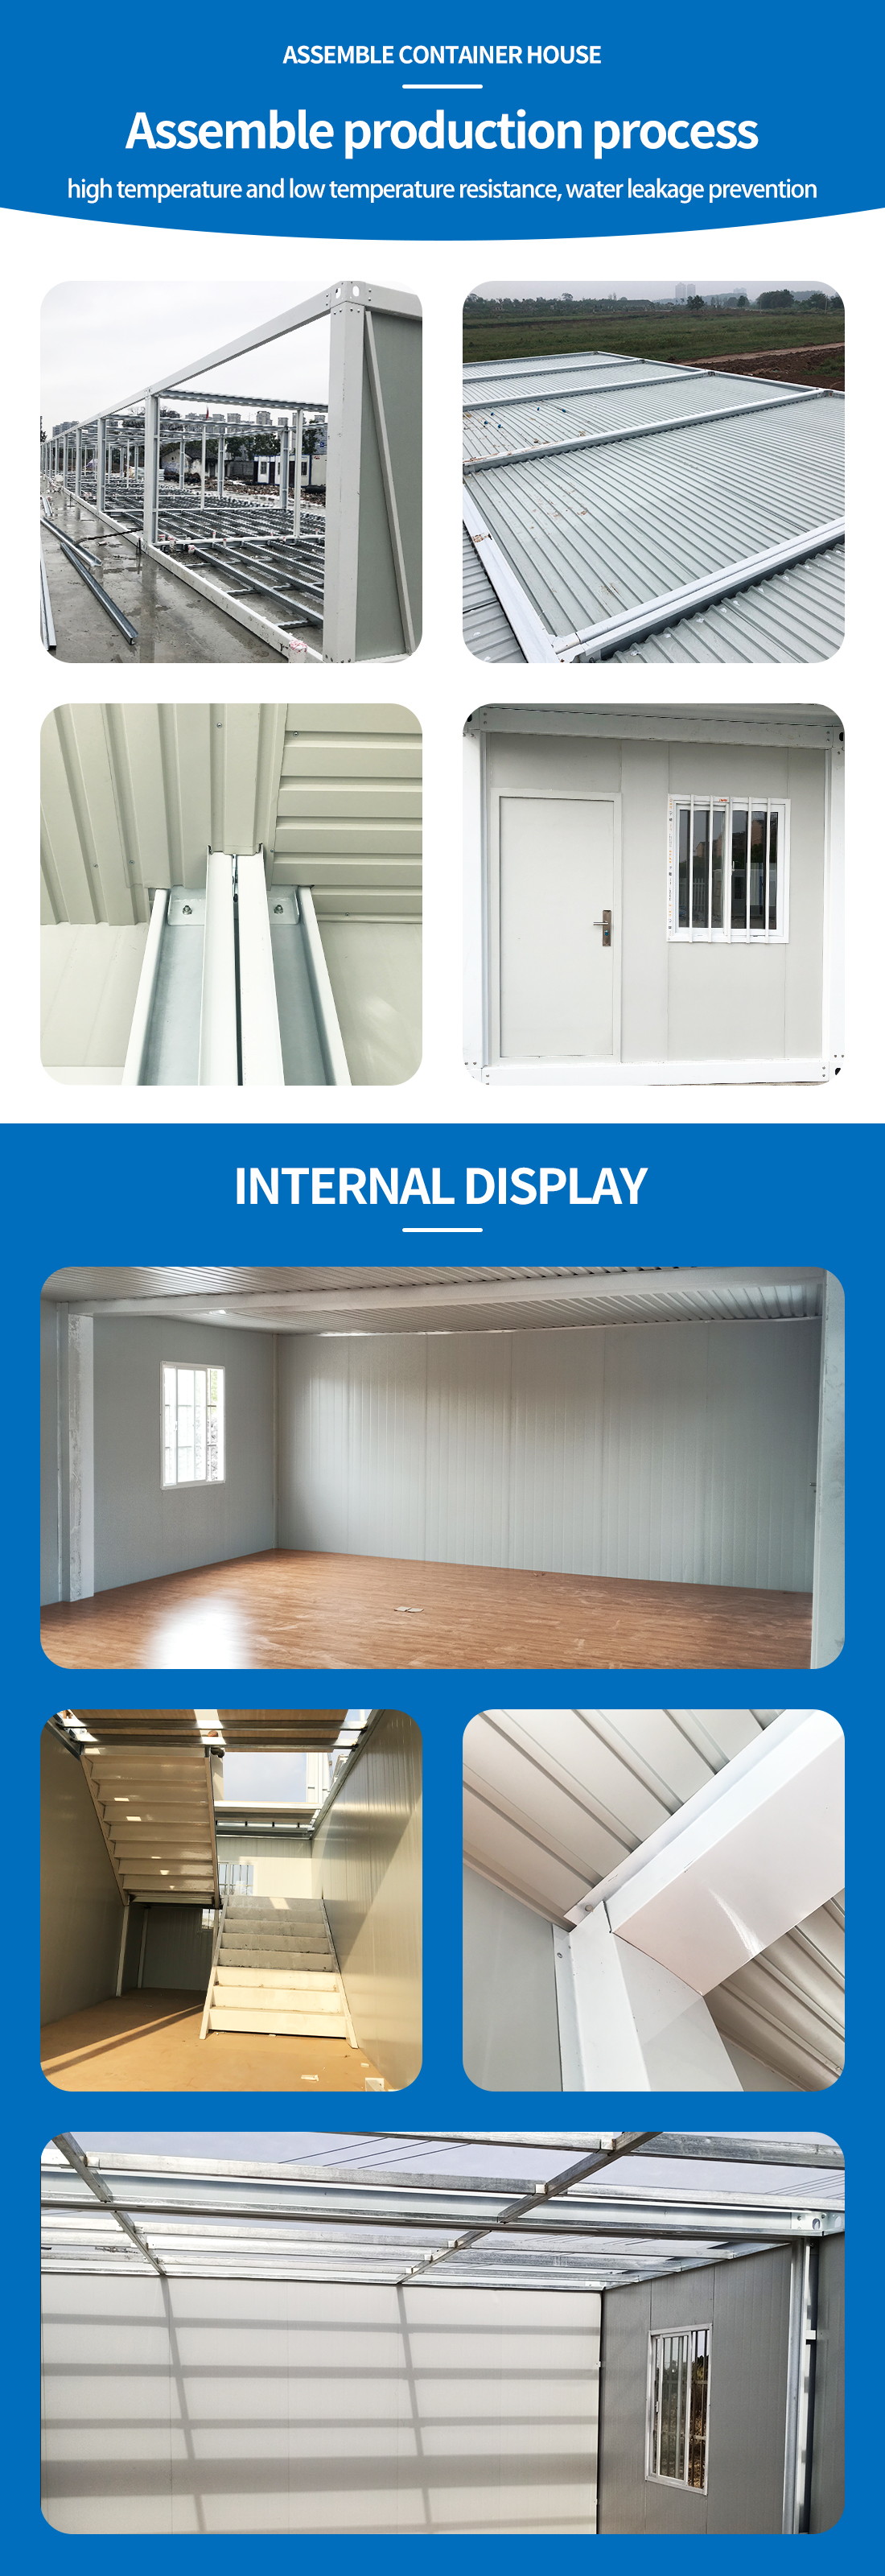
| Floor | MGO board,waterproof, fireproof (Option Fiber cement) | |
| Floor finishes | 1.8 mm PVC flooring (extra cost) | |
| Roof | Frame structure | 2.3 mm thick profiled steel |
| Outside cover | 0.426 mm steel sheet | |
| Insulation | glass wool | |
| Ceiling | 0.25 mm steel sheet bottom tile | |
| Corner post | 4.5 cold rolled steel profile, galvanization, welded (160 mm × 160 mm) | |
| Wall panel | Sandwich panel with 50 mm rock wool | |
| Window | Aluminum alloy windows with dimension 925 mm × 1200 mm (3 mm single glass) | |
| Door | Steel door with dimension 925 mm × 2035 mm | |
| Electricity | Light, Switch, Socket, distribution box, breaker and wire | |
| Painting | Automatic galvanizing and baking paint spray molding | |
| Exterior size | 5950 (L) × 3000 (W) × 2800 (H) | |
Tell us more about your project