
Worker Camp Prefab Container House
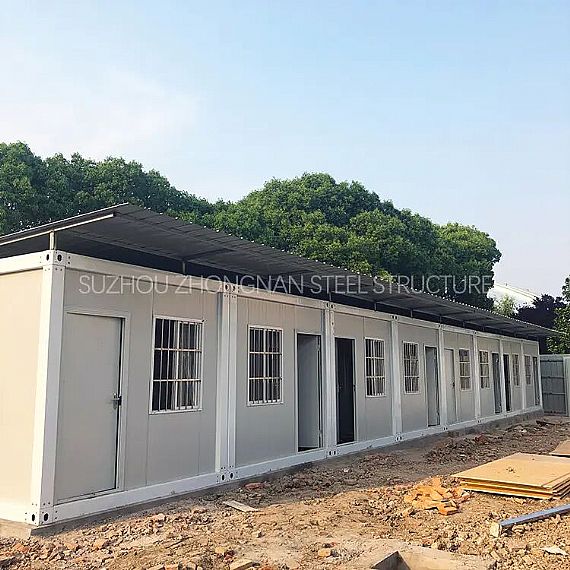
A worker camp container house refers to construction facilities that provide temporary accommodation and living facilities for workers in some large construction projects. The camp functions generally include dormitories, canteens, bathrooms, etc.
REF: 1515
Delivery Details
- MOQ:
- 20FT (Can hold 7 sets of assembled container houses)
- 40FT (Can hold 18 sets of assembled container houses) - Delivery Time: 15-30 days
- Port: ShangHai / NingBo / YiWu / GuangZhou Port
- Price Term: FOB, EXW, CIF, CFR
- Payment Term: TT/LC
Project Description
ZN HOUSE is a professional prefab house manufacturer, providing one-stop services for container prefabricated house design, production, and research and development. This worker camp prefab container house is typically used as a temporary construction facility. After the related construction project is completed, the prefab container houses will be dismantled and can be reused. Although these prefab container house worker camps are temporary structures, they must be used for relatively long periods of time, so the quality of the containers is a key factor. Considering these characteristics, the prefab home manufacturer ZN House provides products for worker camps that are quick to install, convenient, and have low transportation costs. These prefabricated container houses greatly reduce the time and money invested in workers' accommodation and living, making them more cost-effective.
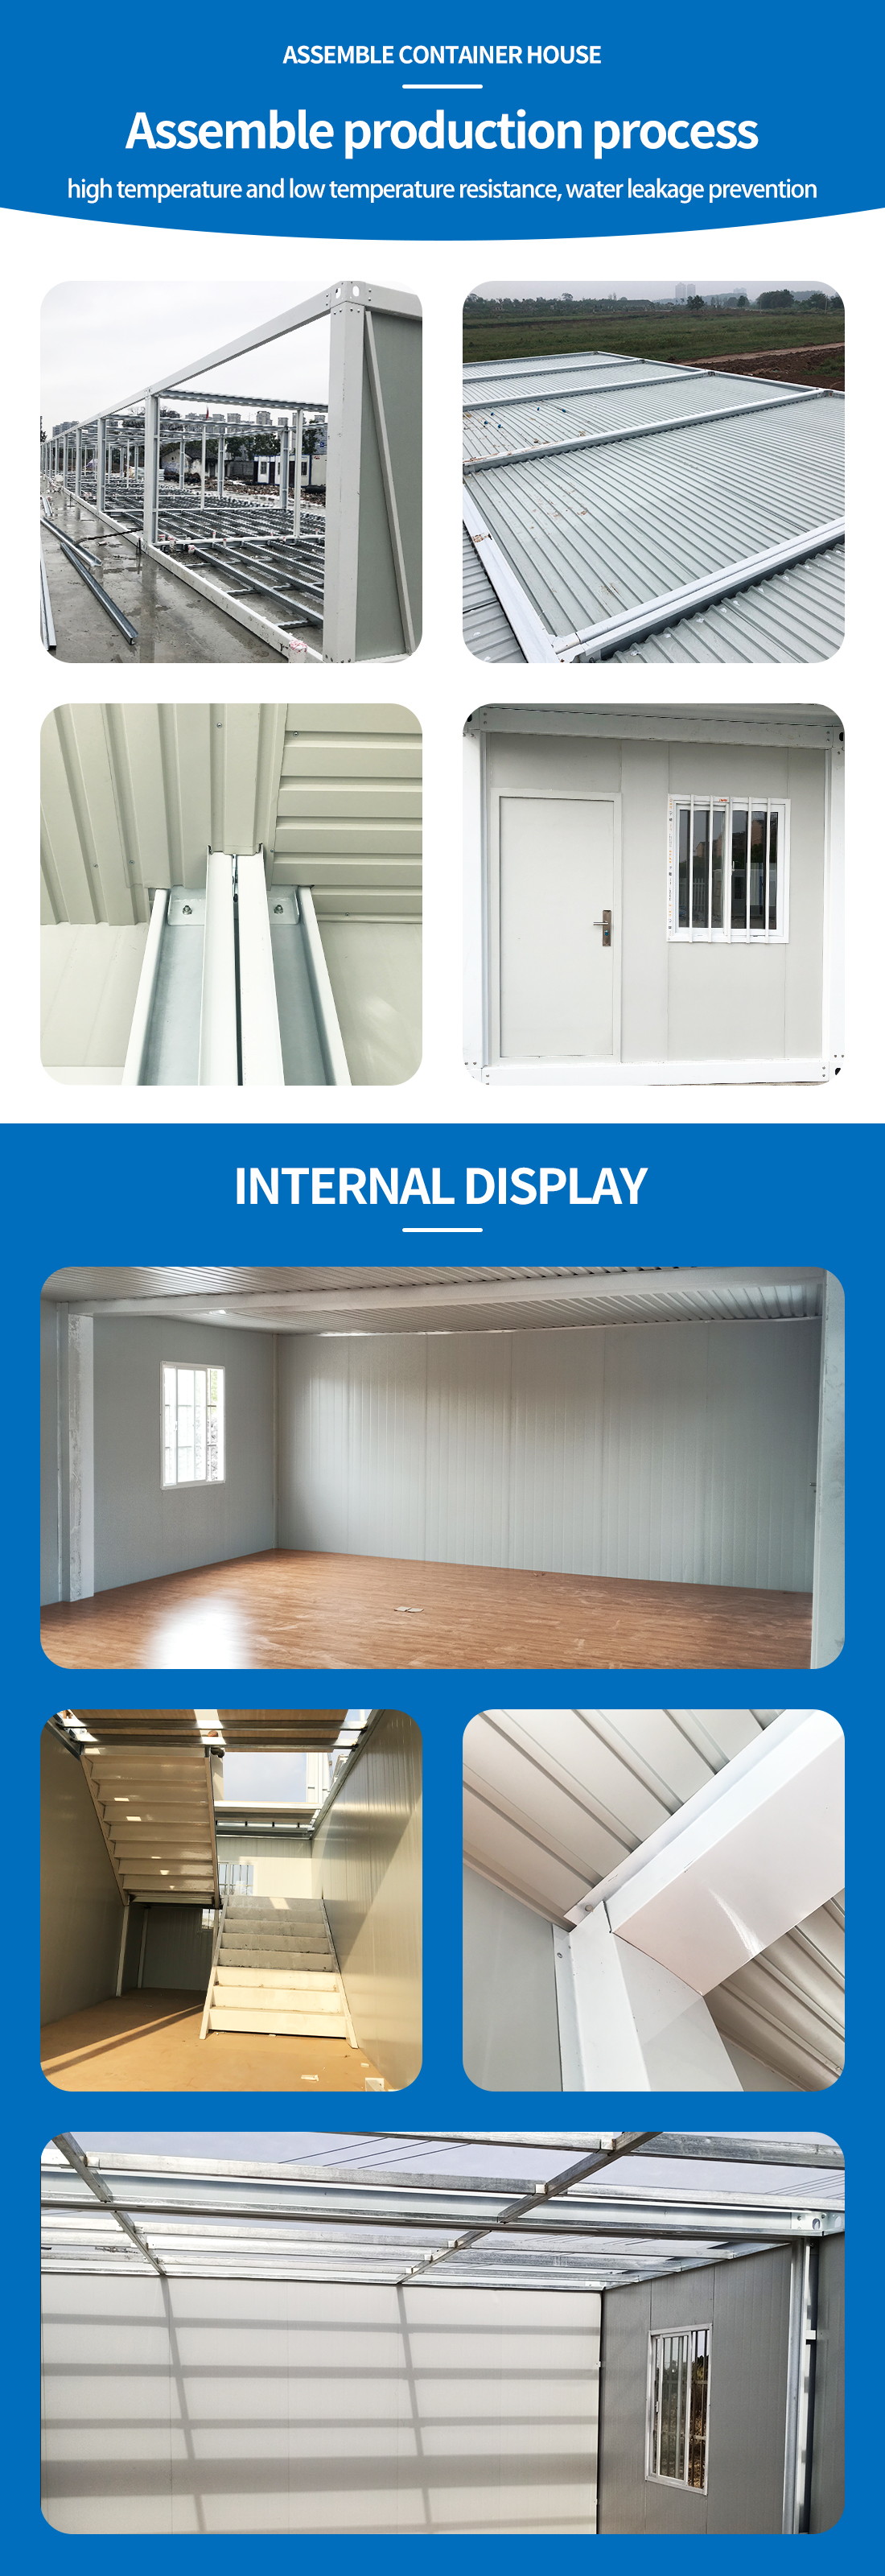
Worker camp prefab container houses are the most common products and an important part of container housing. These sites are usually located in suburban or remote areas, such as construction sites, mining areas, oil extraction sites, etc. This worker dormitory project also includes a roof, enhancing waterproofing and rainproof performance, with clean and durable interior decoration and pre-installed water and electricity systems.
Worker camp prefab container houses can be customized with various space layouts according to customer needs, such as single-person en-suite dormitories or larger multi-person dormitories. The design is very flexible, and ZN House, as a professional prefabricated house manufacturer, can provide various solutions based on the customer's actual needs.
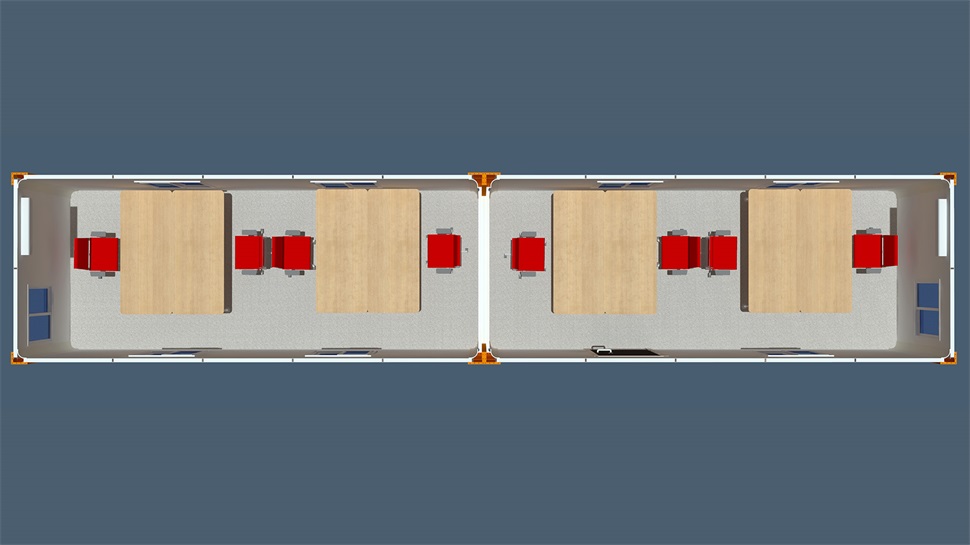
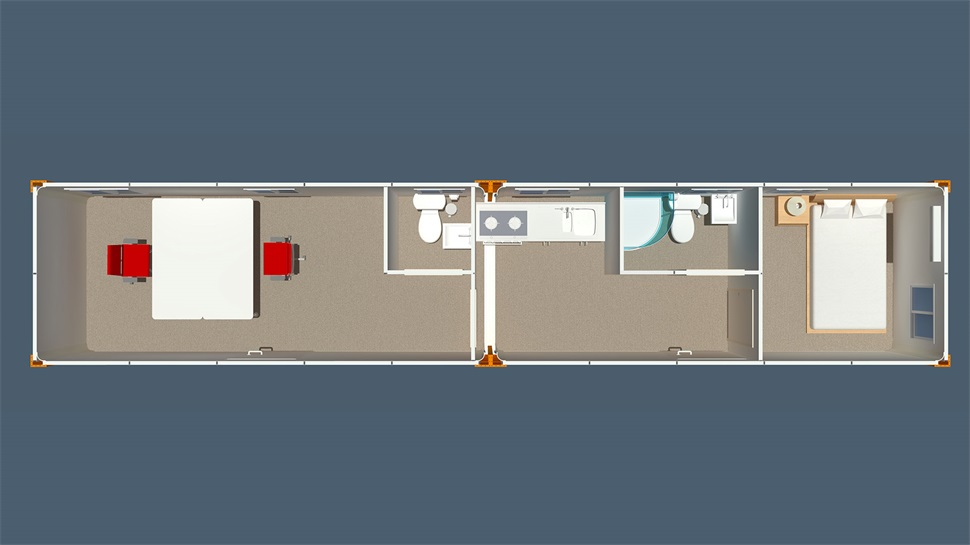
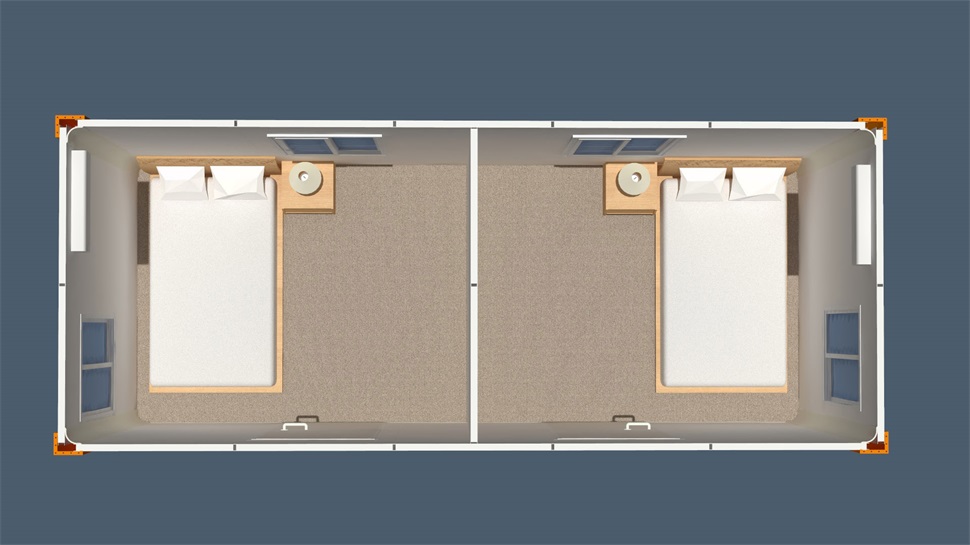
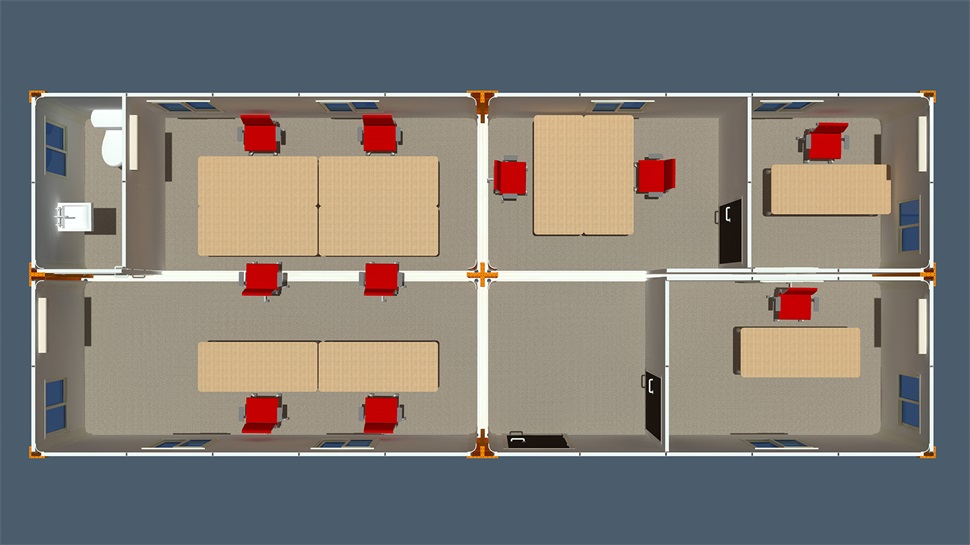
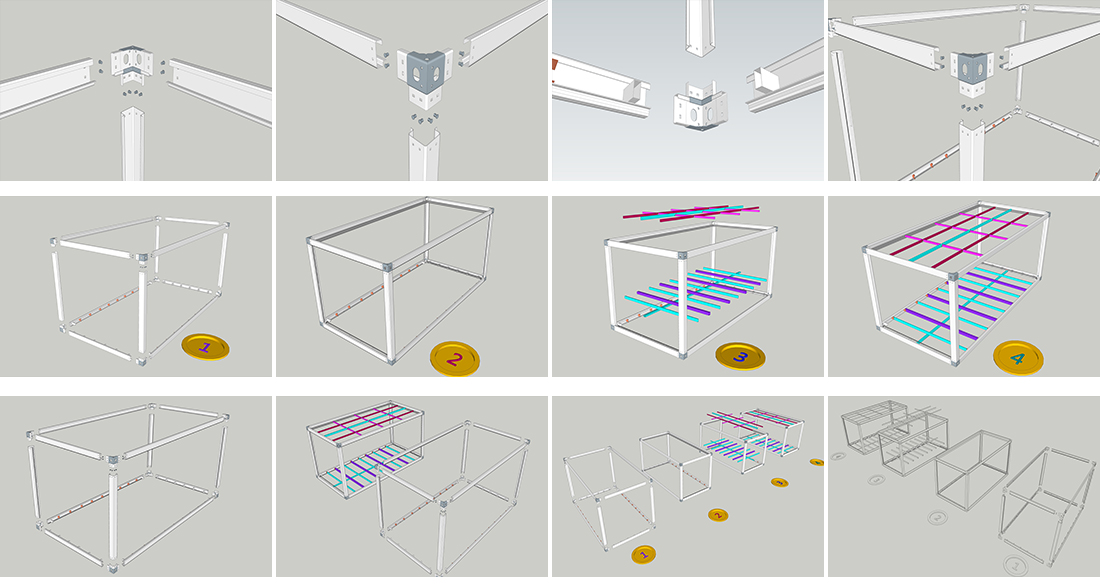
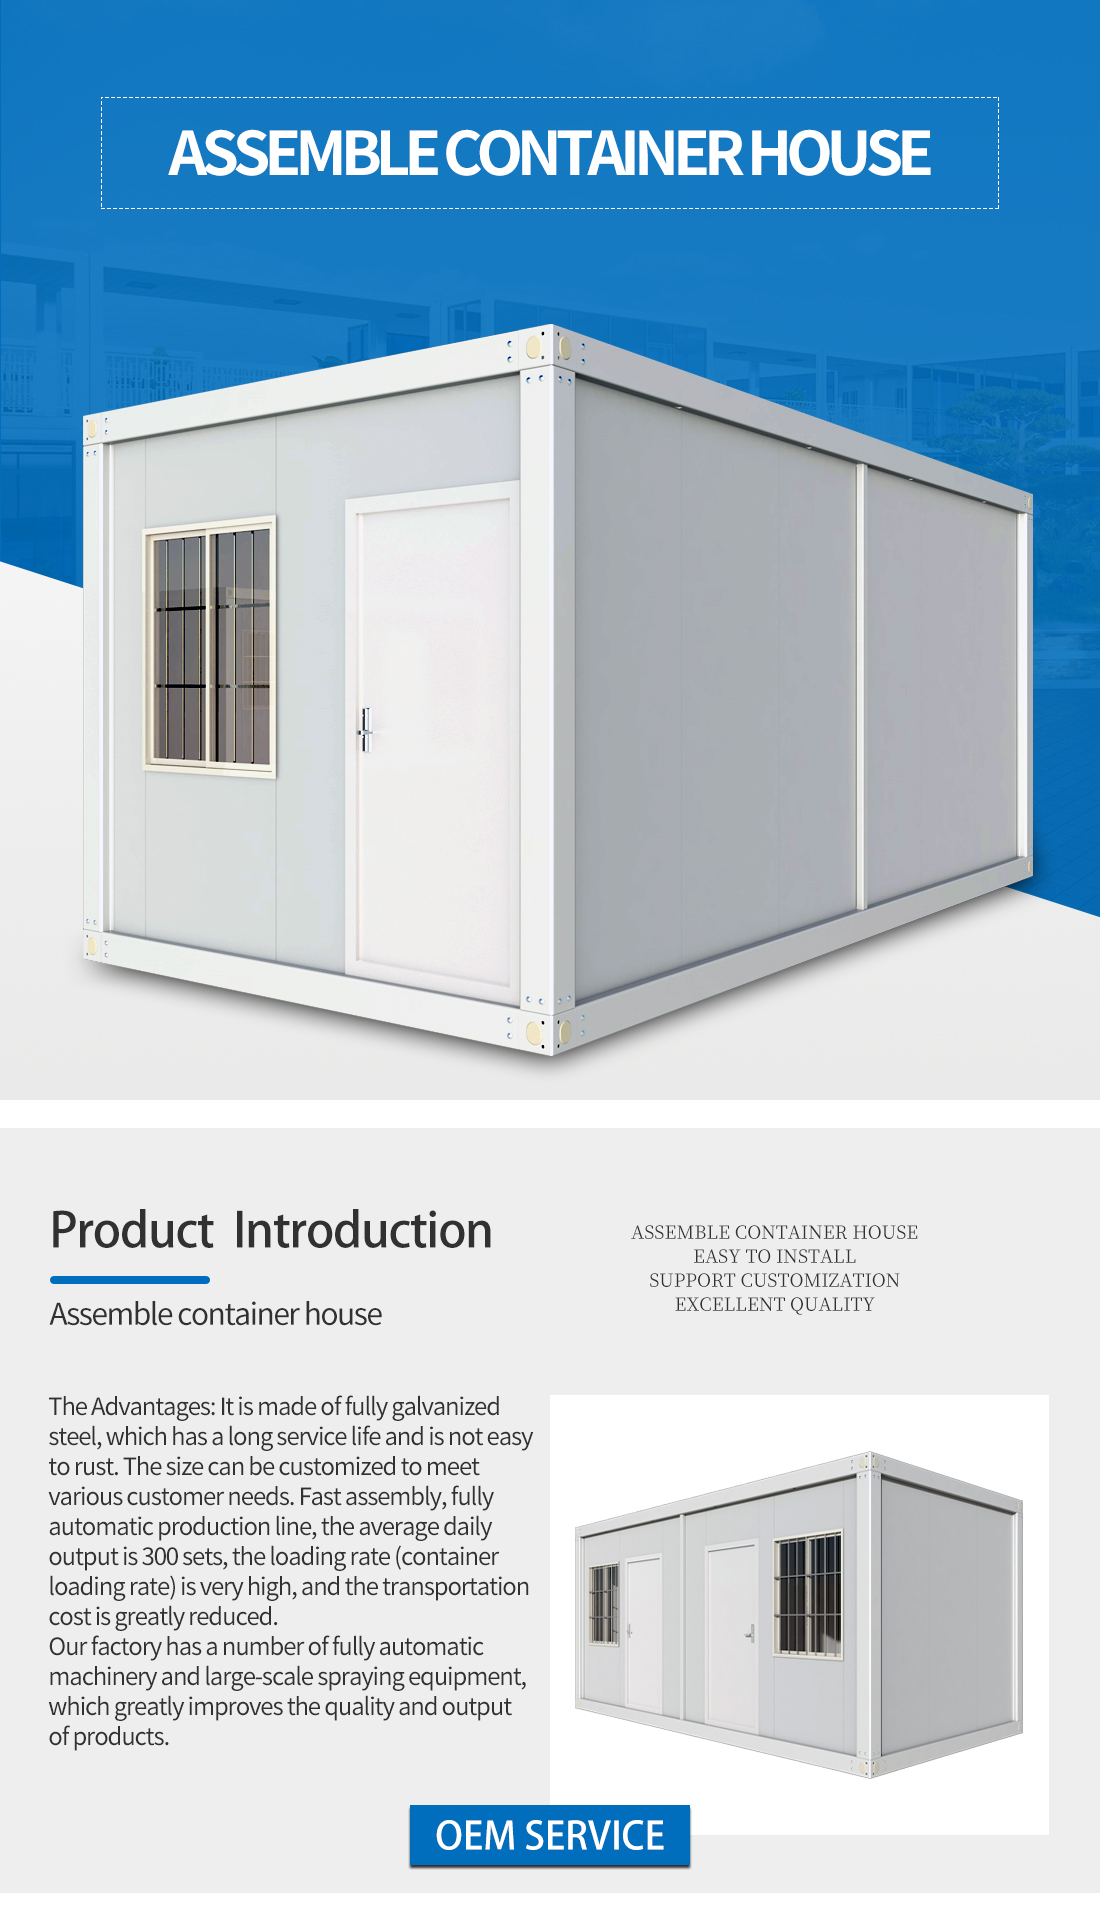
| Assemble container house | ||
|---|---|---|
| Bottom | Frame structure | 2.5 mm thick profiled steel |
| Floor | MGO board,waterproof, fireproof (Option Fiber cement) | |
| Floor finishes | 1.8 mm PVC flooring (extra cost) | |
| Roof | Frame structure | 2.3 mm thick profiled steel |
| Outside cover | 0.426 mm steel sheet | |
| Insulation | glass wool | |
| Ceiling | 0.25 mm steel sheet bottom tile | |
| Corner post | 4.5 cold rolled steel profile, galvanization, welded (160 mm × 160 mm) | |
| Wall panel | Sandwich panel with 50 mm rock wool | |
| Window | Aluminum alloy windows with dimension 925 mm × 1200 mm (3 mm single glass) | |
| Door | Steel door with dimension 925 mm × 2035 mm | |
| Electricity | Light, Switch, Socket, distribution box, breaker and wire | |
| Painting | Automatic galvanizing and baking paint spray molding | |
| Exterior size | 5950 (L) × 3000 (W) × 2800 (H) | |
Tell us more about your project