
Prefab Container House Building
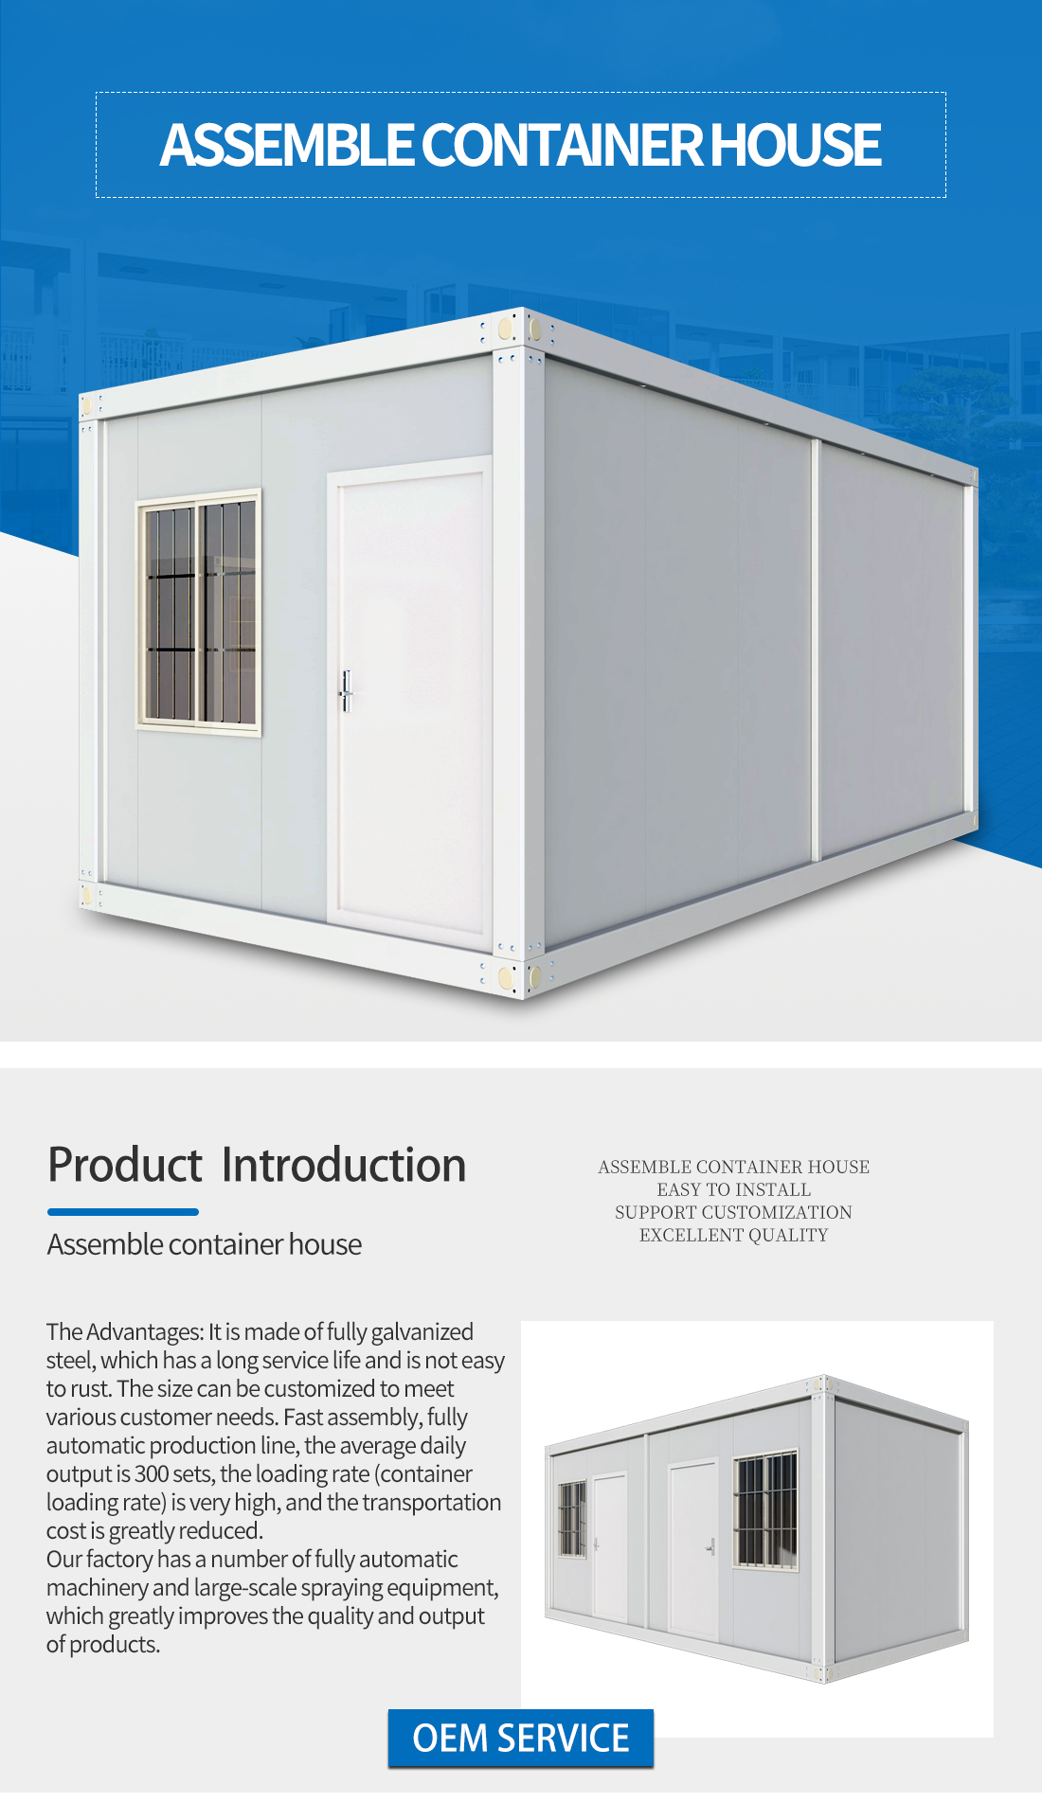
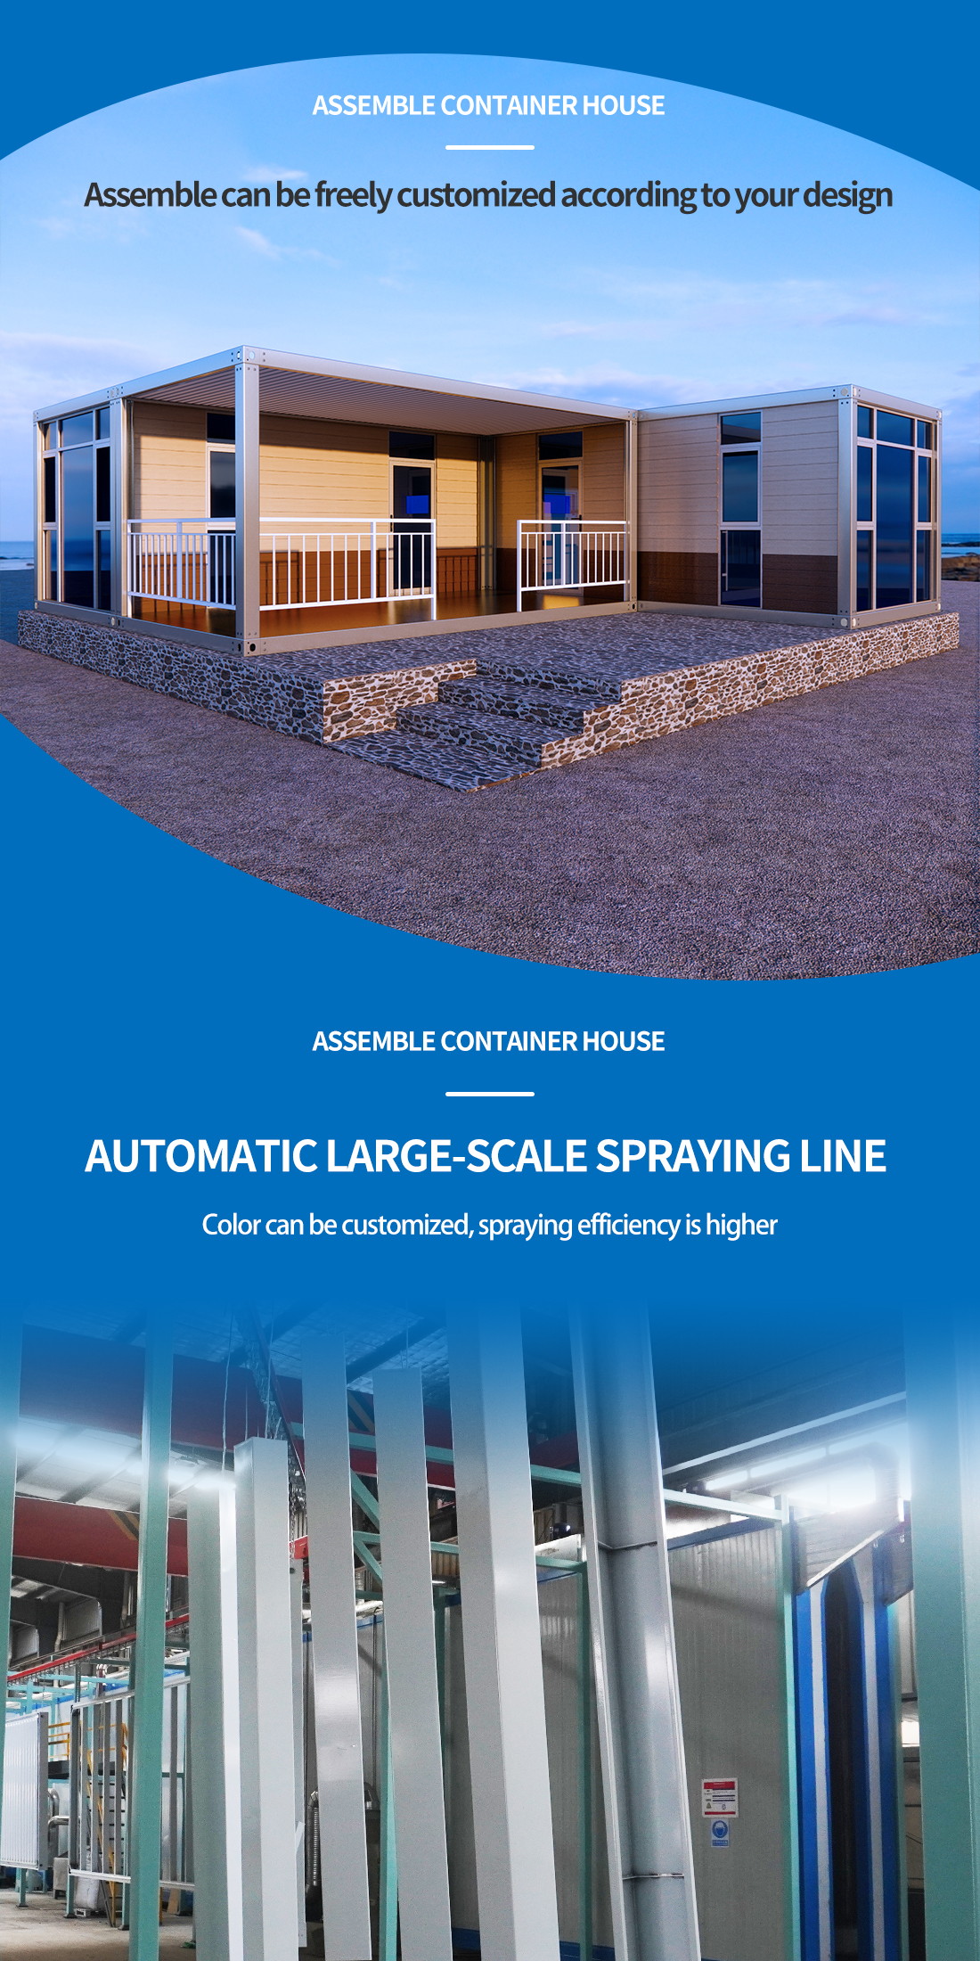
This is a semi-permanent building composed of flat pack container houses. It has a wide range of applications and can be used in worker dormitories, hospitals, canteens, factories, and so on. Its interior can be connected, and we can connect different numbers of flat pack container houses according to different usage arrangements, to achieve the desired room size.
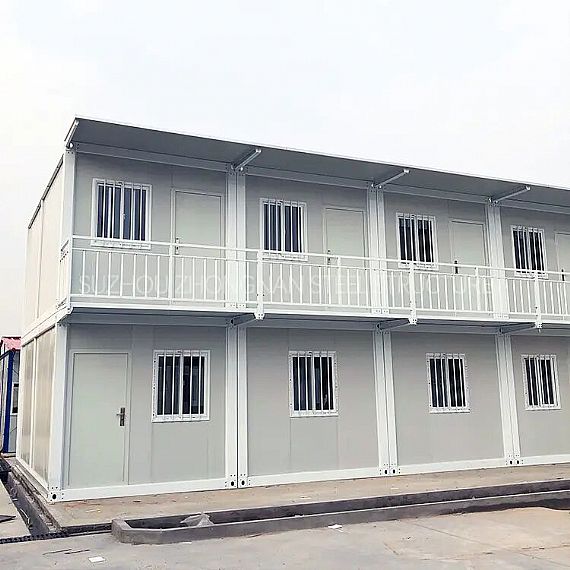
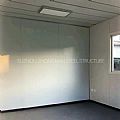
REF: 1519
Delivery Details
- MOQ:
- 20FT (Can hold 7 sets of assembled container houses)
- 40FT (Can hold 18 sets of assembled container houses) - Delivery Time: 15-30 days
- Port: ShangHai / NingBo / YiWu / GuangZhou Port
- Price Term: FOB, EXW, CIF, CFR
- Payment Term: TT/LC
Project Description
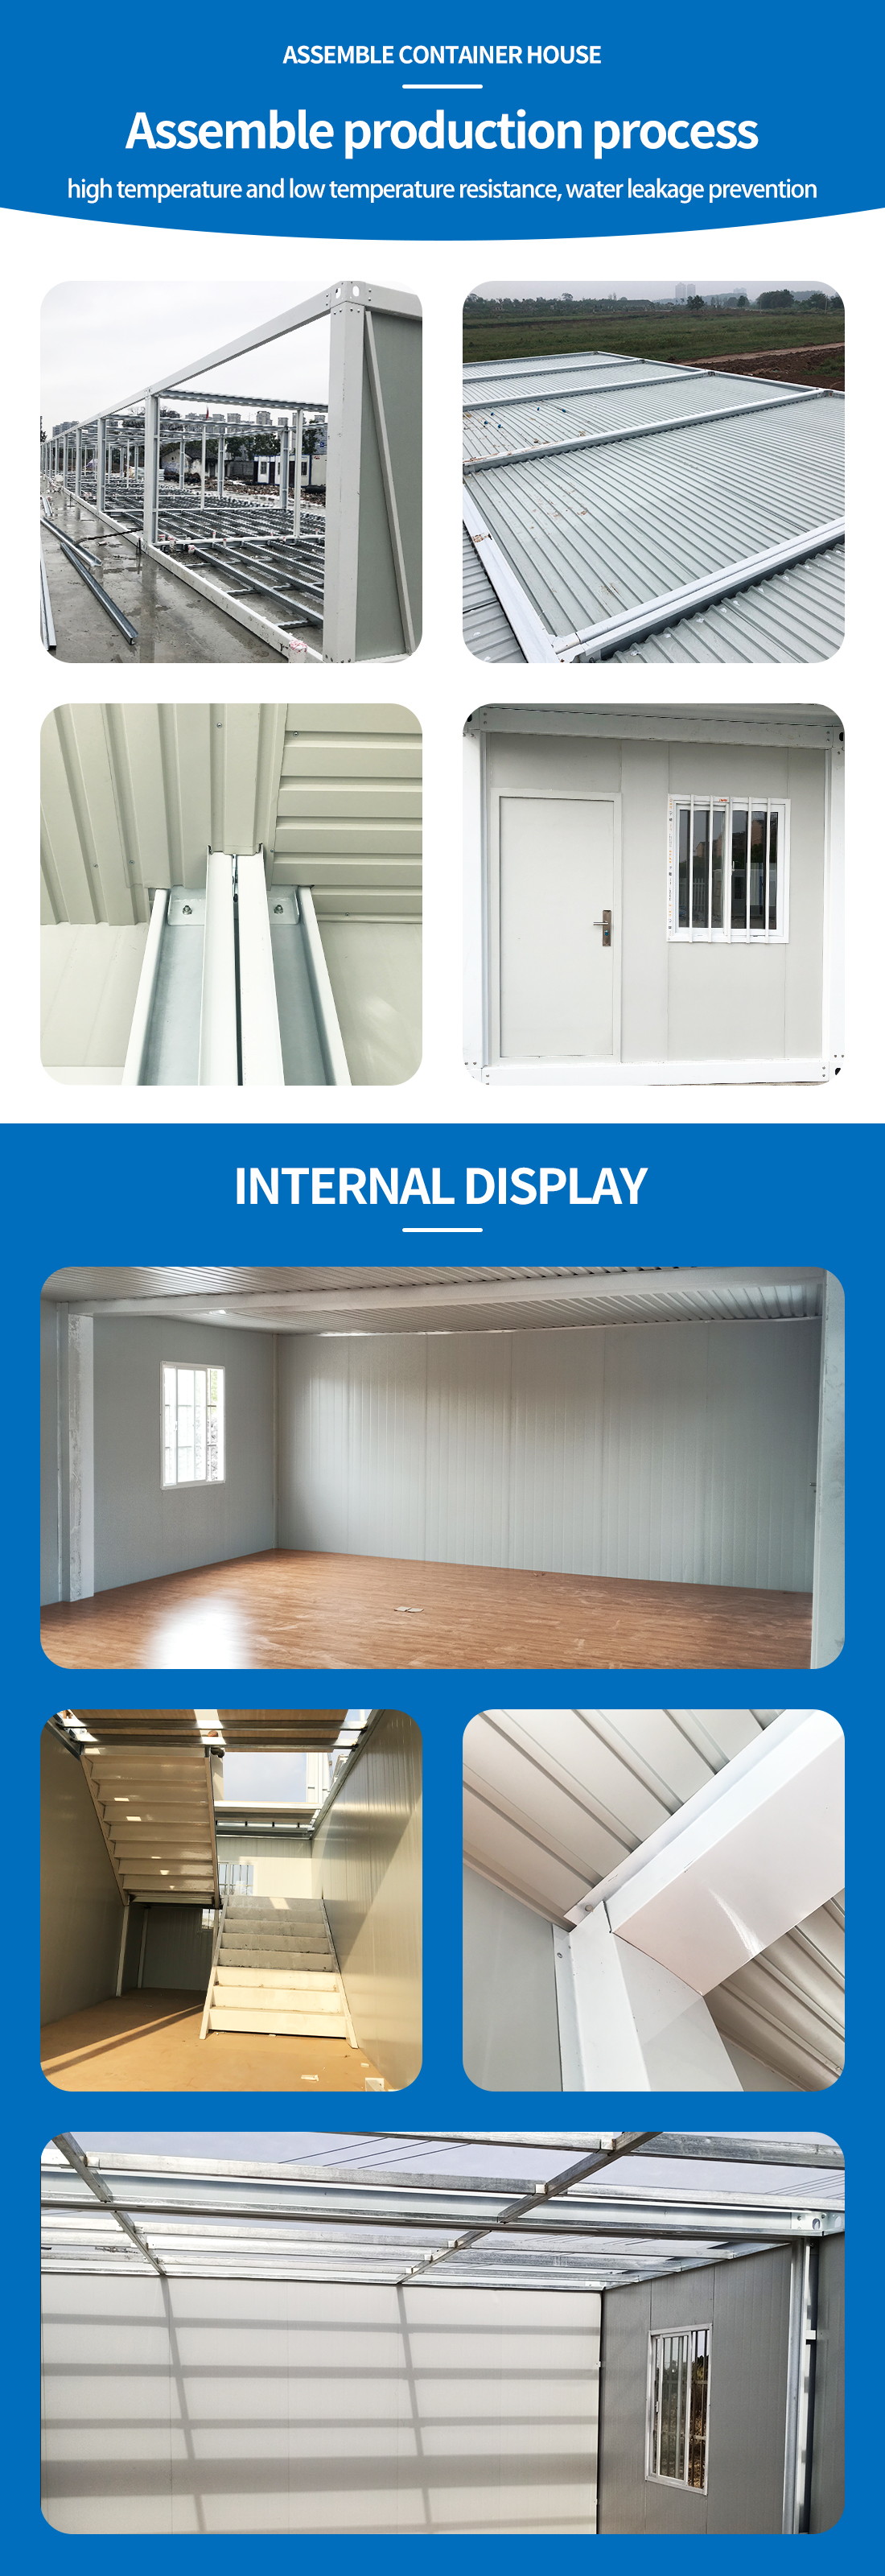
1. The size and number of floors of the house can be formulated according to the needs of users, and it can be realized only by stacking different quantities of flat pack container houses.2. All accessories are recyclable, and it is very convenient to disassemble and install.
3. The installation is very simple, and we will guide customers through the installation.
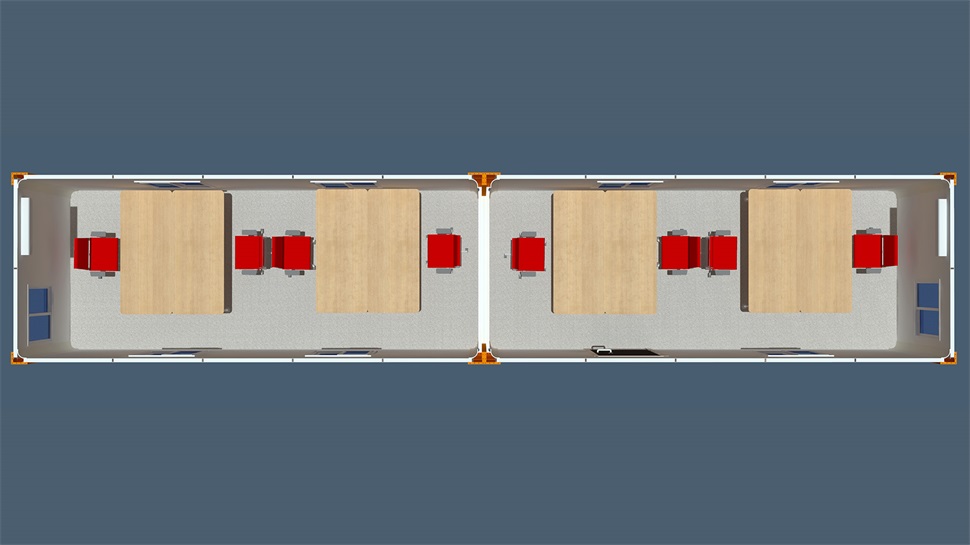
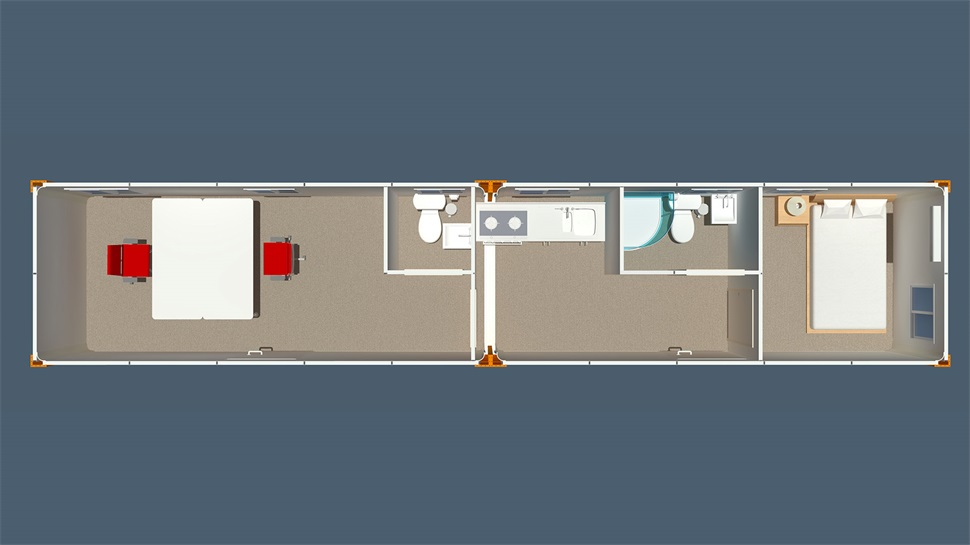
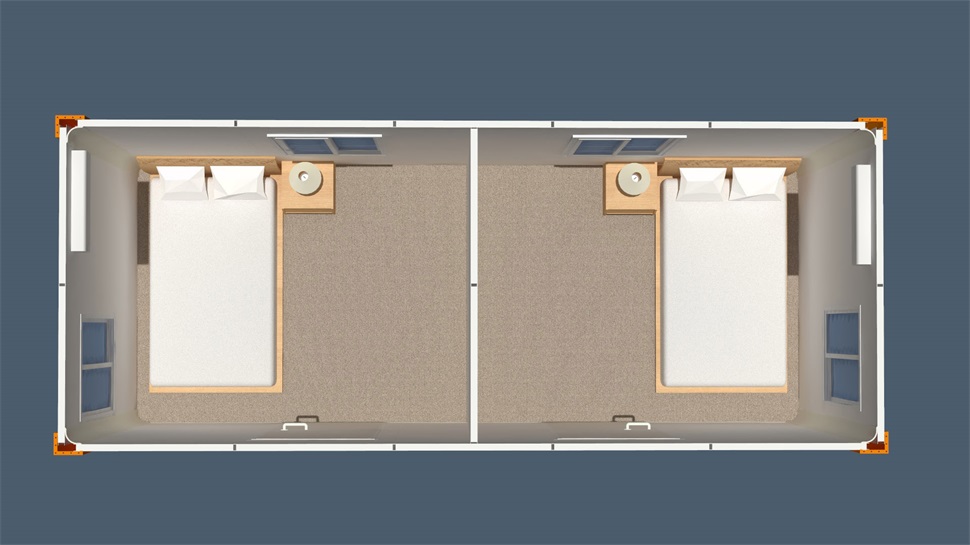
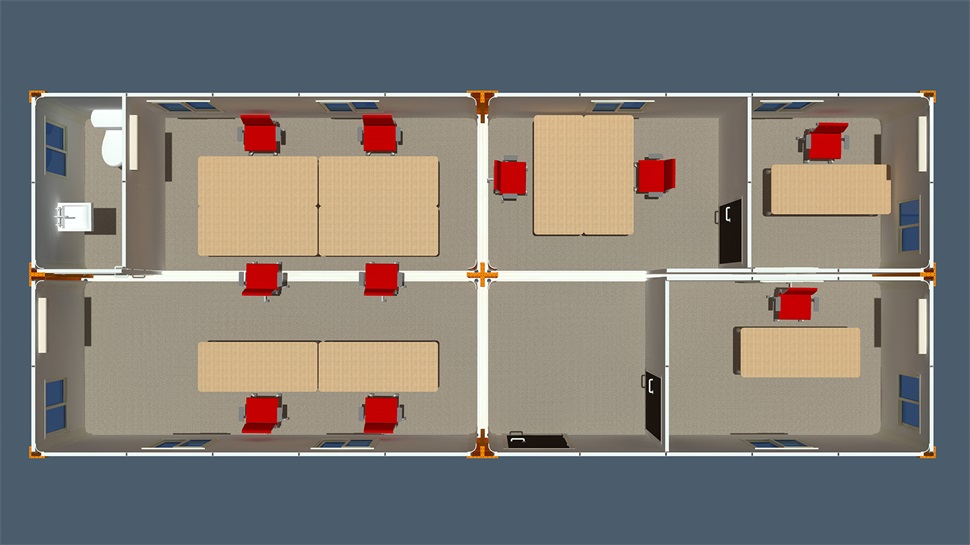
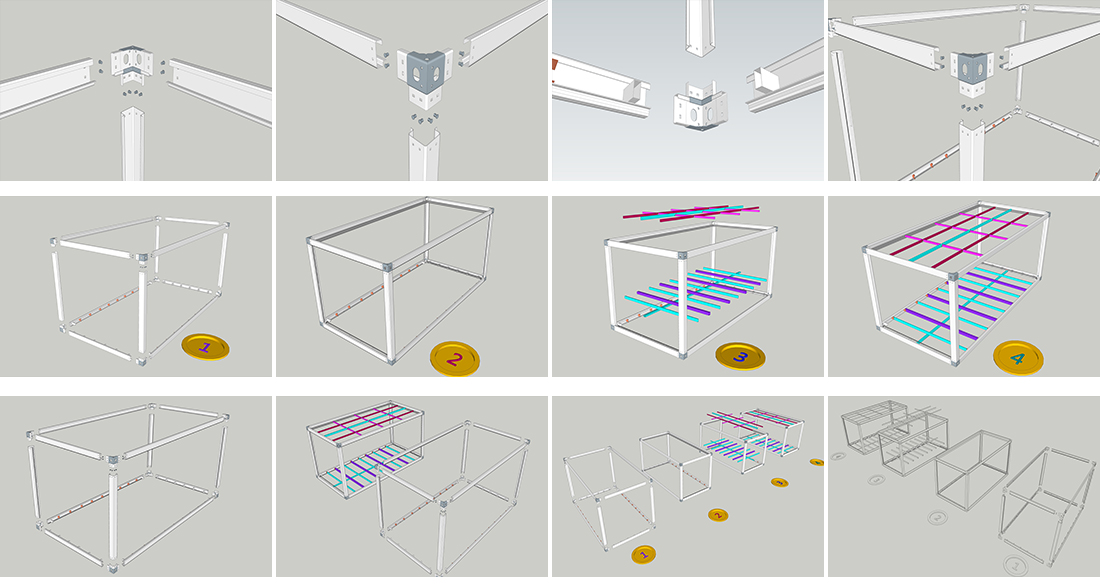
| Assemble container house | ||
|---|---|---|
| Bottom | Frame structure | 2.5 mm thick profiled steel |
| Floor | MGO board, waterproof, fireproof (Option Fiber cement) | |
| Floor finishes | 1.8 mm PVC flooring (extra cost) | |
| Roof | Frame structure | 2.3 mm thick profiled steel |
| Outside cover | 0.426 mm steel sheet | |
| Insulation | glass wool | |
| Ceiling | 0.25 mm steel sheet bottom tile | |
| Corner post | 4.5 cold rolled steel profile, galvanization, welded (160 mm × 160 mm) | |
| Wall panel | Sandwich panel with 50 mm rock wool | |
| Window | Aluminum alloy windows with dimensions 925 mm × 1200 mm (3 mm single glass) | |
| Door | Steel door with dimensions 925 mm × 2035 mm | |
| Electricity | Light, Switch, Socket, distribution box, breaker, and wire | |
| Painting | Automatic galvanizing and baking paint spray molding | |
| Exterior size | 5950 (L) × 3000 (W) × 2800 (H) | |
Tell us more about your project