
Labor Camp Container House
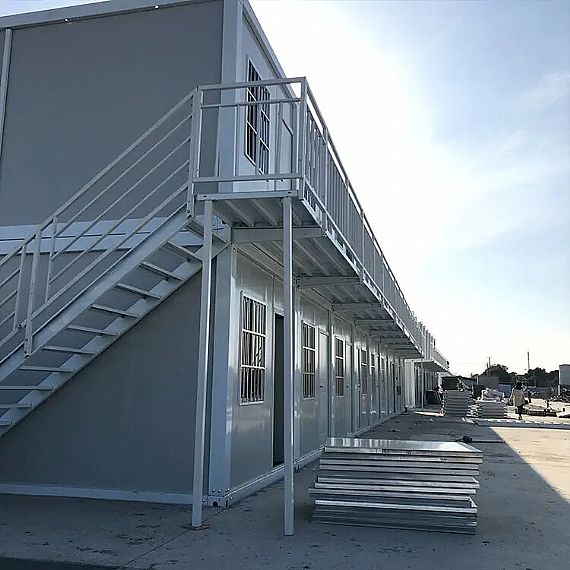
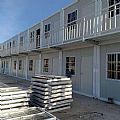
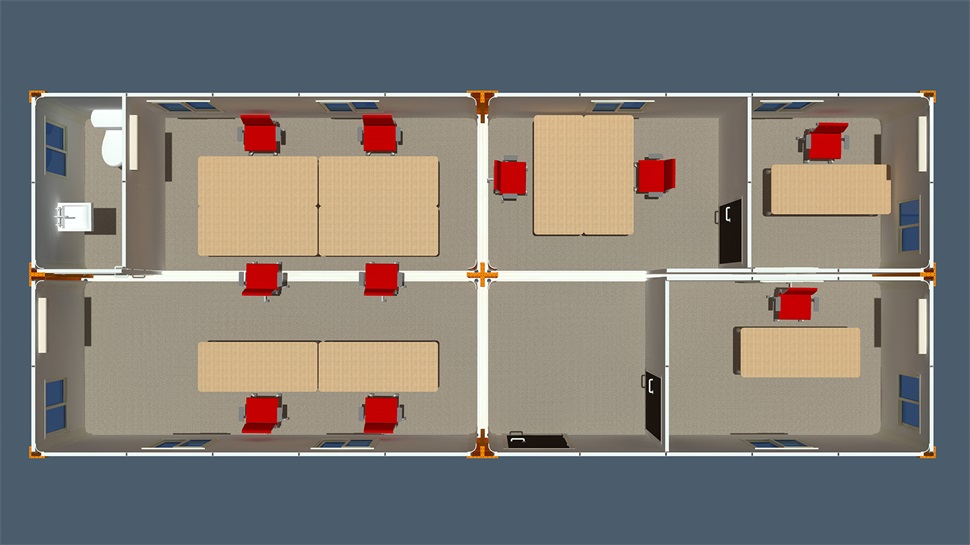
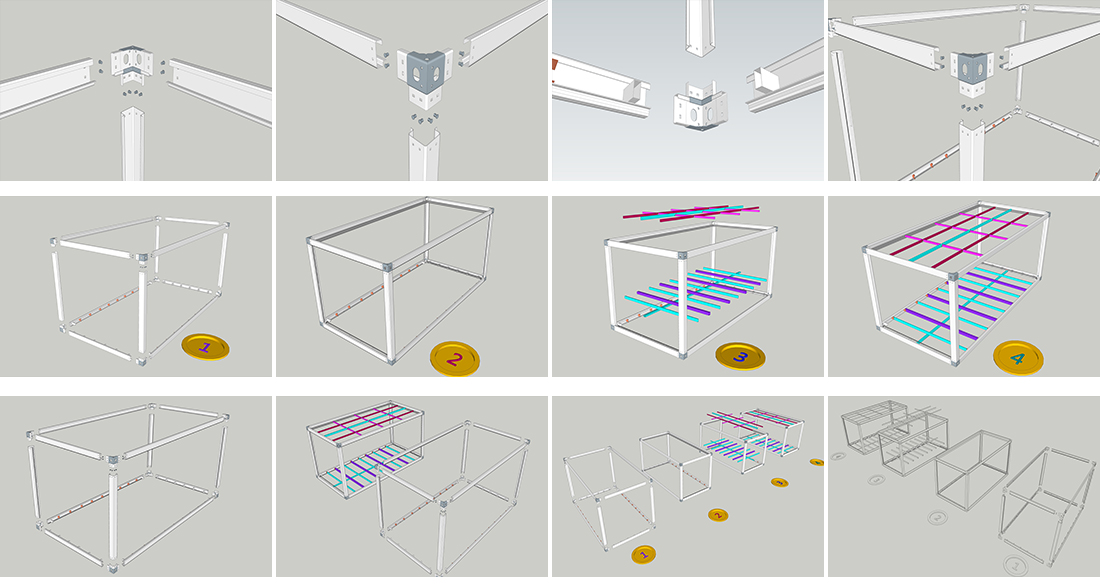
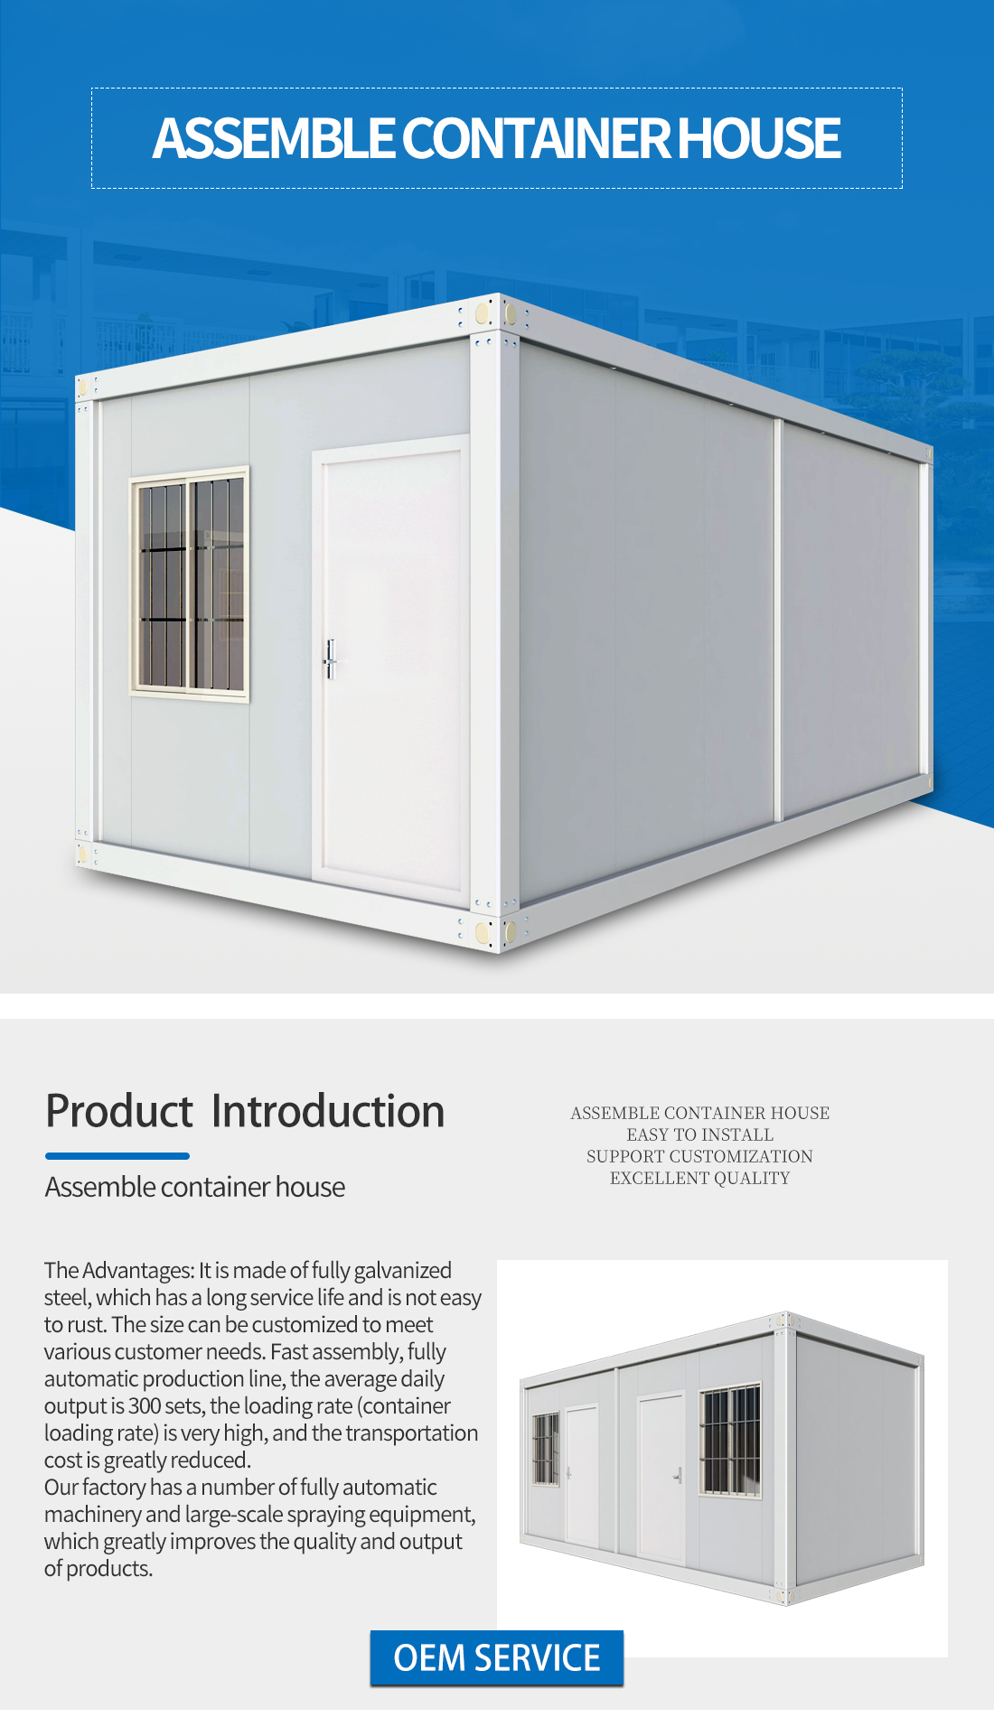
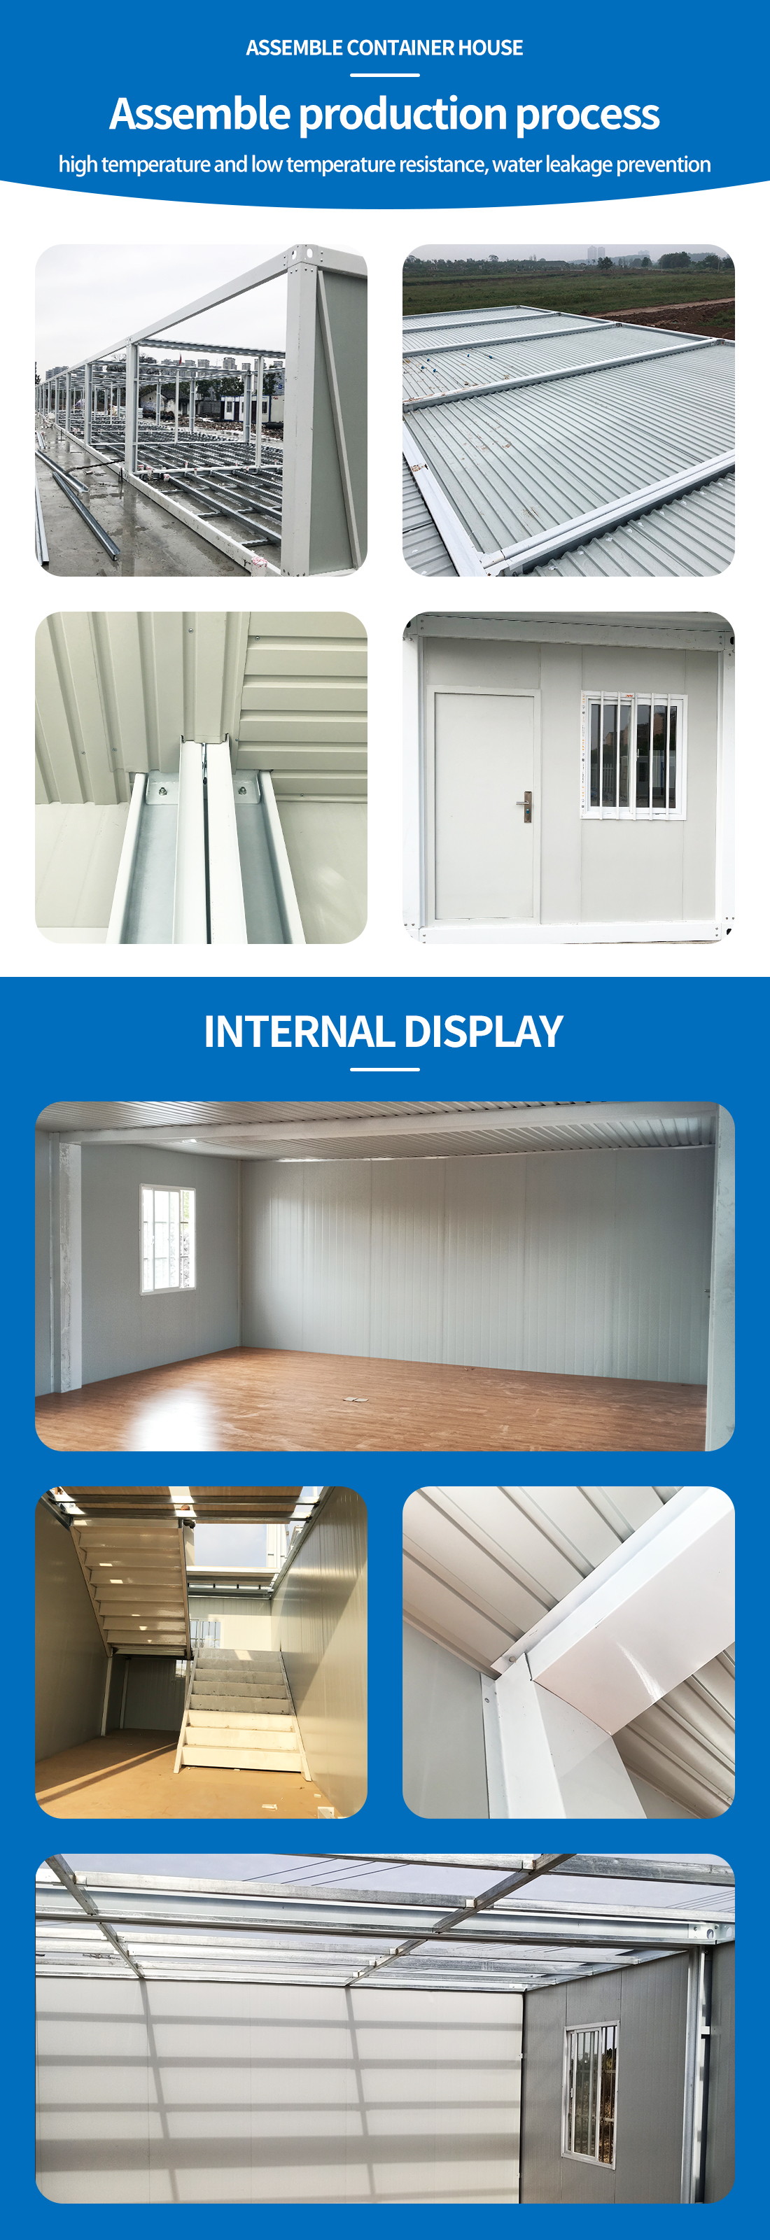
This project is a famous Chinese architectural project which has built-in Shanghai. They stacked the boxes together to use as workers' dormitory. A portable detachable container house is a new generation of prefab houses. It is a whole unit itself, which can be used as a single portable house, or combined laterally or placed with layers. Generally, we make 20ft sizes, the combination is also available, and size can be adjusted based on the standard. Wall panel thickness: 50 mm/75 mm/100 mm, according to specific climate conditions. Electricity and water plumbing systems can be provided. Assemble Container house can be connected by bolts, with easy installation and fast transportation. Life span is 10-15 years. Water-proof system on the roof makes a good sealing effect. The main frame structure has 4 pcs columns, 8 pcs beams and 8 pcs corner posts. All frame profiles are made of galvanized steel rolled, the frame thickness varies from 2 mm to 3 mm. It has good resistance to bending and compression.
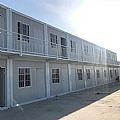
REF: 1615
Delivery Details
- MOQ:
- 20FT (Can hold 7 sets of assembled container houses)
- 40FT (Can hold 18 sets of assembled container houses) - Delivery Time: 15-30 days
- Port: ShangHai / NingBo / YiWu / GuangZhou Port
- Price Term: FOB, EXW, CIF, CFR
- Payment Term: TT/LC
Project Description
This project is famous Chinese architectural projects which has built in Shanghai. They stacked the boxes together to use as workers' dormitory.Portable detachable container house is a new generation of prefab house. It is a whole unit itself, which can be used as a single portable house, or combined laterally or placed with layers. Generally we make 20ft sizes, combination is also available,size can be adjusted base on the standard. Wall panel thickness: 50 mm/75 mm/100 mm,according to specific climate conditions. Electricity and water plumbing system can provided. Assemble Container house can be connected by bolts, with easy installation and fast transportation. Life span is 10-15 years. Water-proof system on the roof makes good sealing effect. The main frame structure has 4 pcs columns, 8 pcs beams and 8 pcs corner post . All frame profiles are made of galvanized steel rolled , the frame thickness varies from 2 mm to 3 mm. It has good resistance to bending and compression.
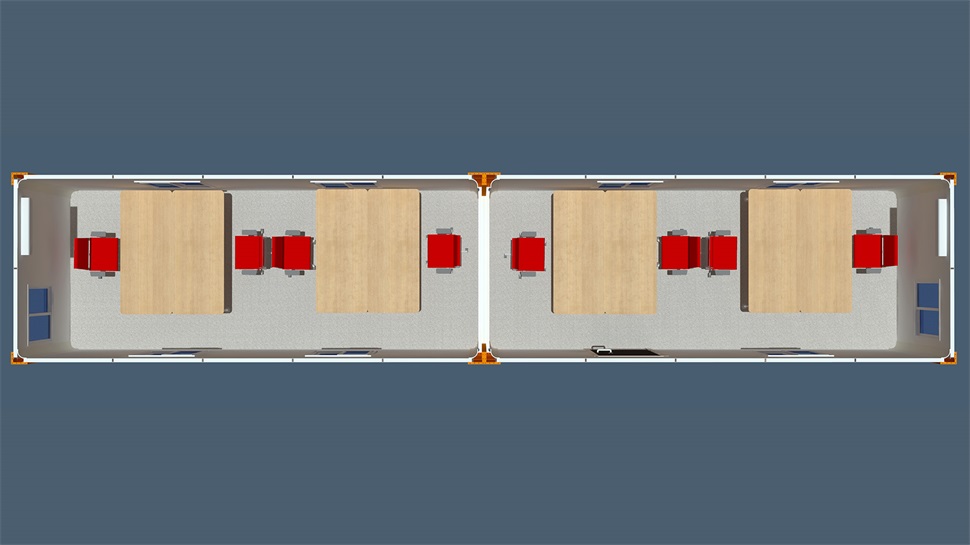
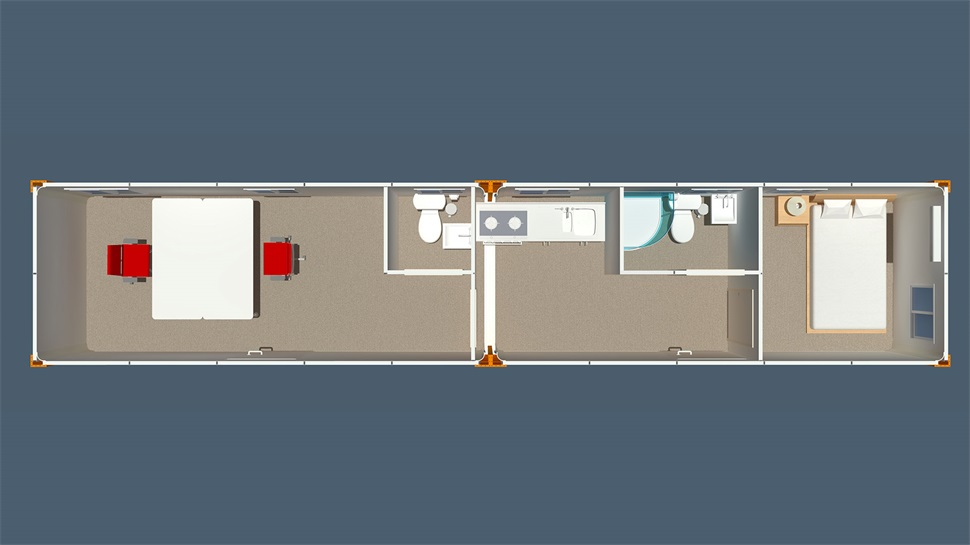
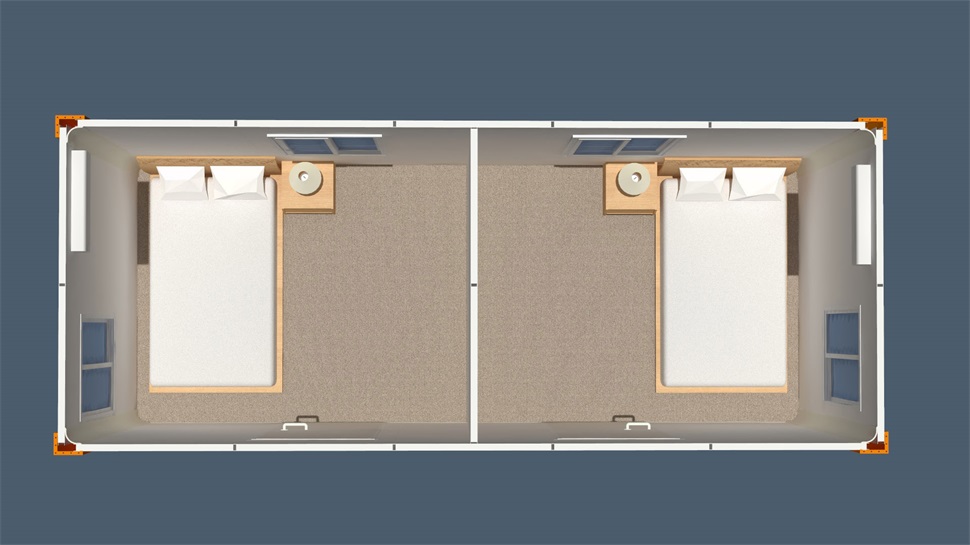
| Assemble container house | ||
|---|---|---|
| Bottom | Frame structure | 2.5 mm thick profiled steel |
| Floor | MGO board,waterproof, fireproof (Option Fiber cement) | |
| Floor finishes | 1.8 mm PVC flooring (extra cost) | |
| Roof | Frame structure | 2.3 mm thick profiled steel |
| Outside cover | 0.426 mm steel sheet | |
| Insulation | glass wool | |
| Ceiling | 0.25 mm steel sheet bottom tile | |
| Corner post | 4.5 cold rolled steel profile, galvanization, welded (160 mm × 160 mm) | |
| Wall panel | Sandwich panel with 50 mm rock wool | |
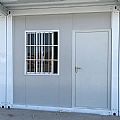
| Window | Aluminum alloy windows with dimension 925 mm × 1200 mm (3 mm single glass) | |
| Door | Steel door with dimension 925 mm × 2035 mm | |
| Electricity | Light, Switch, Socket, distribution box, breaker and wire | |
| Painting | Automatic galvanizing and baking paint spray molding | |
| Exterior size | 5950 (L) × 3000 (W) × 2800 (H) | |
Tell us more about your project