
Modern Prefab Container Living House
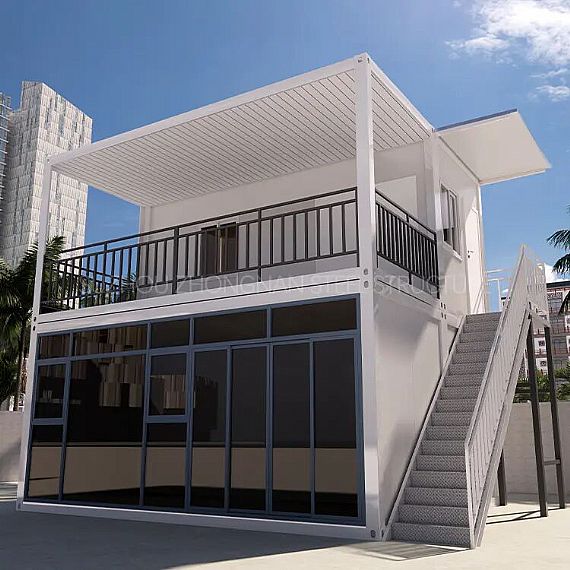
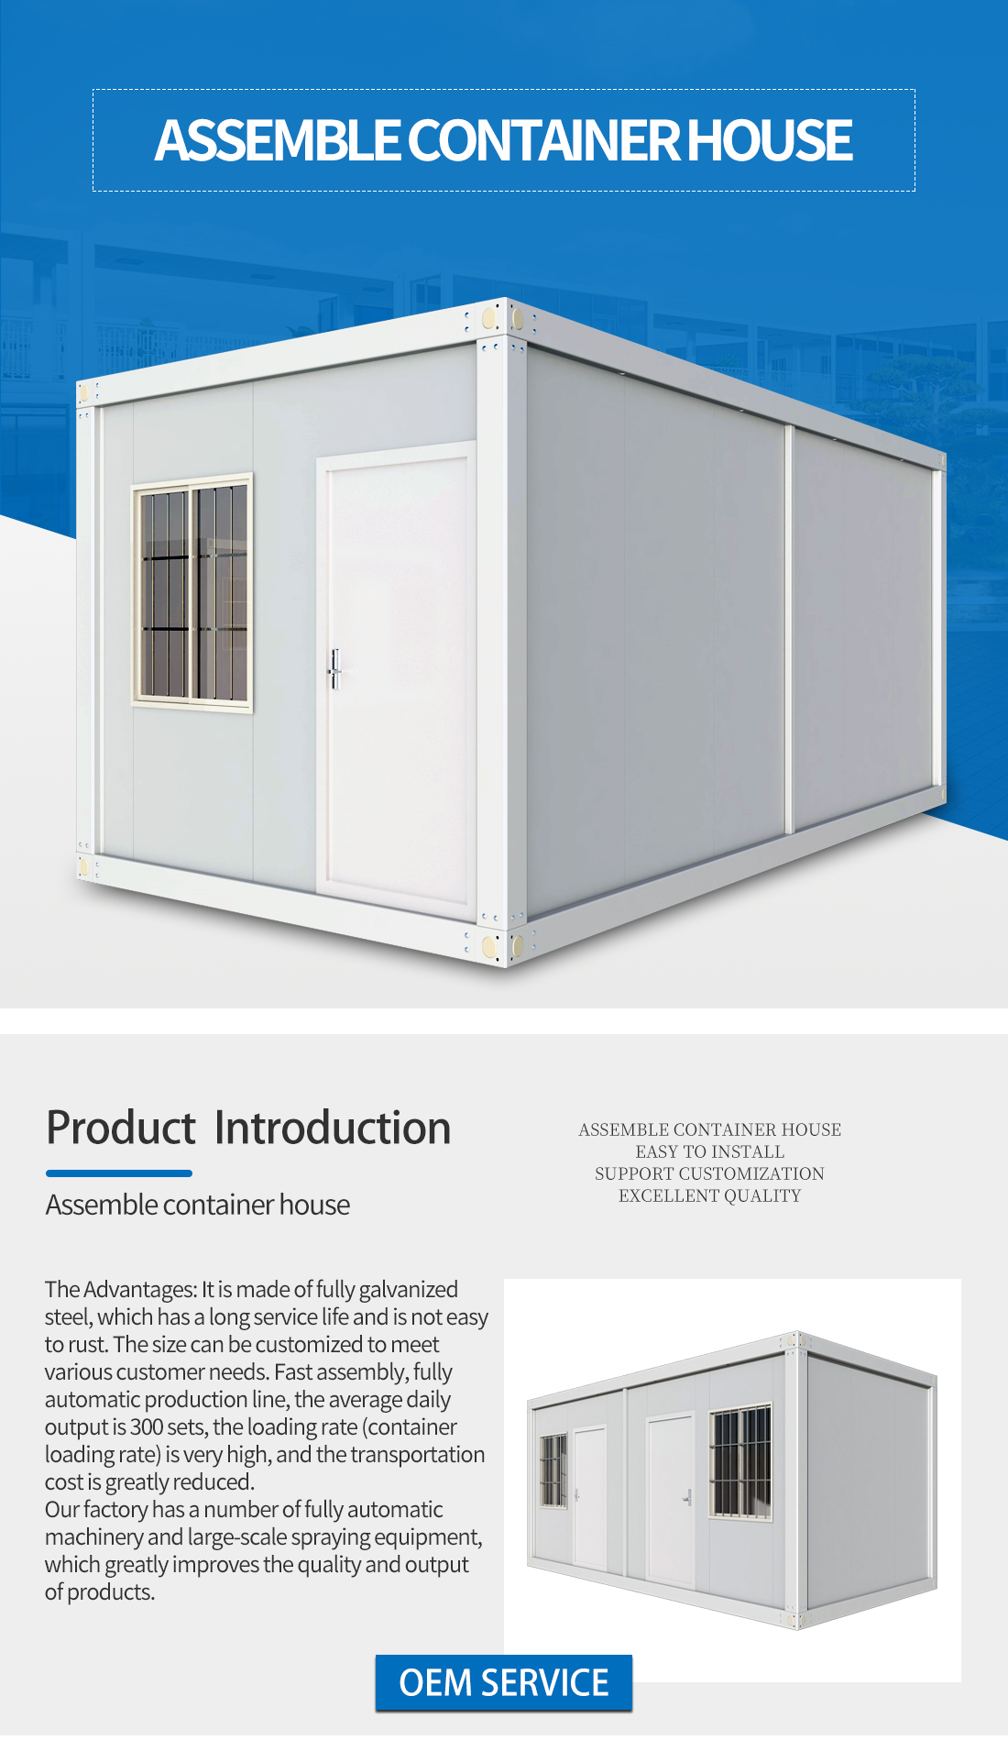
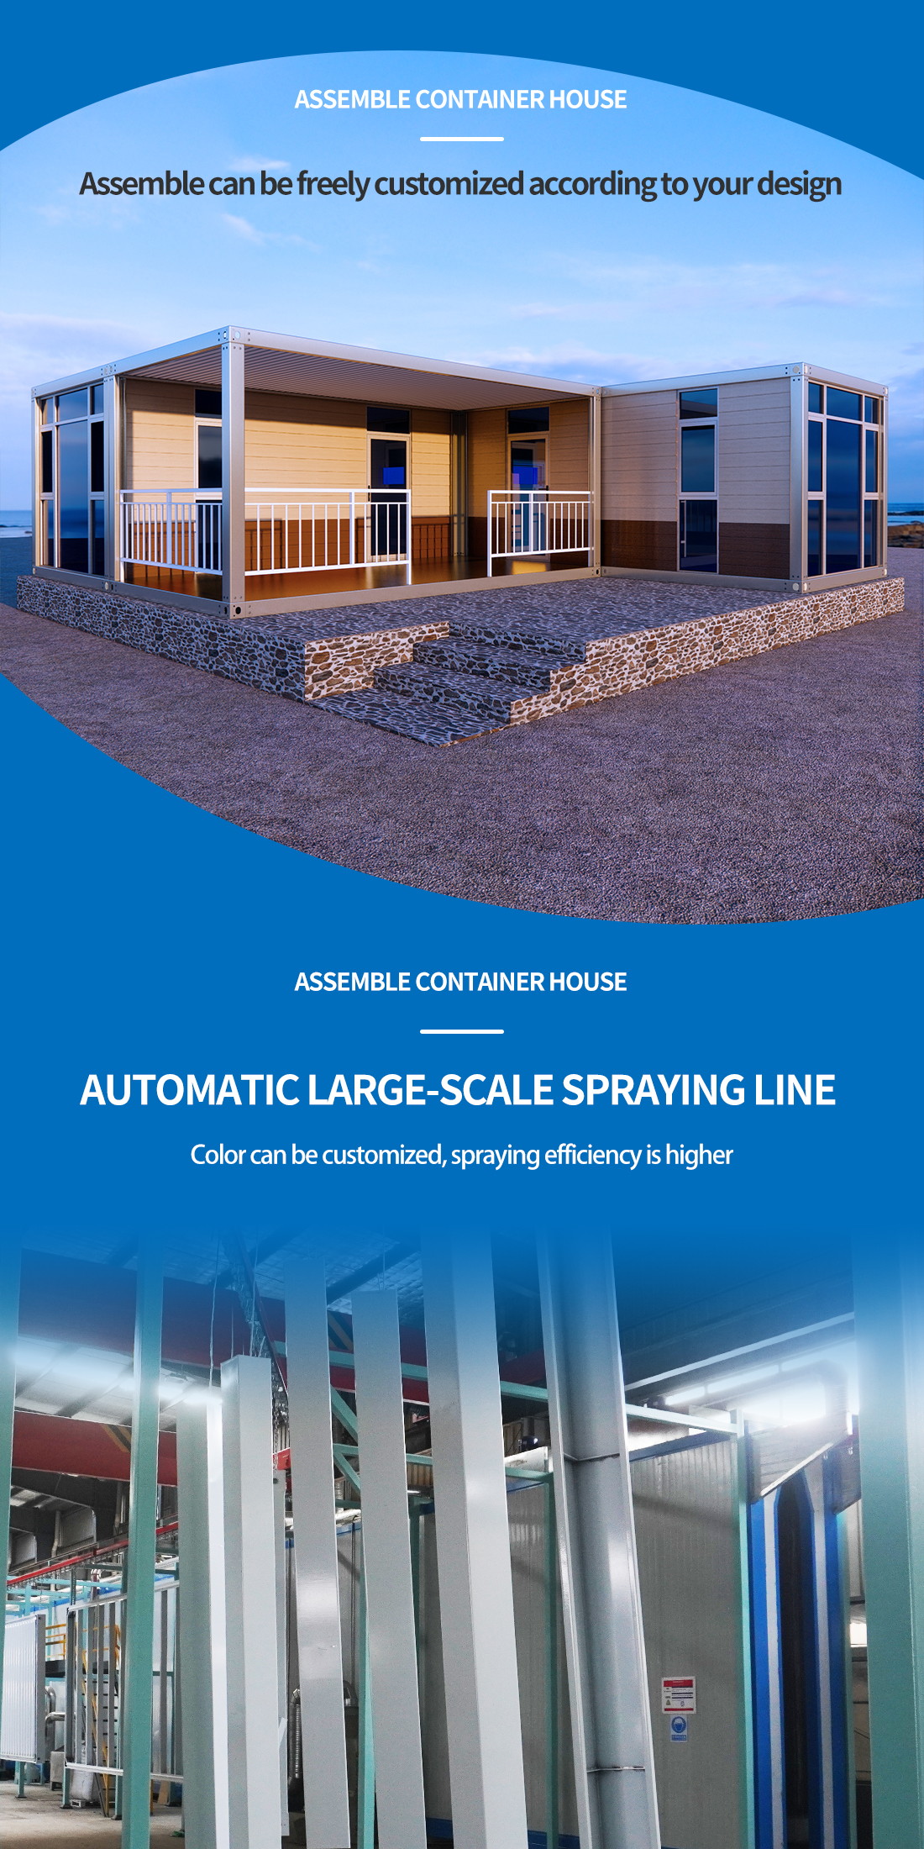
This is a flat pack container house specially designed by our designer for Southeast Asia. It has two floors, and the lower floor is a tempered glass curtain wall, which has good lighting and can be used as a small store. The upper floor can be used for rest and lodging. Its staircase is external and does not take up the space inside.
REF: 1610
Delivery Details
- MOQ:
- 20FT (Can hold 7 sets of assembled container houses)
- 40FT (Can hold 18 sets of assembled container houses) - Delivery Time: 15-30 days
- Port: ShangHai / NingBo / YiWu / GuangZhou Port
- Price Term: FOB, EXW, CIF, CFR
- Payment Term: TT/LC
Project Description
1. The glass curtain wall has strong light transmittance, which can better display products. So when designing container stores, we will use glass curtain walls as walls. It also makes the flat pack container house look more upscale2. A balcony with railings is designed on the second floor to have a larger and more open view. When the weather is fine, you can rest on the balcony.
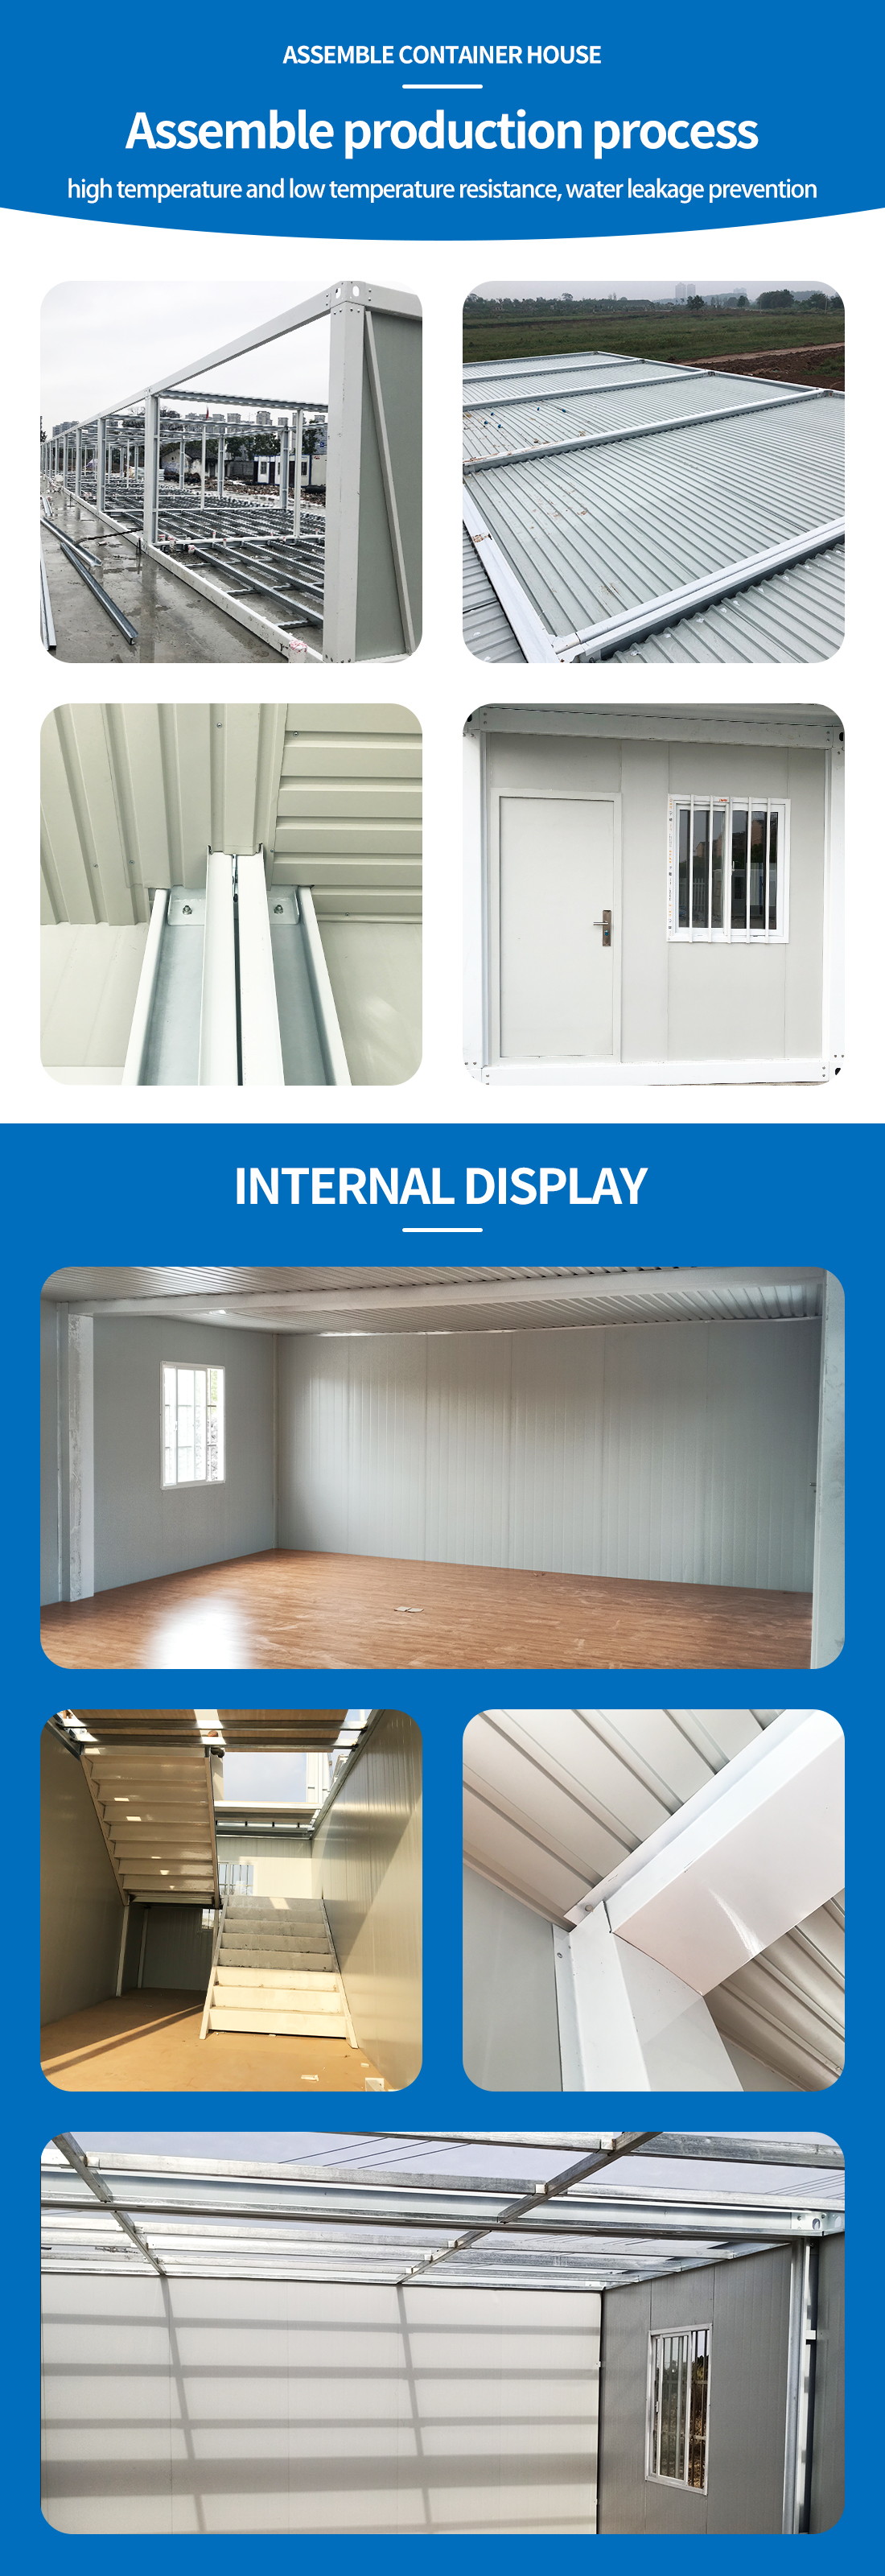
3. The houses made up of flat pack container houses are easy to install and transport, and you can transport them in a variety of ways. And all accessories are reusable.
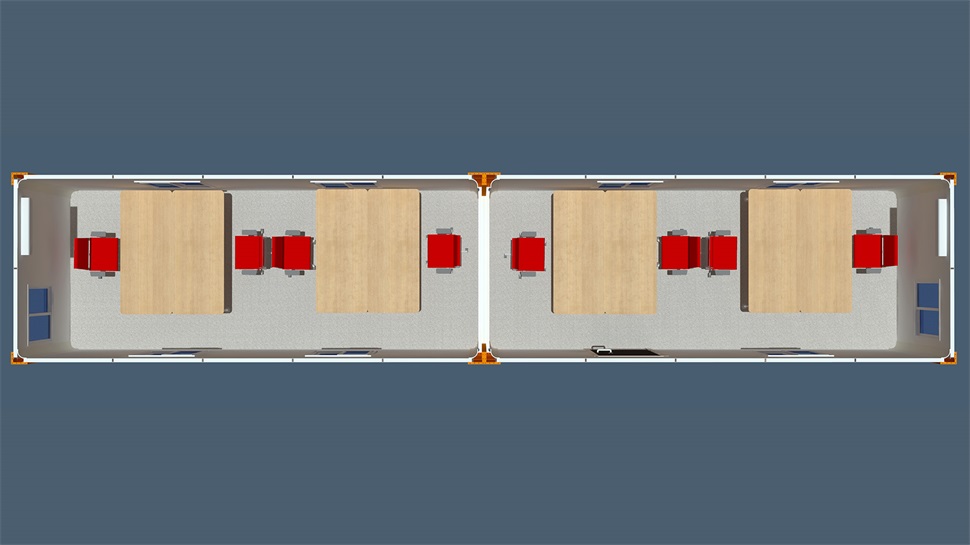
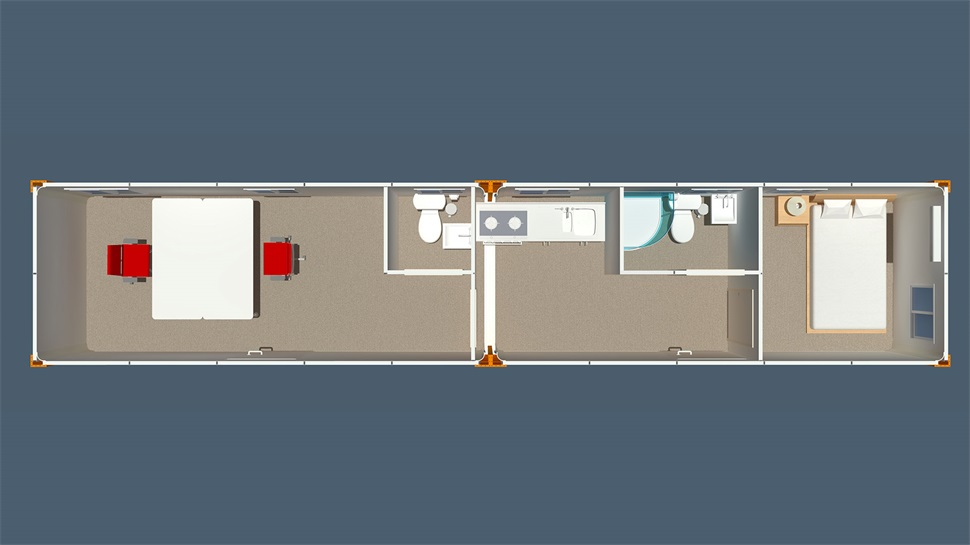
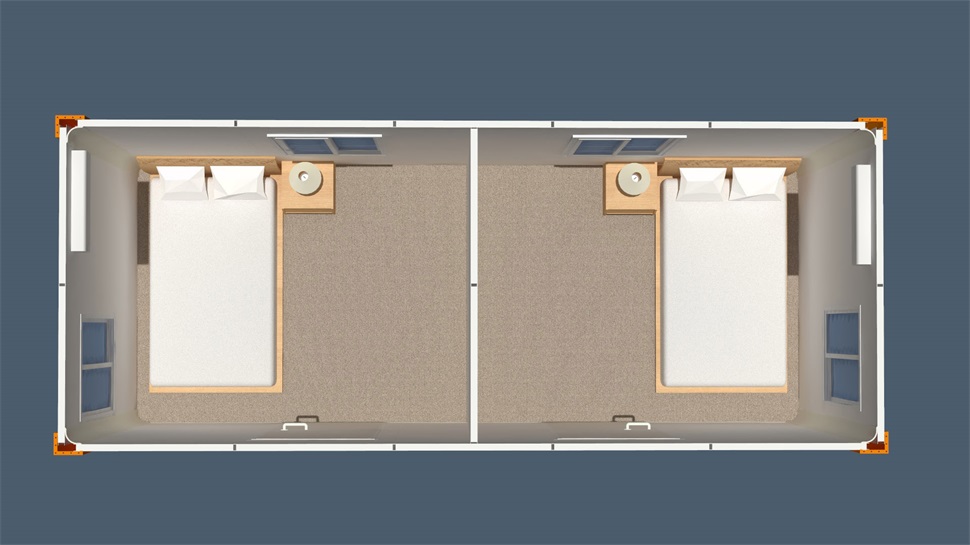
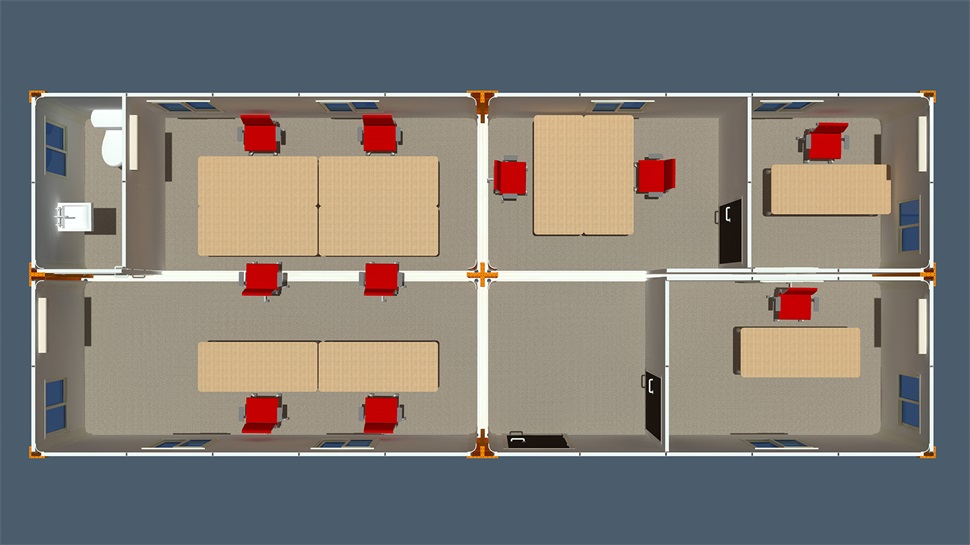
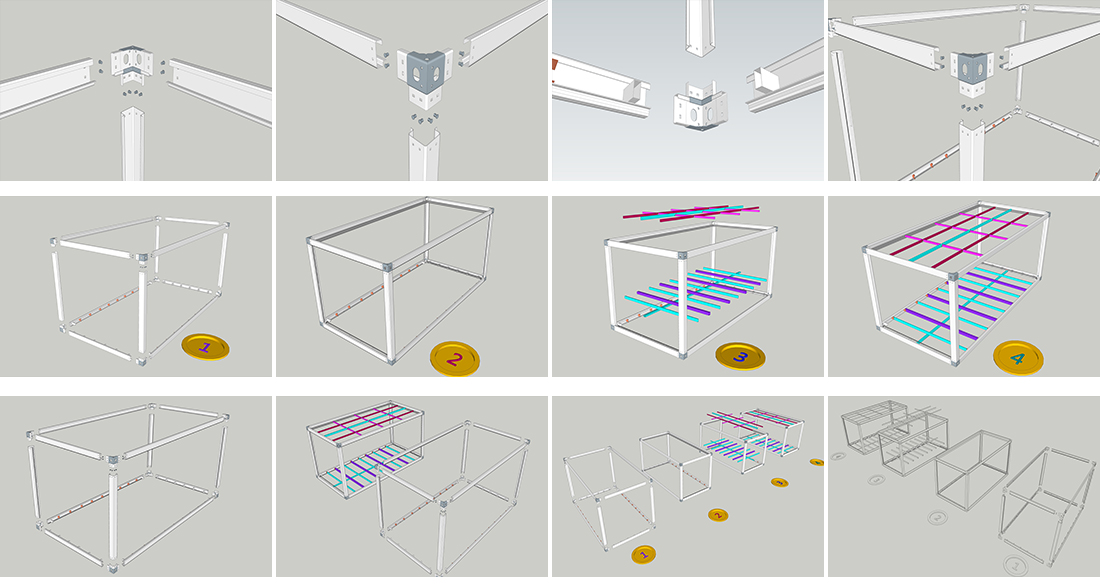
| Assemble container house | ||
|---|---|---|
| Bottom | Frame structure | 2.5 mm thick profiled steel |
| Floor | MGO board, waterproof, fireproof (Option Fiber cement) | |
| Floor finishes | 1.8 mm PVC flooring (extra cost) | |
| Roof | Frame structure | 2.3 mm thick profiled steel |
| Outside cover | 0.426 mm steel sheet | |
| Insulation | glass wool | |
| Ceiling | 0.25 mm steel sheet bottom tile | |
| Corner post | 4.5 cold rolled steel profile, galvanization, welded (160 mm × 160 mm) | |
| Wall panel | Sandwich panel with 50 mm rock wool | |
| Window | Aluminum alloy windows with dimensions 925 mm × 1200 mm (3 mm single glass) | |
| Door | Steel door with dimensions 925 mm × 2035 mm | |
| Electricity | Light, Switch, Socket, distribution box, breaker, and wire | |
| Painting | Automatic galvanizing and baking paint spray molding | |
| Exterior size | 5950 (L) × 3000 (W) × 2800 (H) | |

Tell us more about your project