
Philippine Fast Assemble Container Houses
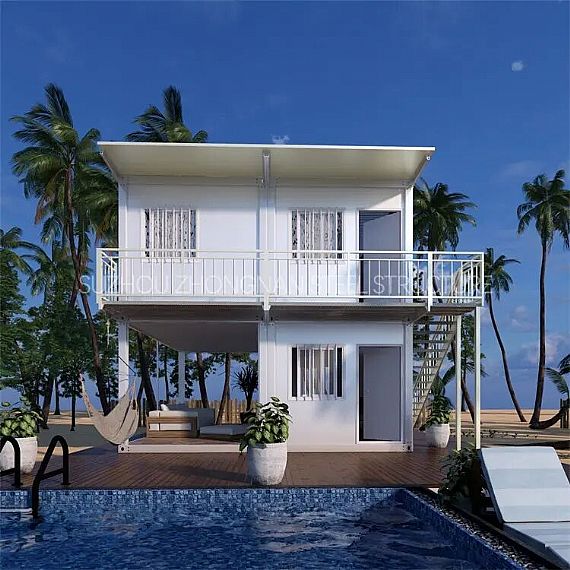
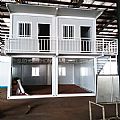
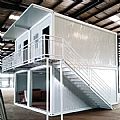
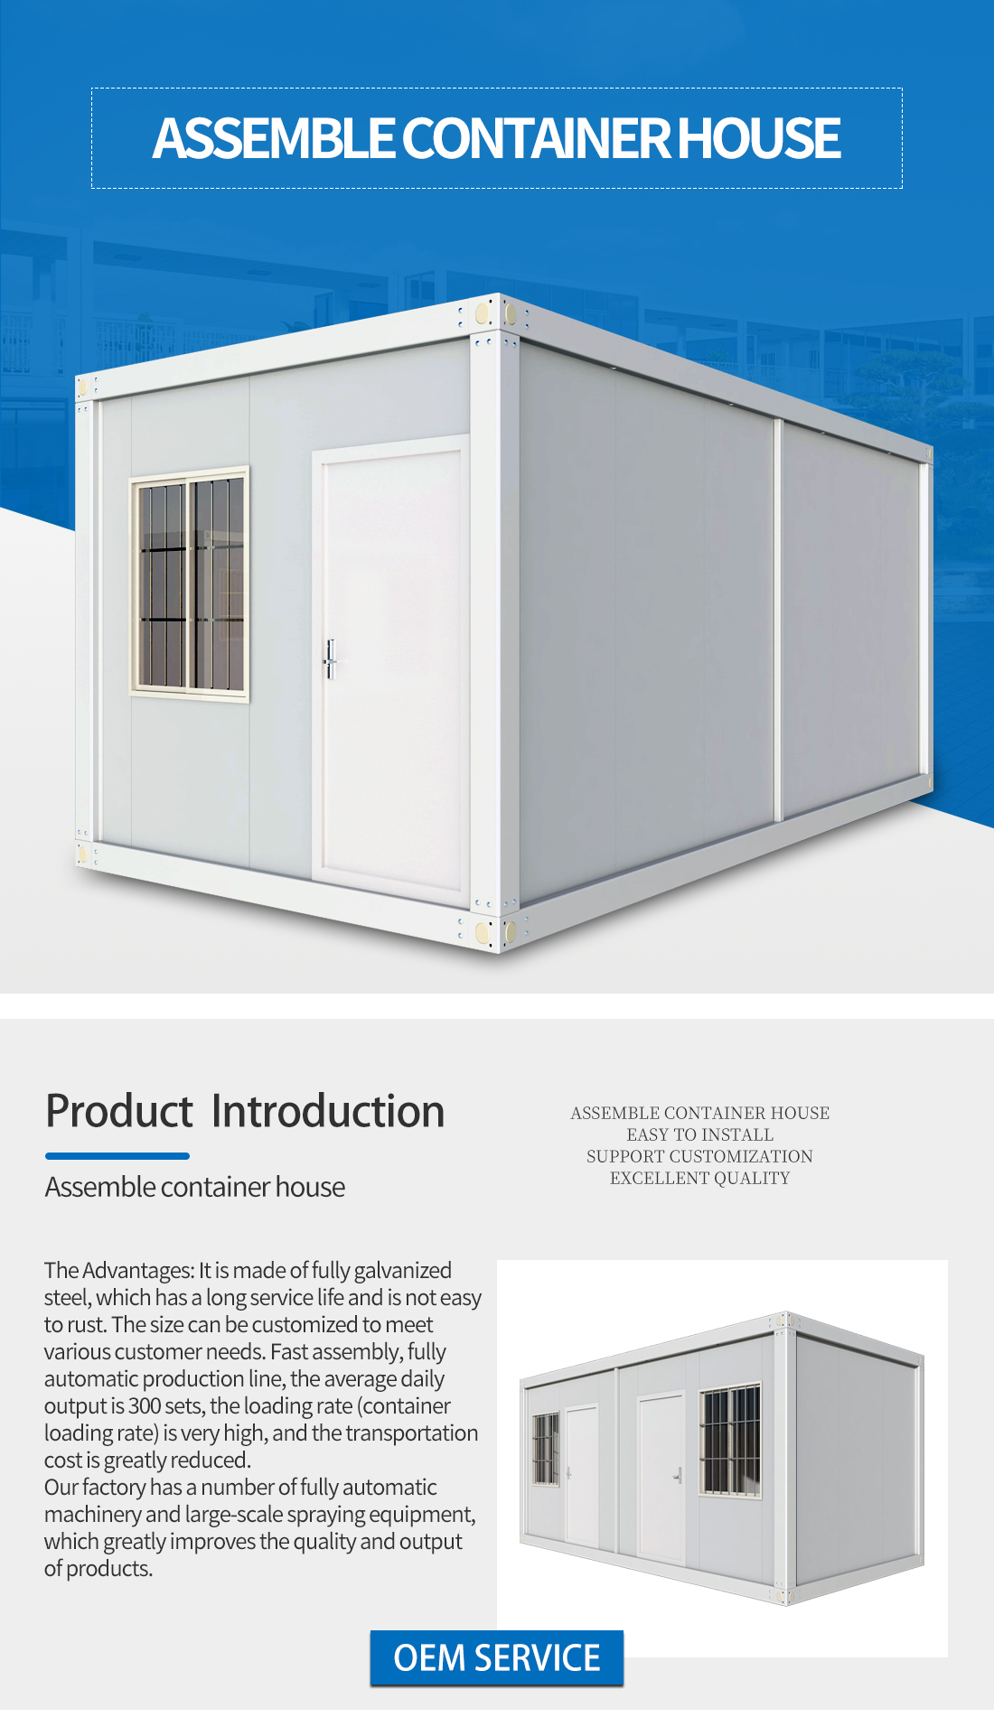
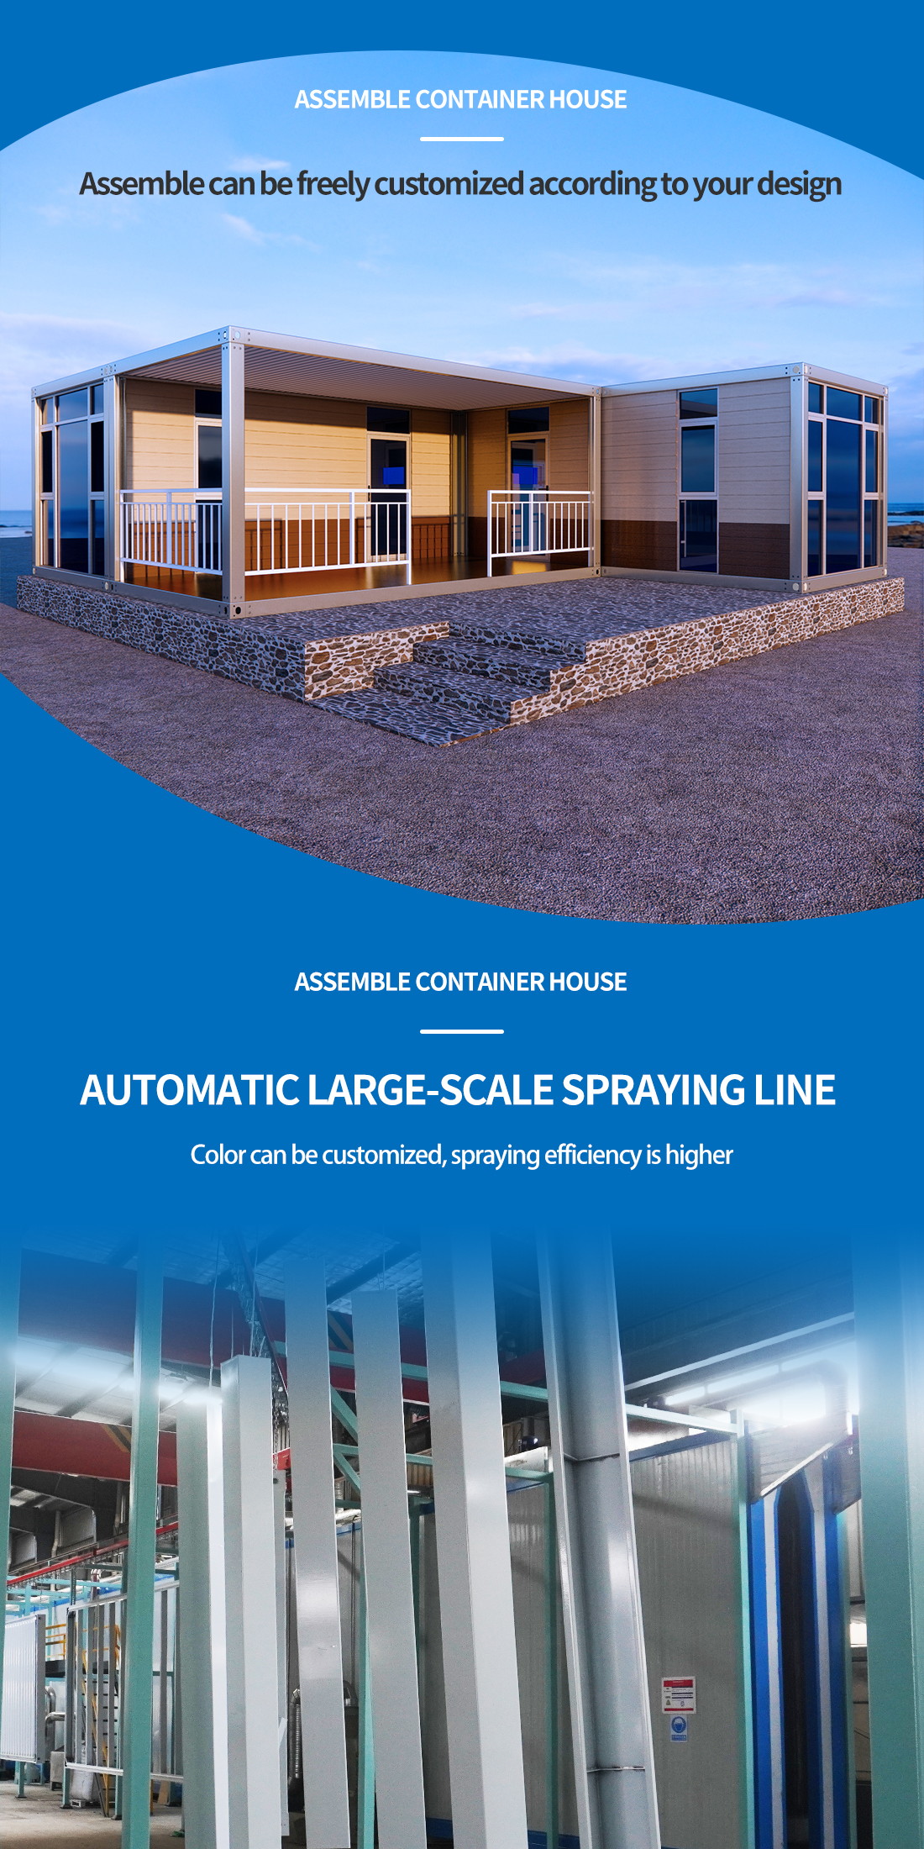
After the client contacted us, we made a rendering according to the client's needs. After the communication, the customer approved our design proposal, and we produced the product according to the renderings designed for the customer. After the arrival of the goods, the customer installed them. The installed building is almost the same as the renderings. The customer is very satisfied with our products.
REF: 1611
Delivery Details
- MOQ:
- 20FT (Can hold 7 sets of assembled container houses)
- 40FT (Can hold 18 sets of assembled container houses) - Delivery Time: 15-30 days
- Port: ShangHai / NingBo / YiWu / GuangZhou Port
- Price Term: FOB, EXW, CIF, CFR
- Payment Term: TT/LC
Project Description
1. The client only had a simple idea at the beginning, and our designer showed his idea through 3D modeling.2. It is very wise to use a flat pack container house for this two-story house because it is easy to install and easy to transport.
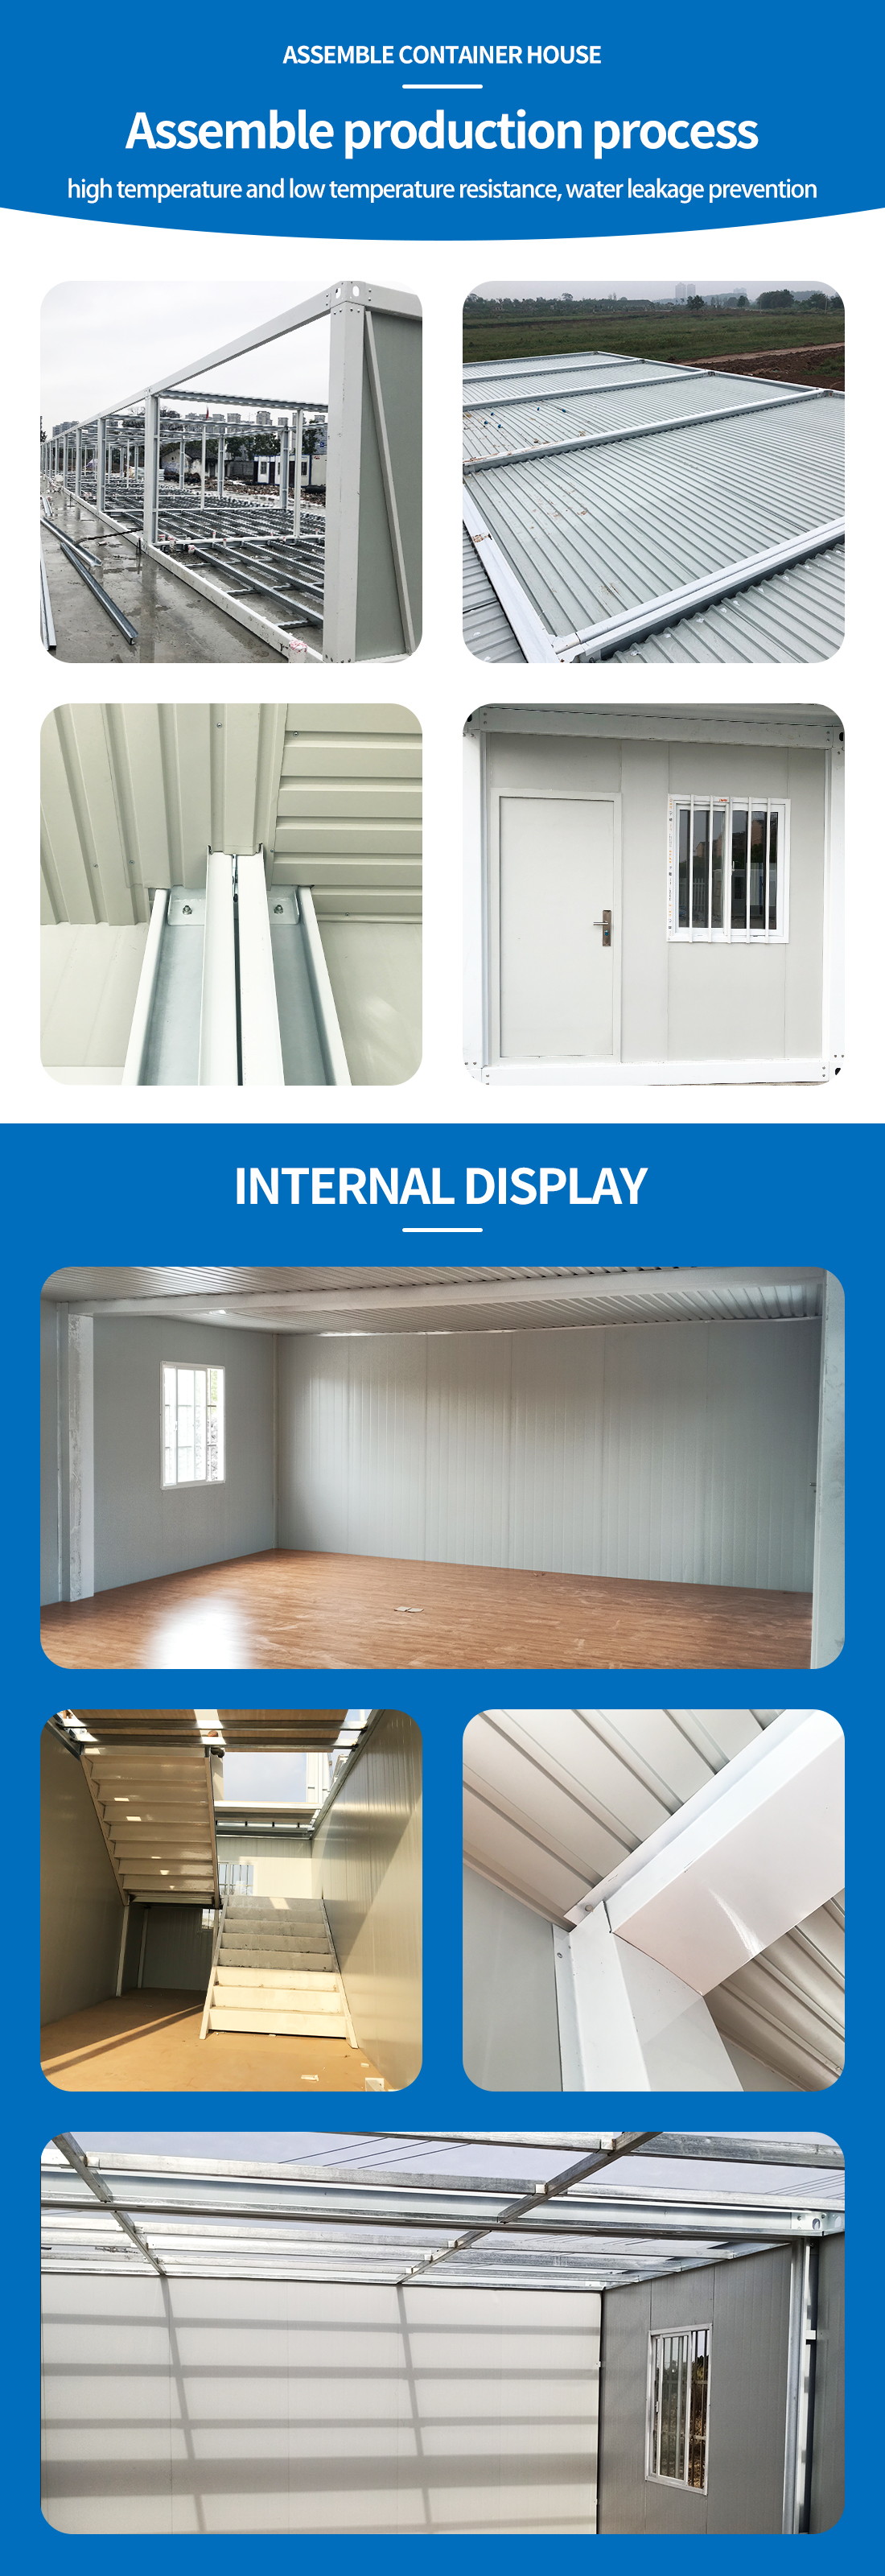
3. The small building has two floors in total, and the first floor can be used as a warehouse to store sundries. The second floor can be used for rest and accommodation.
4. The assembled small building is almost the same as the renderings we designed.
Assemble container houses can be designed just as just one unit or connected to a whole from several container houses, by simple connections such as bolts. So it is easy and fast to be installed and disassembled. Save time and money for you.
Wide Application
Warehouse, storage, dormitory, kitchen, shower room, locker room, meeting room, classroom, shop, portable toilet, sentry box, mobile kiosk, motel, hotel, restaurant, residential houses, temporary office, temporary hospital, dining room, field and outdoor work station and so on.
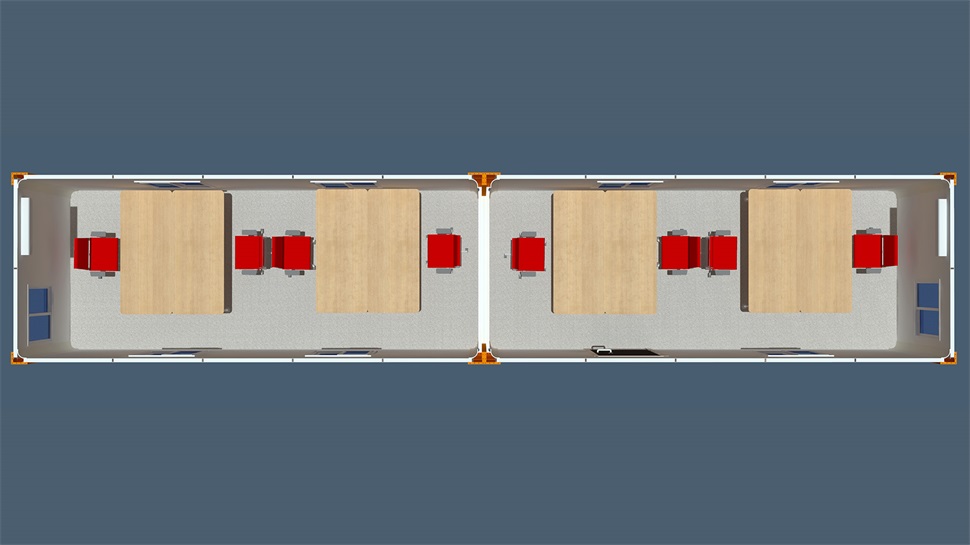
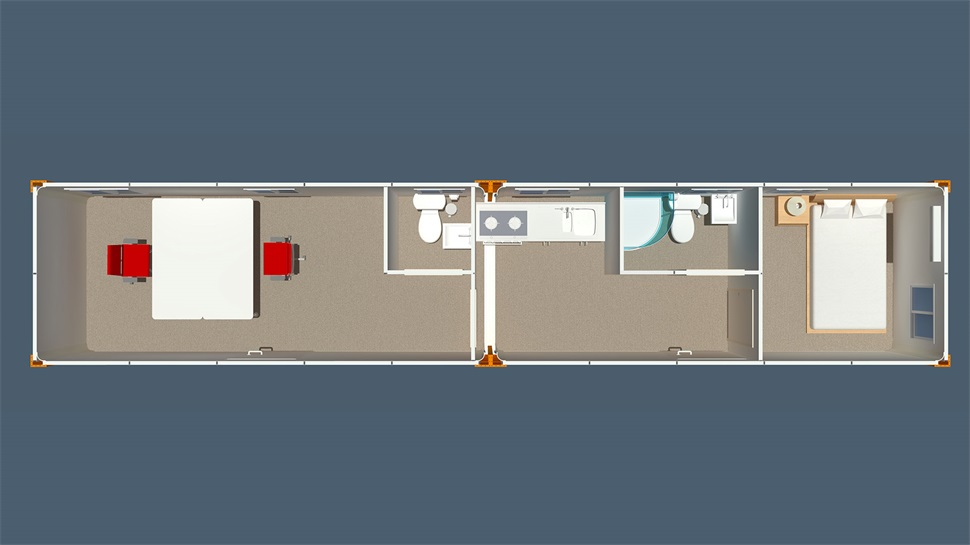
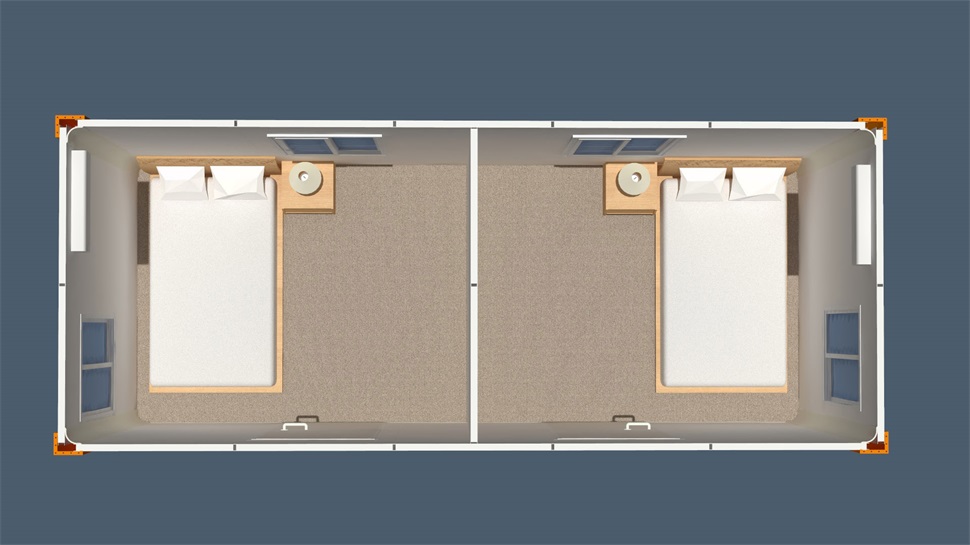
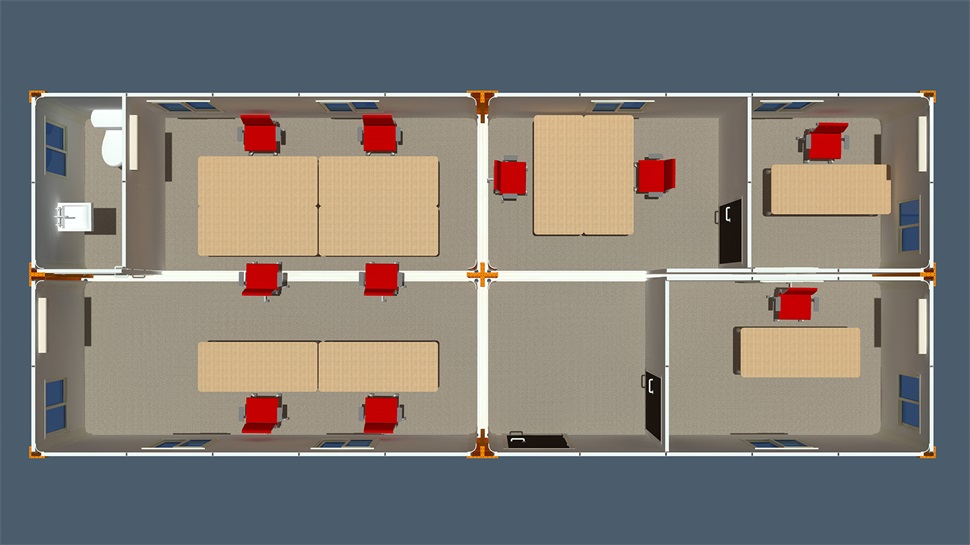
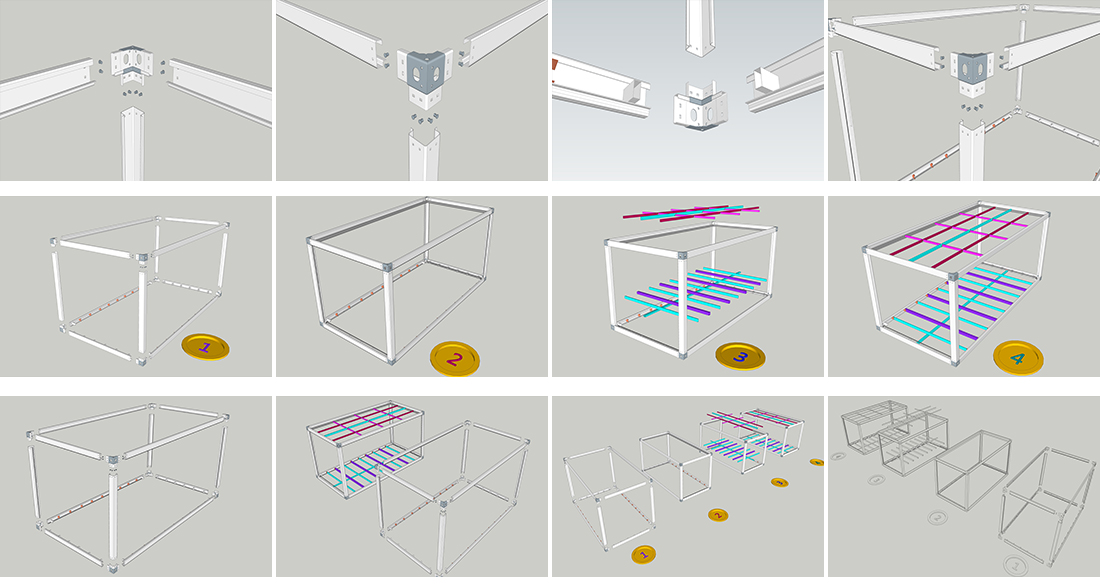
| Assemble container house | ||
|---|---|---|
| Bottom | Frame structure | 2.5 mm thick profiled steel |
| Floor | MGO board, waterproof, fireproof (Option Fiber cement) | |
| Floor finishes | 1.8 mm PVC flooring (extra cost) | |
| Roof | Frame structure | 2.3 mm thick profiled steel |
| Outside cover | 0.426 mm steel sheet | |
| Insulation | glass wool | |
| Ceiling | 0.25 mm steel sheet bottom tile | |
| Corner post | 4.5 cold rolled steel profile, galvanization, welded (160 mm × 160 mm) | |
| Wall panel | Sandwich panel with 50 mm rock wool | |
| Window | Aluminum alloy windows with dimensions 925 mm × 1200 mm (3 mm single glass) | |
| Door | Steel door with dimensions 925 mm × 2035 mm | |
| Electricity | Light, Switch, Socket, distribution box, breaker, and wire | |
| Painting | Automatic galvanizing and baking paint spray molding | |
| Exterior size | 5950 (L) × 3000 (W) × 2800 (H) | |
Tell us more about your project