
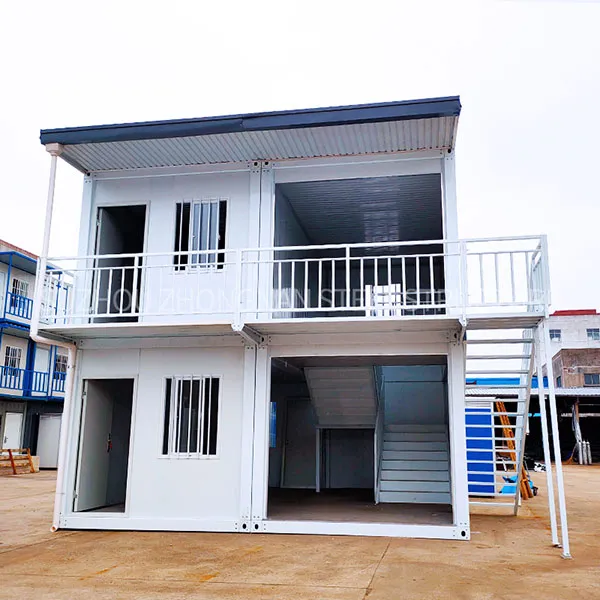
Prefab 2 storey slope roof container home
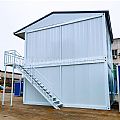
The prefabricated container home is composed of four 20-foot container houses. The main body of the Suzhou Zhongnan container house is a steel frame structure, and the wall panels are fireproof rock wool sandwich panels. The finished size is 5950(L) × 3000(W) × 2800(H).
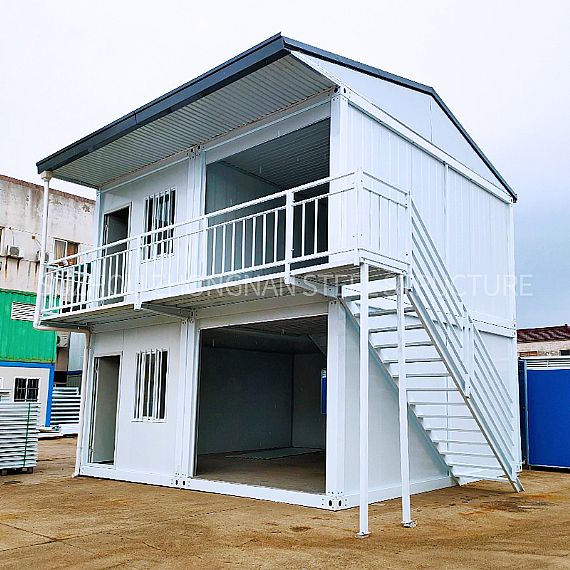
REF: ACH004
Delivery Details
- MOQ:
- 20FT (Can hold 7 sets of assembled container houses)
- 40FT (Can hold 18 sets of assembled container houses) - Delivery Time: 15-30 days
- Port: ShangHai / NingBo / YiWu / GuangZhou Port
- Price Term: FOB, EXW, CIF, CFR
- Payment Term: TT/LC
Product parameters
| Bottom | Frame structure | 2.5 mm thick profiled steel |
|---|---|---|
| Floor | MGO board, waterproof, fireproof (Option Fiber cement) | |
| Floor finishes | 1.8 mm PVC flooring (extra cost) | |
| Roof | Frame structure | 2.3 mm thick profiled steel |
| Outside cover | 0.426 mm steel sheet | |
| Insulation | glass wool | |
| Ceiling | 0.25 mm steel sheet bottom tile | |
| Corner post | 4.5 cold rolled steel profile, galvanization, welded (160 mm × 160 mm) | |
| Wall panel | Sandwich panel with 50 mm rock wool | |
| Window | Aluminum alloy windows with dimension 925 mm × 1200 mm (3 mm single glass) | |
| Door | Steel door with dimension 925 mm × 2035 mm | |
| Electricity | Light, Switch, Socket, distribution box, breaker, and wire | |
| Painting | Automatic galvanizing and baking paint spray molding | |
| Exterior size | 5950 (L) × 3000 (W) × 2800 (H) | |
Product Features:
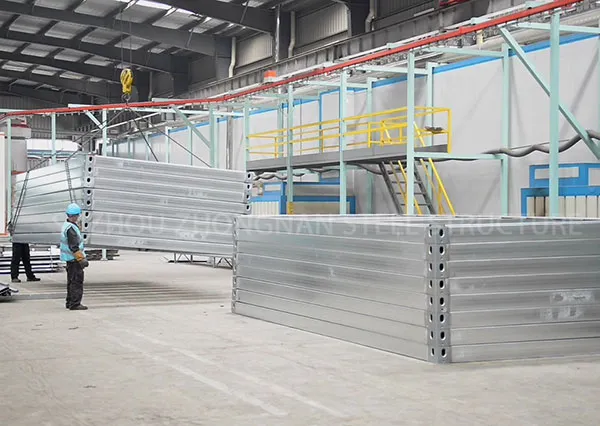
This small prefabricated container villa is especially popular in Thailand, Singapore, the Philippines, France, and other countries. It Can be used as a residence, homestay, studio, restaurant, shop, etc.- The steel frame is fully galvanized steel, which has a long service life and is not easy to rust.
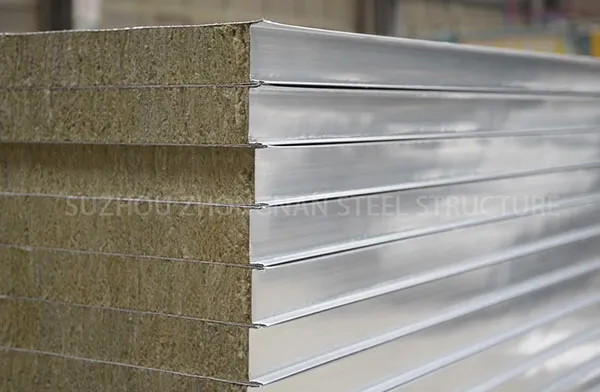
- The wall panels are fireproof rock wool sandwich panels, which have good sound insulation, heat insulation, and flame retardant properties.
- The steel structure can be disassembled and assembled at will, which is convenient for transportation, and all materials can be recycled, durable, and environmentally friendly.
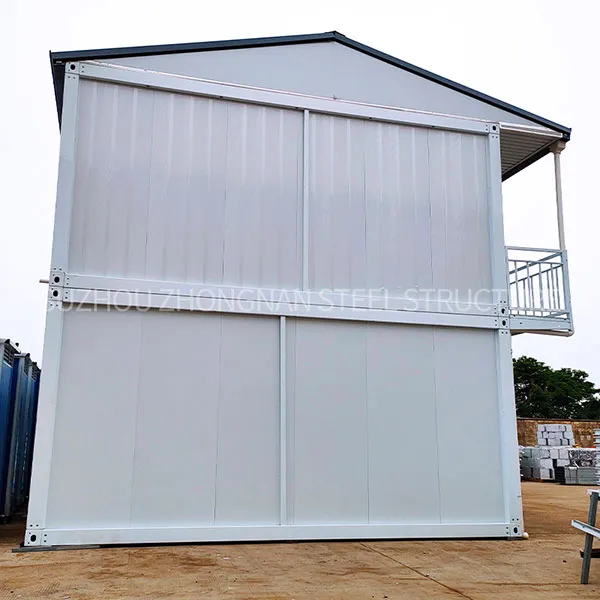
- The roof adopts a sloping roof, so there is no water accumulation on the roof even in rainy weather, which reduces the risk of roof leakage and has a longer service life.
- Stairs and corridors are made of galvanized steel, which is durable and rust-proof. The stairs are available in both built-in and outside options.
- We can customize more sizes according to your needs.
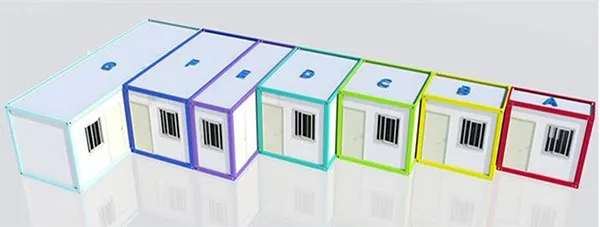
| Model | External Dimensions | Internal Dimensions | Weight | ||||
|---|---|---|---|---|---|---|---|
| Length | Width | Height | Length | Width | Height | ||
| A | 3000 mm | 1200 mm | 2800 mm | 2800 mm | 1000 mm | 2520 mm | 550 kg |
| B | 3000 mm | 2000 mm | 2800 mm | 2800 mm | 1800 mm | 2520 mm | 700 kg |
| C | 3000 mm | 3000 mm | 2800 mm | 2800 mm | 2800 mm | 2520 mm | 850 kg |
| D | 4000 mm | 3000 mm | 2800 mm | 4800 mm | 2800 mm | 2520 mm | 1000 kg |
| E | 5950 mm | 1800 mm | 2800 mm | 5750 mm | 1600 mm | 2520 mm | 1150 kg |
| F (20FT) | 5950 mm | 3000 mm | 2800 mm | 5750 mm | 2800 mm | 2520 mm | 1300 kg |
| G | 9000 mm | 3000 mm | 2800 mm | 8800 mm | 2800 mm | 2520 mm | 1450 kg |
- 7. Low cost and easy to build.
Tell us more about your project