
Prefab container villa by 3 × 20ft container houses
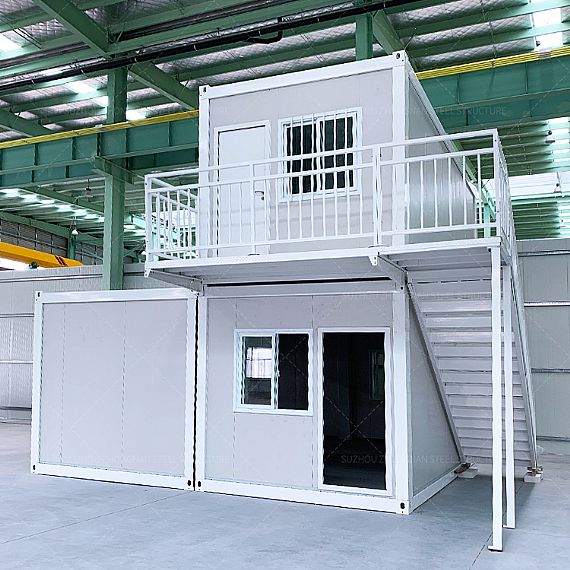
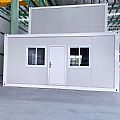
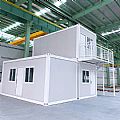
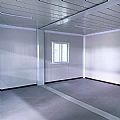
A two-story prefabricated house composed of three independent container houses. The first floor consists of two interconnected container houses with a larger space for a large meeting room. The second floor can be reached through an external staircase, which can be used as an independent small office or accommodation area. You can use a combination of 20- and 40-foot containers to construct a container villa. A larger villa with a living room, dining room, more bedrooms, a second floor, or even a container guesthouse can be constructed by combining many robust containers.
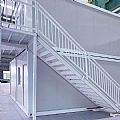
REF: ACH003
Delivery Details
- MOQ:
- 20FT (Can hold 7 sets of assembled container houses)
- 40FT (Can hold 18 sets of assembled container houses) - Delivery Time: 15-30 days
- Port: ShangHai / NingBo / YiWu / GuangZhou Port
- Price Term: FOB, EXW, CIF, CFR
- Payment Term: TT/LC
Product parameters
| Bottom | Frame structure | 2.5 mm thick profiled steel |
|---|---|---|
| Floor | MGO board, waterproof, fireproof (Option Fiber cement) | |
| Floor finishes | 1.8 mm PVC flooring (extra cost) | |
| Roof | Frame structure | 2.3 mm thick profiled steel |
| Outside cover | 0.426 mm steel sheet | |
| Insulation | glass wool | |
| Ceiling | 0.25 mm steel sheet bottom tile | |
| Corner post | 4.5 cold rolled steel profile, galvanization, welded (160 mm × 160 mm) | |
| Wall panel | Sandwich panel with 50 mm rock wool | |
| Window | Aluminum alloy windows with dimensions 925 mm × 1200 mm (3 mm single glass) | |
| Door | Steel door with dimensions 925 mm × 2035 mm | |
| Electricity | Light, Switch, Socket, distribution box, breaker, and wire | |
| Painting | Automatic galvanizing and baking paint spray molding | |
| Exterior size | 5950 (L) × 3000 (W) × 2800 (H) | |
Product Features:
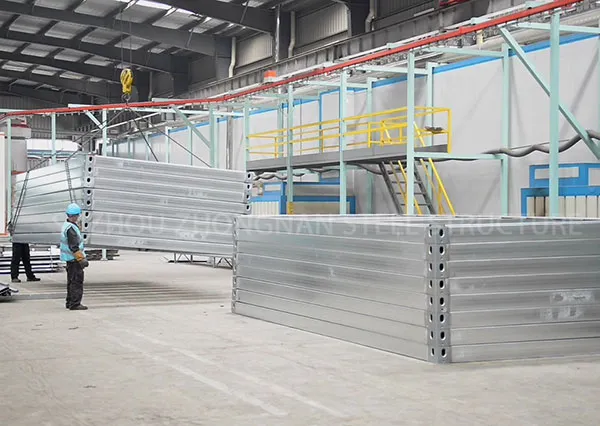
Small prefabricated container villas are very popular in Southeast Asia and the Arab countires. It is characterized by its easy transportation, short set-up time, and can portability. It can be used as a temporary residence, hospital, office, restaurant, shop, etc.- The main frame of the container house is galvanized steel. It is durable and not easy to rust.
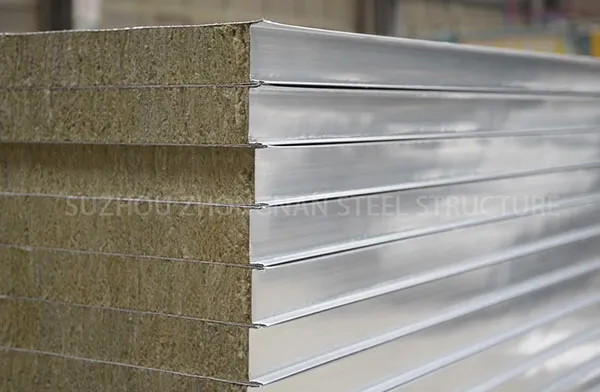
- The wall is a fireproof rock wool board, which has the functions of fireproofing, heat insulation, and heat preservation. Ensure safety and can adapt to different climate conditions.
- All materials can be disassembled, recycled, and reused. It can save costs and be more environmentally friendly.
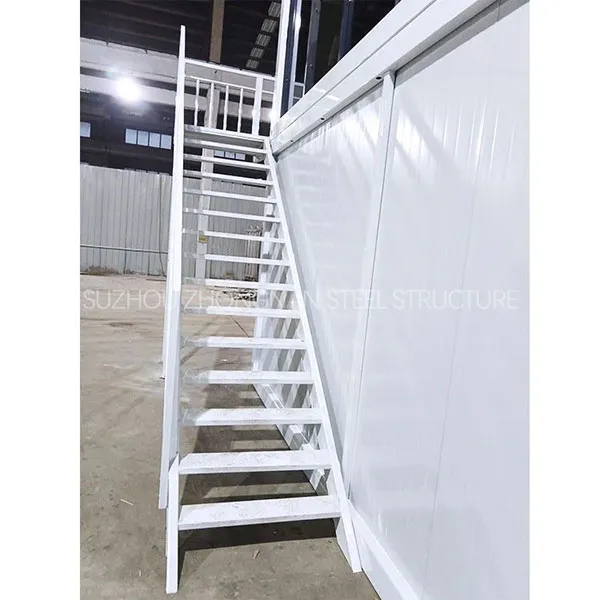
- The corridors and stairs are all external, do not take up space, and have been treated with anti-rust treatment.
- We can customize more sizes according to your needs.
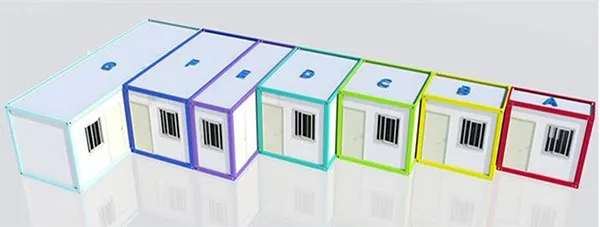
| Model | External Dimensions | Internal Dimensions | Weight | ||||
|---|---|---|---|---|---|---|---|
| Length | Width | Height | Length | Width | Height | ||
| A | 3000 mm | 1200 mm | 2800 mm | 2800 mm | 1000 mm | 2520 mm | 550 kg |
| B | 3000 mm | 2000 mm | 2800 mm | 2800 mm | 1800 mm | 2520 mm | 700 kg |
| C | 3000 mm | 3000 mm | 2800 mm | 2800 mm | 2800 mm | 2520 mm | 850 kg |
| D | 4000 mm | 3000 mm | 2800 mm | 4800 mm | 2800 mm | 2520 mm | 1000 kg |
| E | 5950 mm | 1800 mm | 2800 mm | 5750 mm | 1600 mm | 2520 mm | 1150 kg |
| F (20FT) | 5950 mm | 3000 mm | 2800 mm | 5750 mm | 2800 mm | 2520 mm | 1300 kg |
| G | 9000 mm | 3000 mm | 2800 mm | 8800 mm | 2800 mm | 2520 mm | 1450 kg |
- 6. It is Low-cost and easy to build.
Tell us more about your project