
Singapore Retail Wholesale Store Container House
REF: 1612
Delivery Details
- MOQ:
- 20FT (Can hold 7 sets of assembled container houses)
- 40FT (Can hold 18 sets of assembled container houses) - Delivery Time: 15-30 days
- Port: ShangHai / NingBo / YiWu / GuangZhou Port
- Price Term: FOB, EXW, CIF, CFR
- Payment Term: TT/LC
Project Description
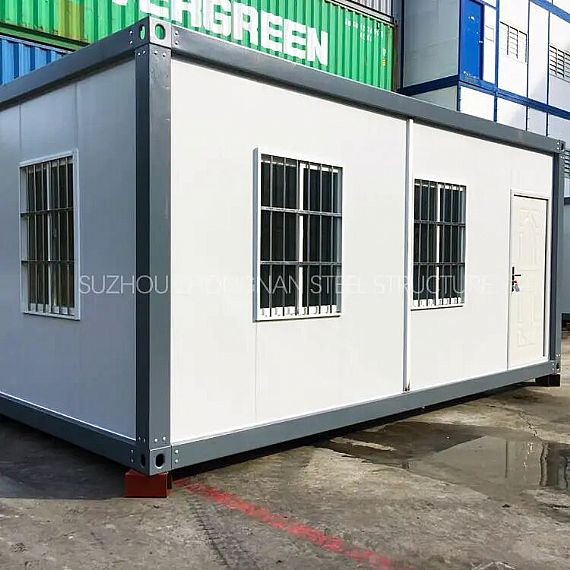
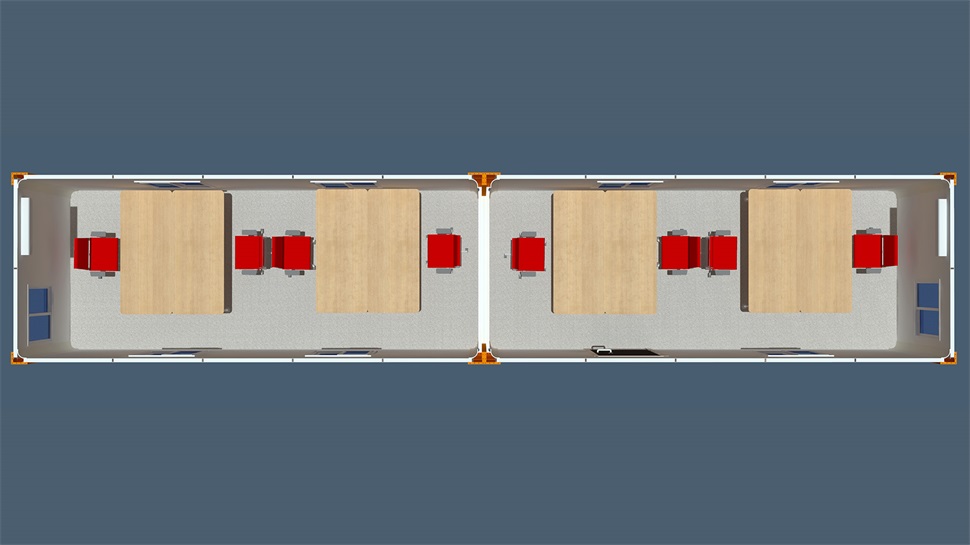
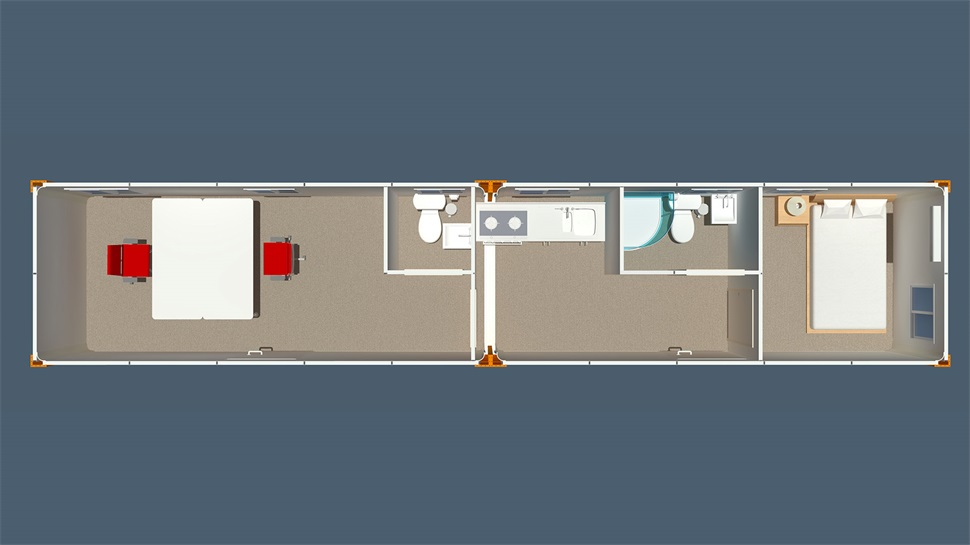
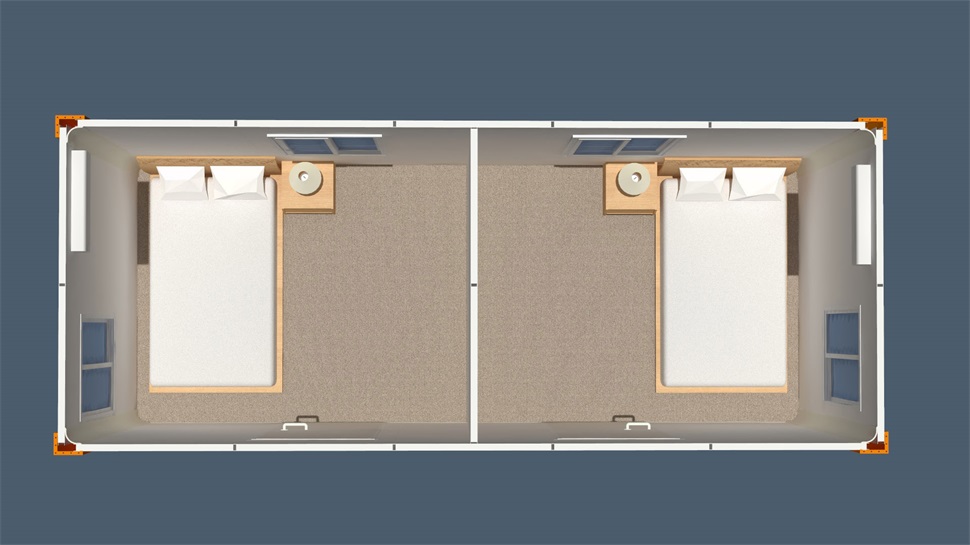
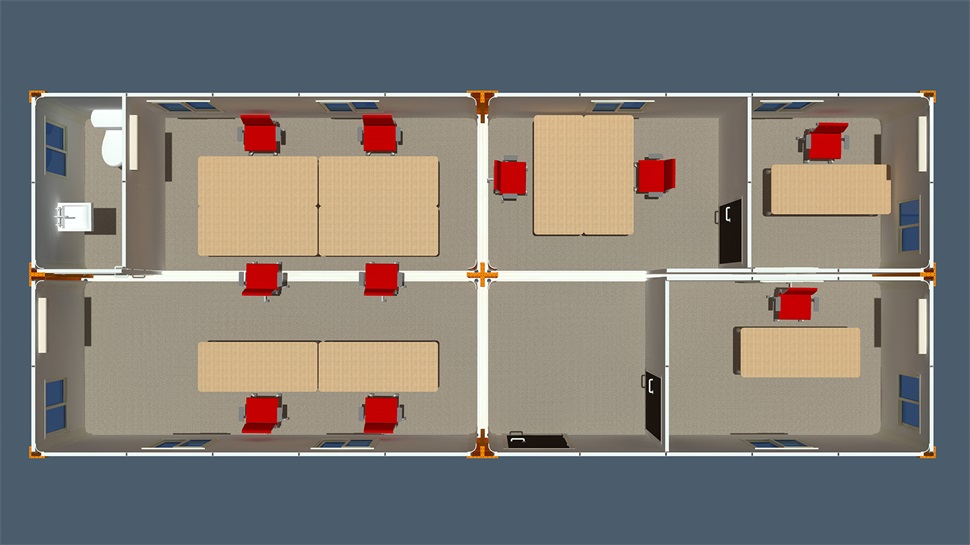
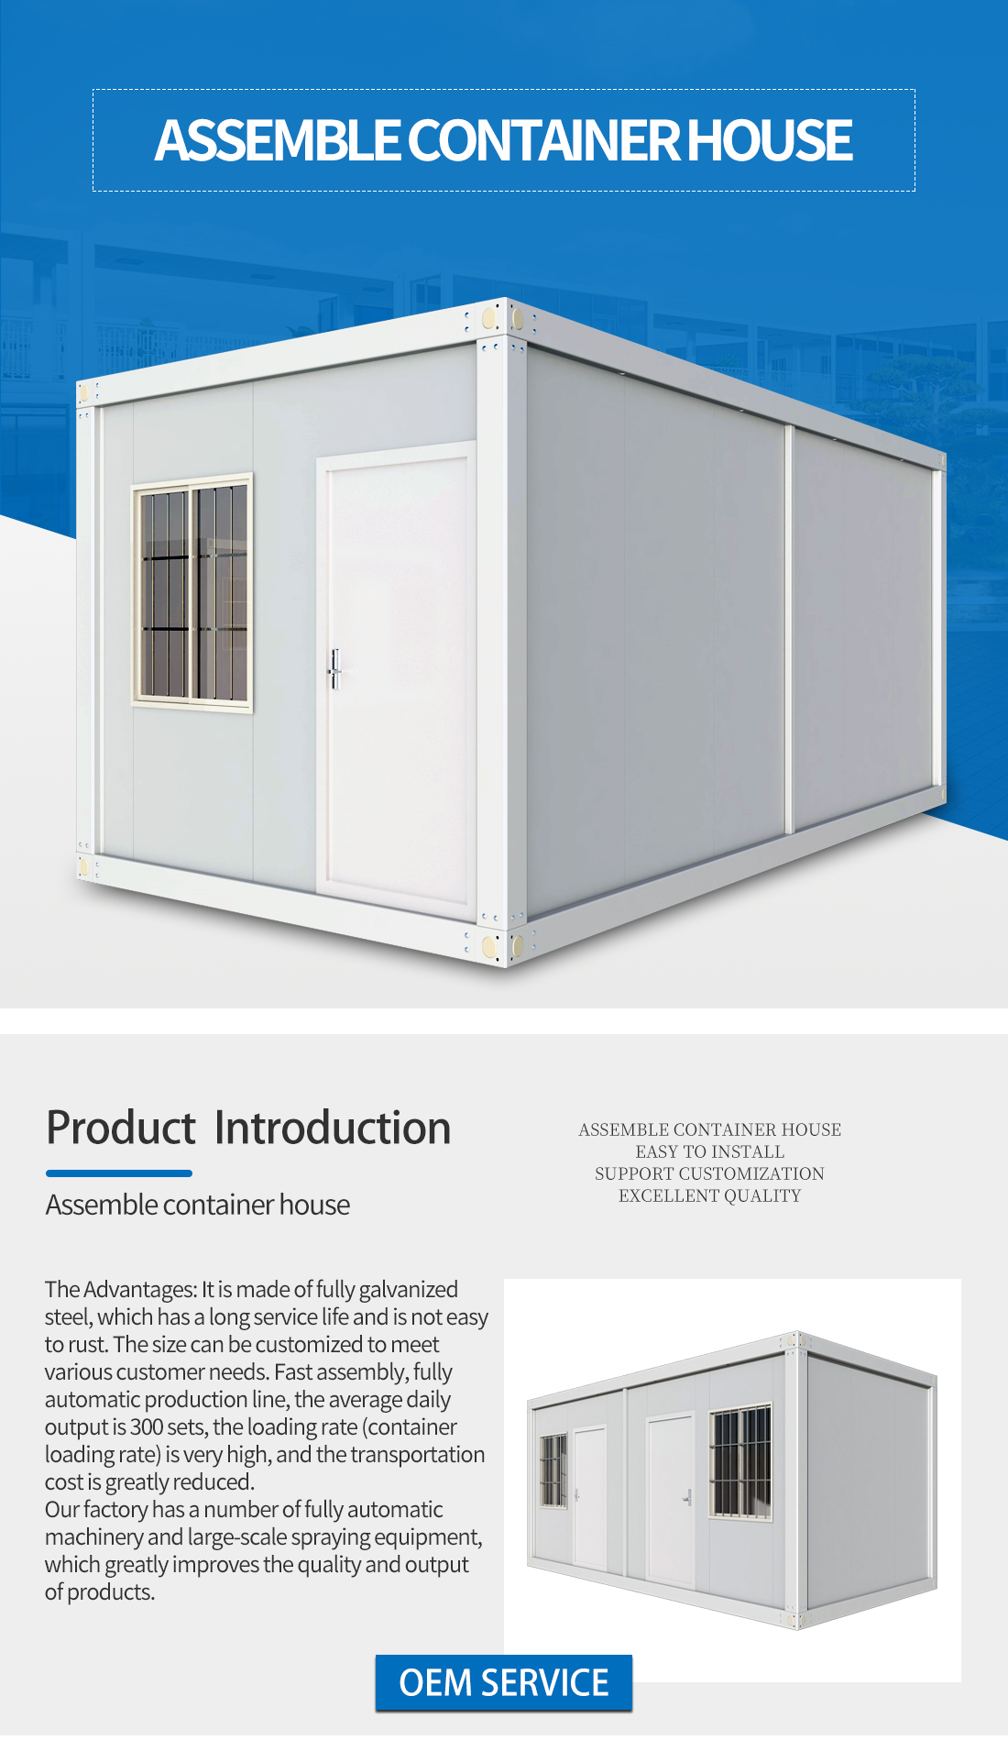
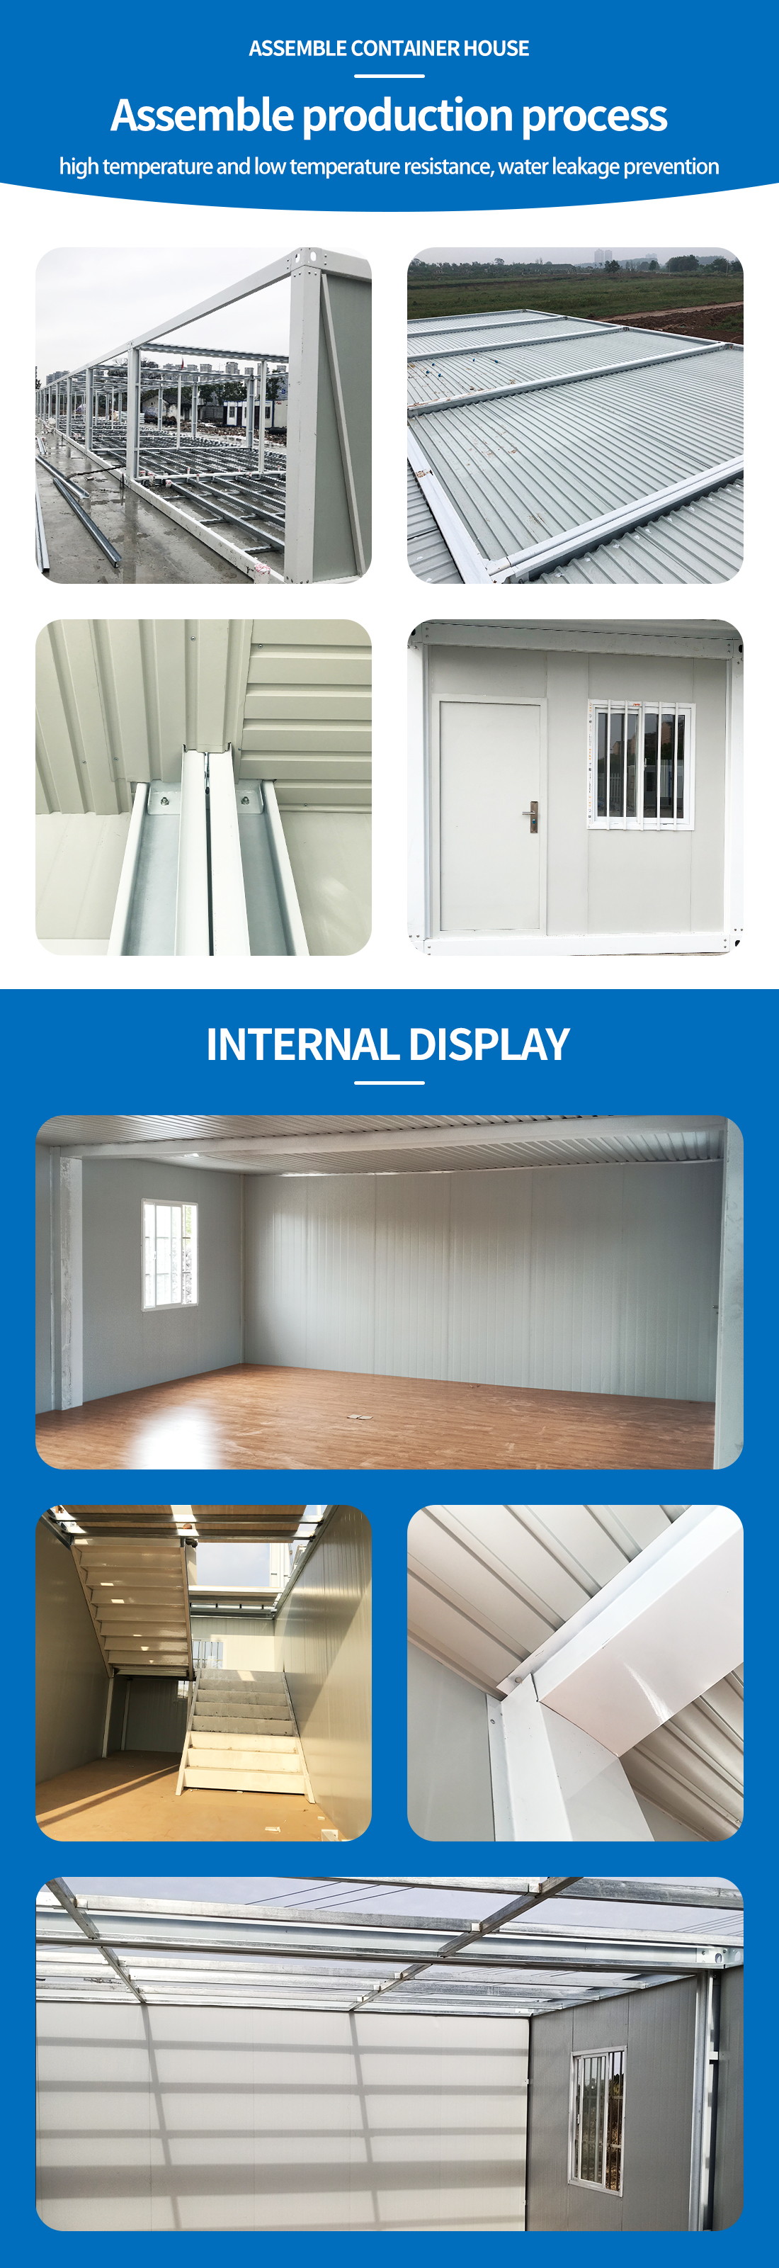
Portable detachable container house is a new generation of prefab house. It is a whole unit itself, which can be used as a single portable house, or combined laterally or placed with layers. Generally we make 20ft sizes, combination is also available,size can be adjusted base on the standard.Water-proof system on the roof makes good sealing effect. The main frame structure has 4 pcs columns, 8 pcs beams and 8 pcs corner post . All frame profiles are made of galvanized steel rolled , the frame thickness varies from 2 mm to 3 mm. It has good resistance to bending and compression.
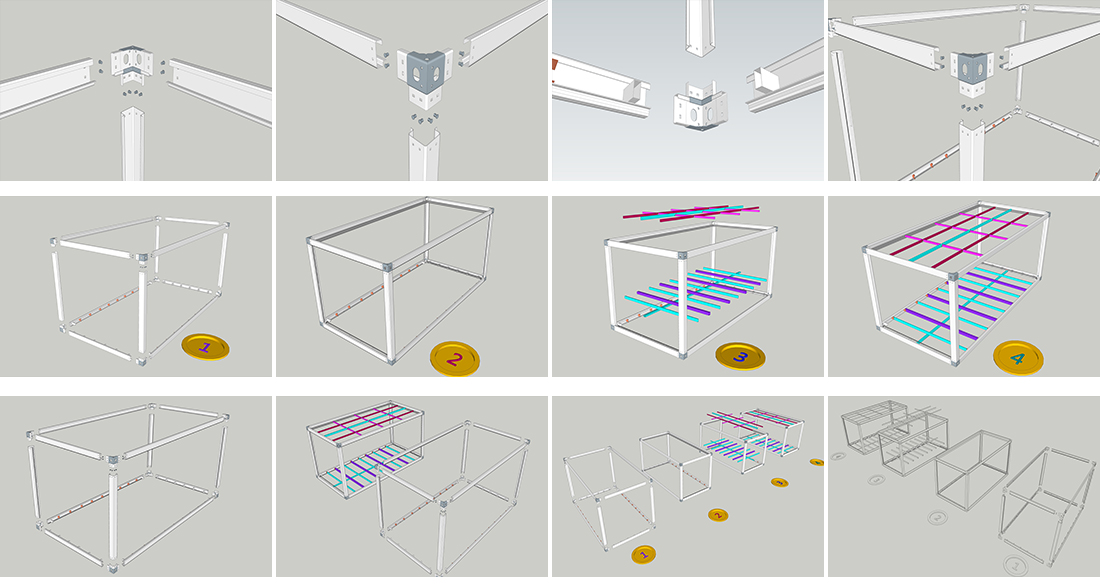
| Assemble container house | ||
|---|---|---|
| Bottom | Frame structure | 2.5 mm thick profiled steel |
| Floor | MGO board,waterproof, fireproof (Option Fiber cement) | |
| Floor finishes | 1.8 mm PVC flooring (extra cost) | |
| Roof | Frame structure | 2.3 mm thick profiled steel |
| Outside cover | 0.426 mm steel sheet | |
| Insulation | glass wool | |
| Ceiling | 0.25 mm steel sheet bottom tile | |
| Corner post | 4.5 cold rolled steel profile, galvanization, welded (160 mm × 160 mm) | |
| Wall panel | Sandwich panel with 50 mm rock wool | |
| Window | Aluminum alloy windows with dimension 925 mm × 1200 mm (3 mm single glass) | |
| Door | Steel door with dimension 925 mm × 2035 mm | |
| Electricity | Light, Switch, Socket, distribution box, breaker and wire | |
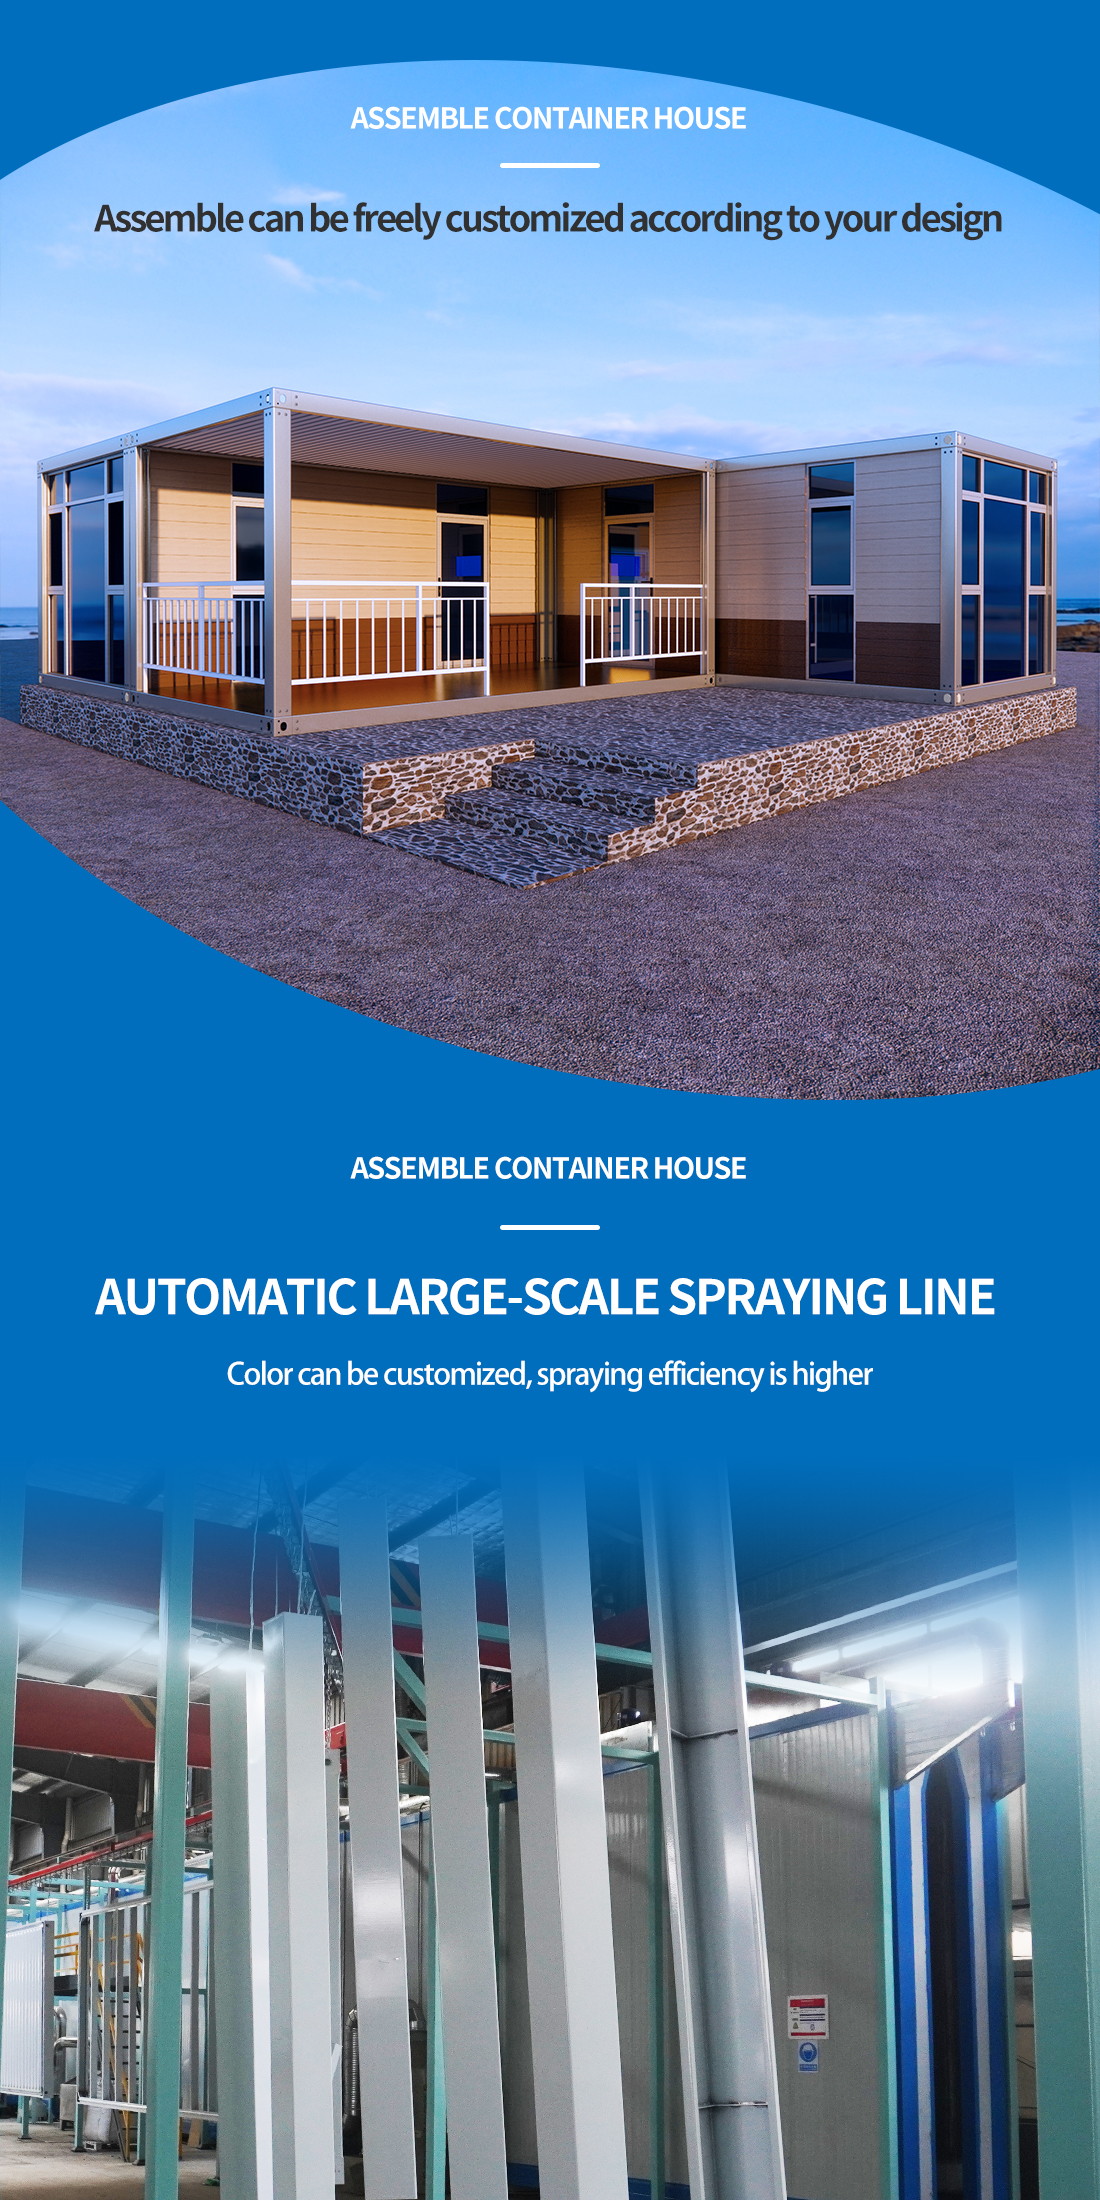
| Painting | Automatic galvanizing and baking paint spray molding | |
| Exterior size | 5950 (L) × 3000 (W) × 2800 (H) | |
Tell us more about your project