
Flat Pack Container Building
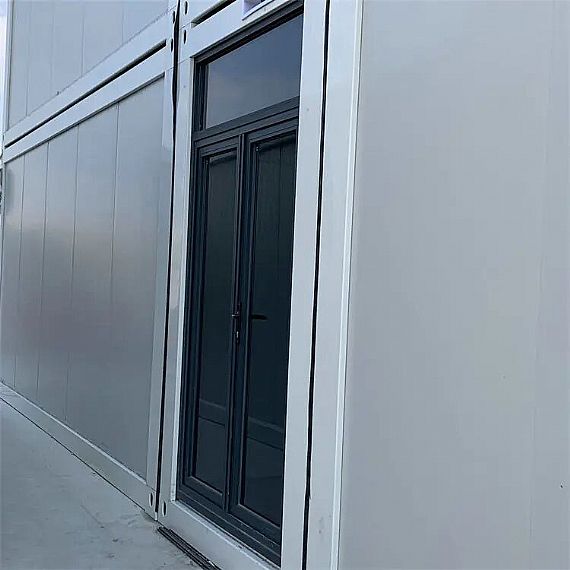
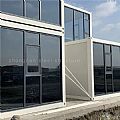
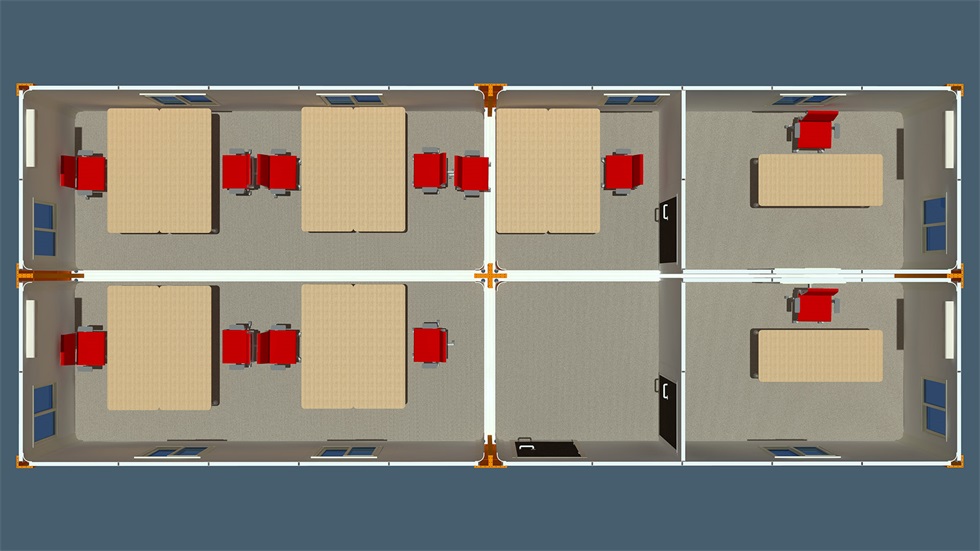
This project is located in Shanghai. The entire project uses a standard flat-pack container house, a two-story office building.
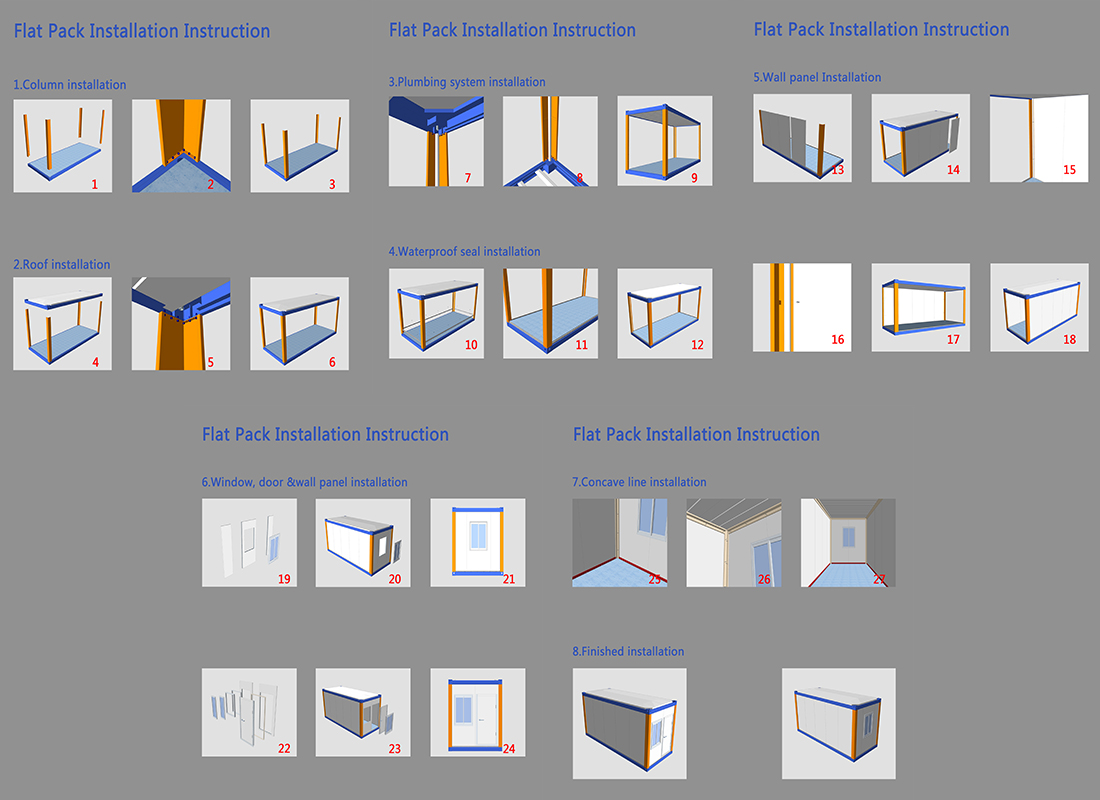
The advantage of the flat-pack container house is that the factory prefabricated the top and bottom, and the customer only needs to install the wall panel and accessories.
The installation of the wall panel is also very simple. It can be connected by a buckle or can be fixed by screws.
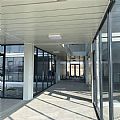
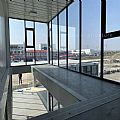
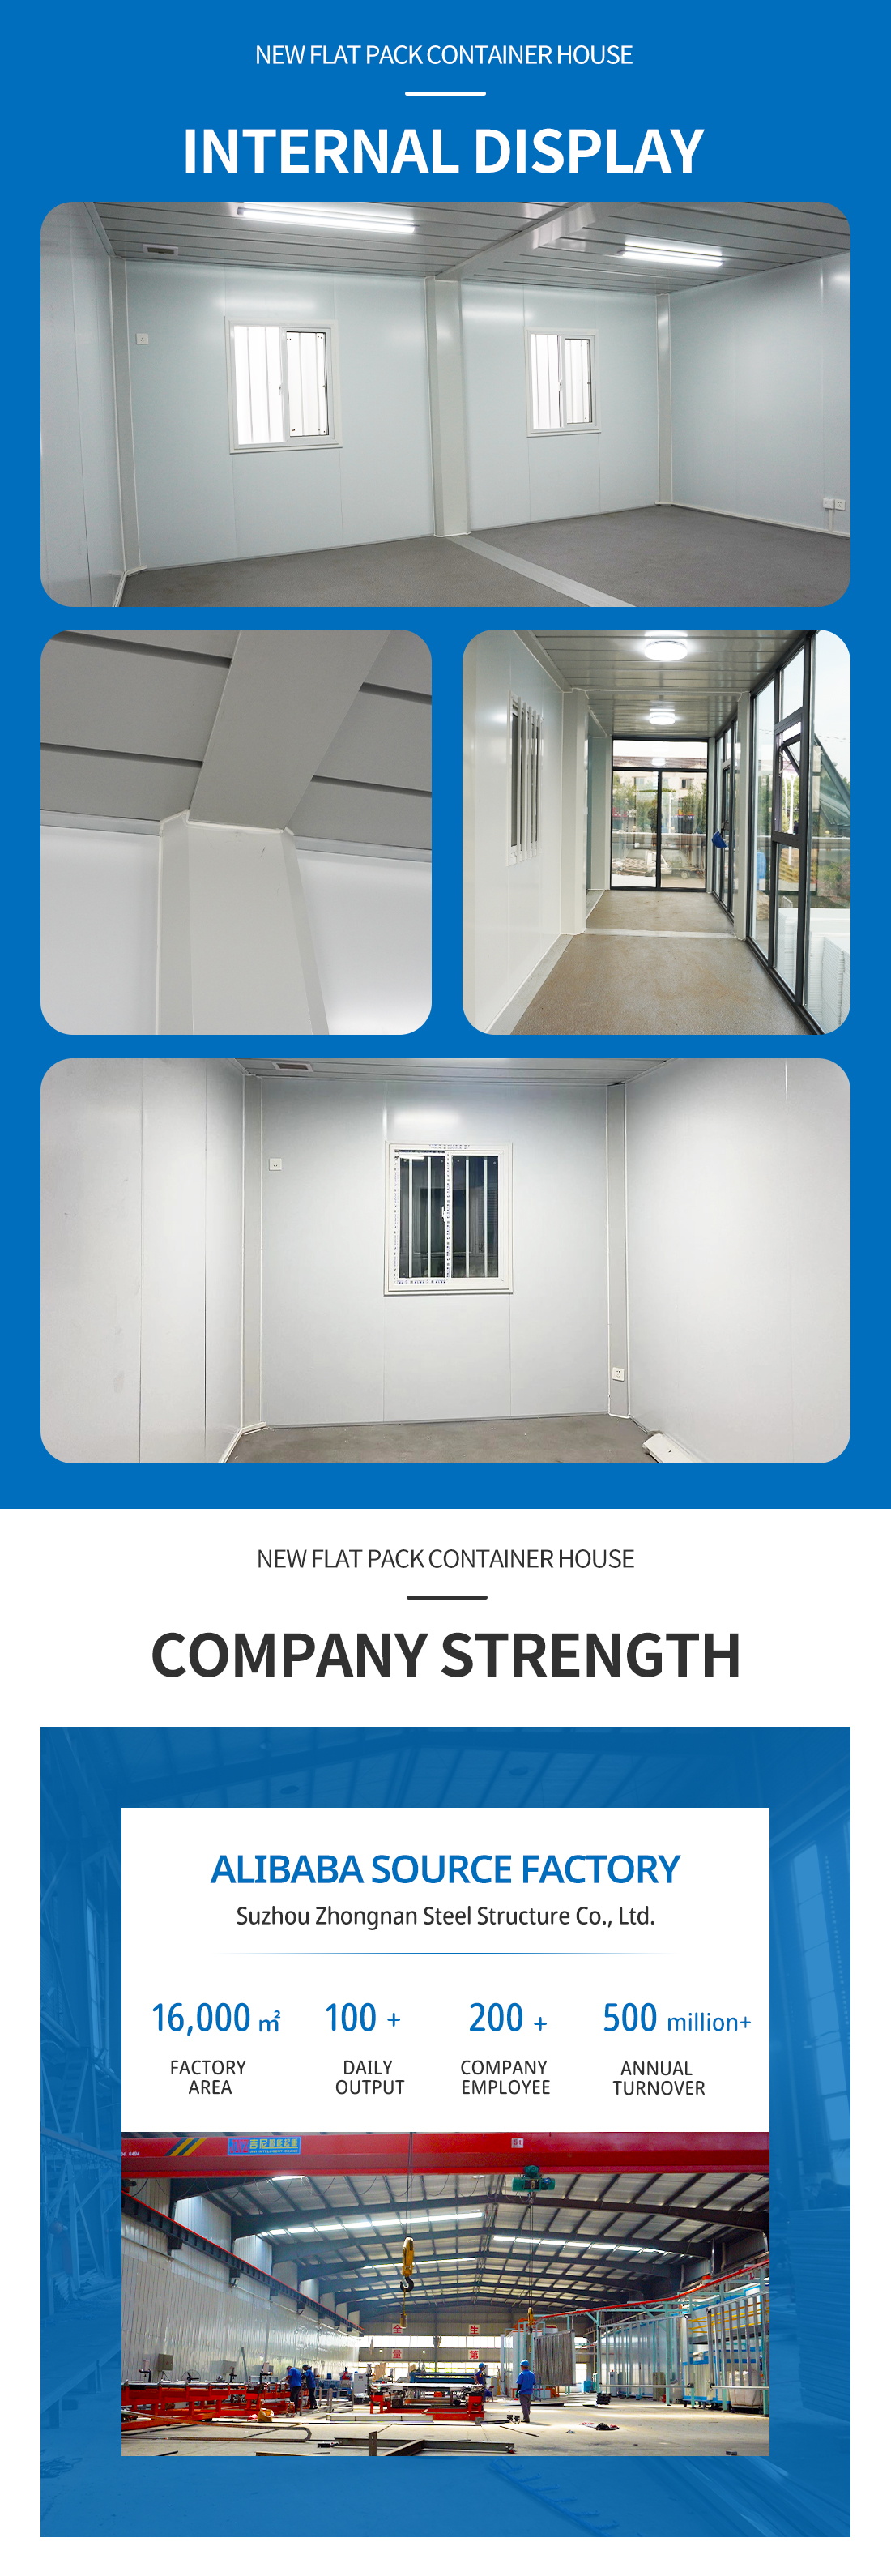
Our factory mainly produces rock wool sandwich panels, glass wool sandwich panels, EPS sandwich panels, and PU sandwich panels. There are many types of your choice. The flat pack container house office building has a corridor and is equipped with a glass curtain wall to protect it from wind and rain.
There is a toilet inside the building, built with our toilet container house, you can choose to seat or squat model inside.
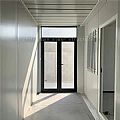
REF: 1621
Delivery Details
- MOQ:
- 20FT (Can hold 7 sets of assembled container houses)
- 40FT (Can hold 18 sets of assembled container houses) - Delivery Time: 15-30 days
- Port: ShangHai / NingBo / YiWu / GuangZhou Port
- Price Term: FOB, EXW, CIF, CFR
- Payment Term: TT/LC
Project Description
This project is located in Shanghai. The entire project uses a standard flat pack container house, a two-story office building.
The advantage of the flat pack container house is that the factory prefabricated the top and bottom, and the customer only needs to install the wall panel and accessories.
The installation of the wall panel is also very simple. It can be connected by a buckle or can be fixed by screws.
Our factory mainly produces rock wool sandwich panels, glass wool sandwich panels, EPS sandwich panels, and PU sandwich panels. There are many types of your choice. The flat pack container house office building has a corridor and is equipped with a glass curtain wall to protect it from wind and rain.
There is a toilet inside the building, built with our toilet container house, you can choose to seat or squat model inside.
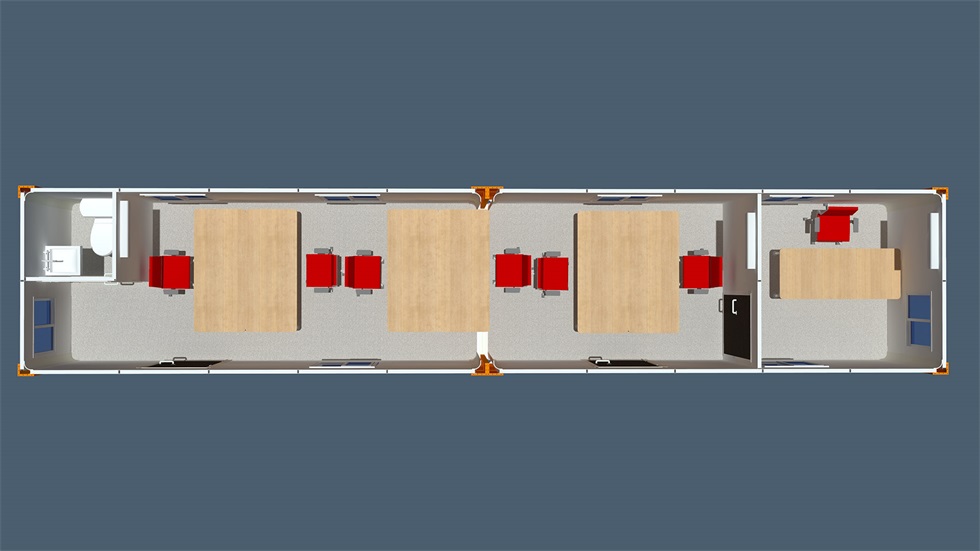
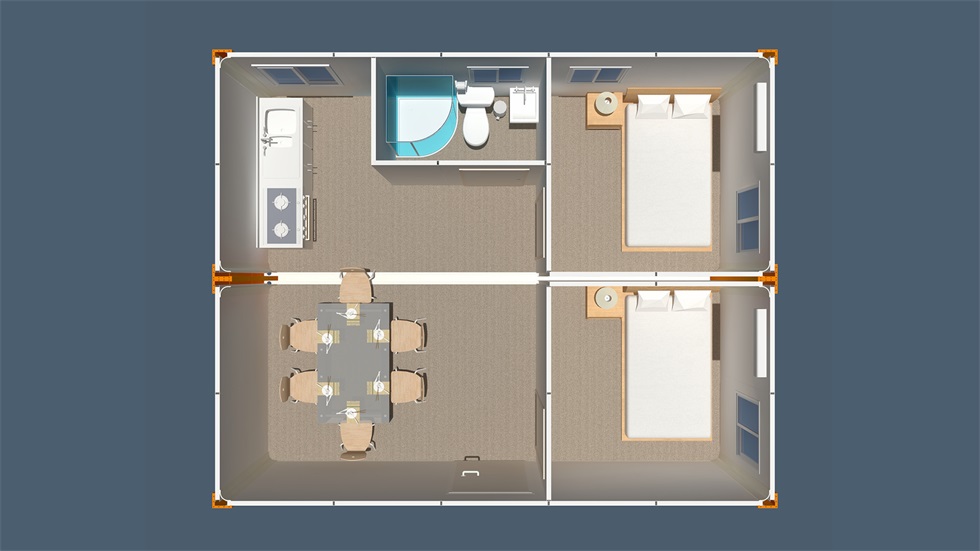
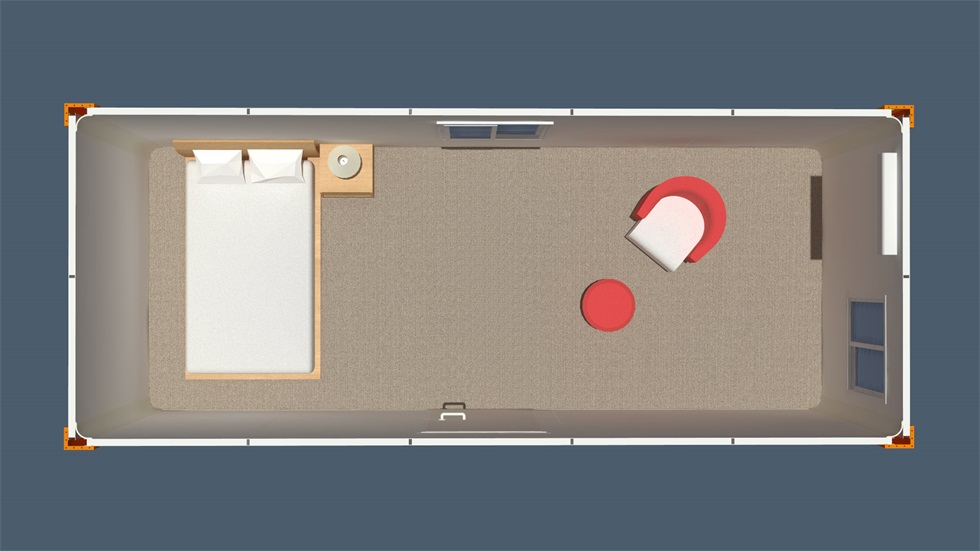
| Flat pack product details | ||
|---|---|---|
| Bottom | Frame structure | 3 mm thick profiled steel |
| Floor | Fiber cement,waterproof, fireproof (Option MGO) | |
| Floor finshes | 2.0 mm PVC flooring | |
| Roof | Frame structure | 3 mm thick profiled steel |
| Outside cover | 0.45 mm steel sheet | |
| Insulation | 100 mm glass wool | |
| Ceiling | 0.5 mm steel sheet bottom tile | |
| Coener post | 5.0 mm cold rolled steel profile, galvanization, welded (Flooring:210 mm × 150 mm × 200 mm Bottom:210 mm × 150 × 200 mm) | |
| Wall panel | Sandwich panel with 75 mm rock wool | |
| Window | Sliding UPVC profiled windows with dimension 800 mm × 1100 mm (double glass) | |
| Door | Steel door with dimension 840 mm × 2035 mm | |
| Electricity | Light, Switch, Socket, distribution box, breaker and wire | |
| Painting | Automatic galvanizing and baking paint spray molding | |
| Exterior size | 6058 (L) × 2438 (W) × 2896 (H) | |
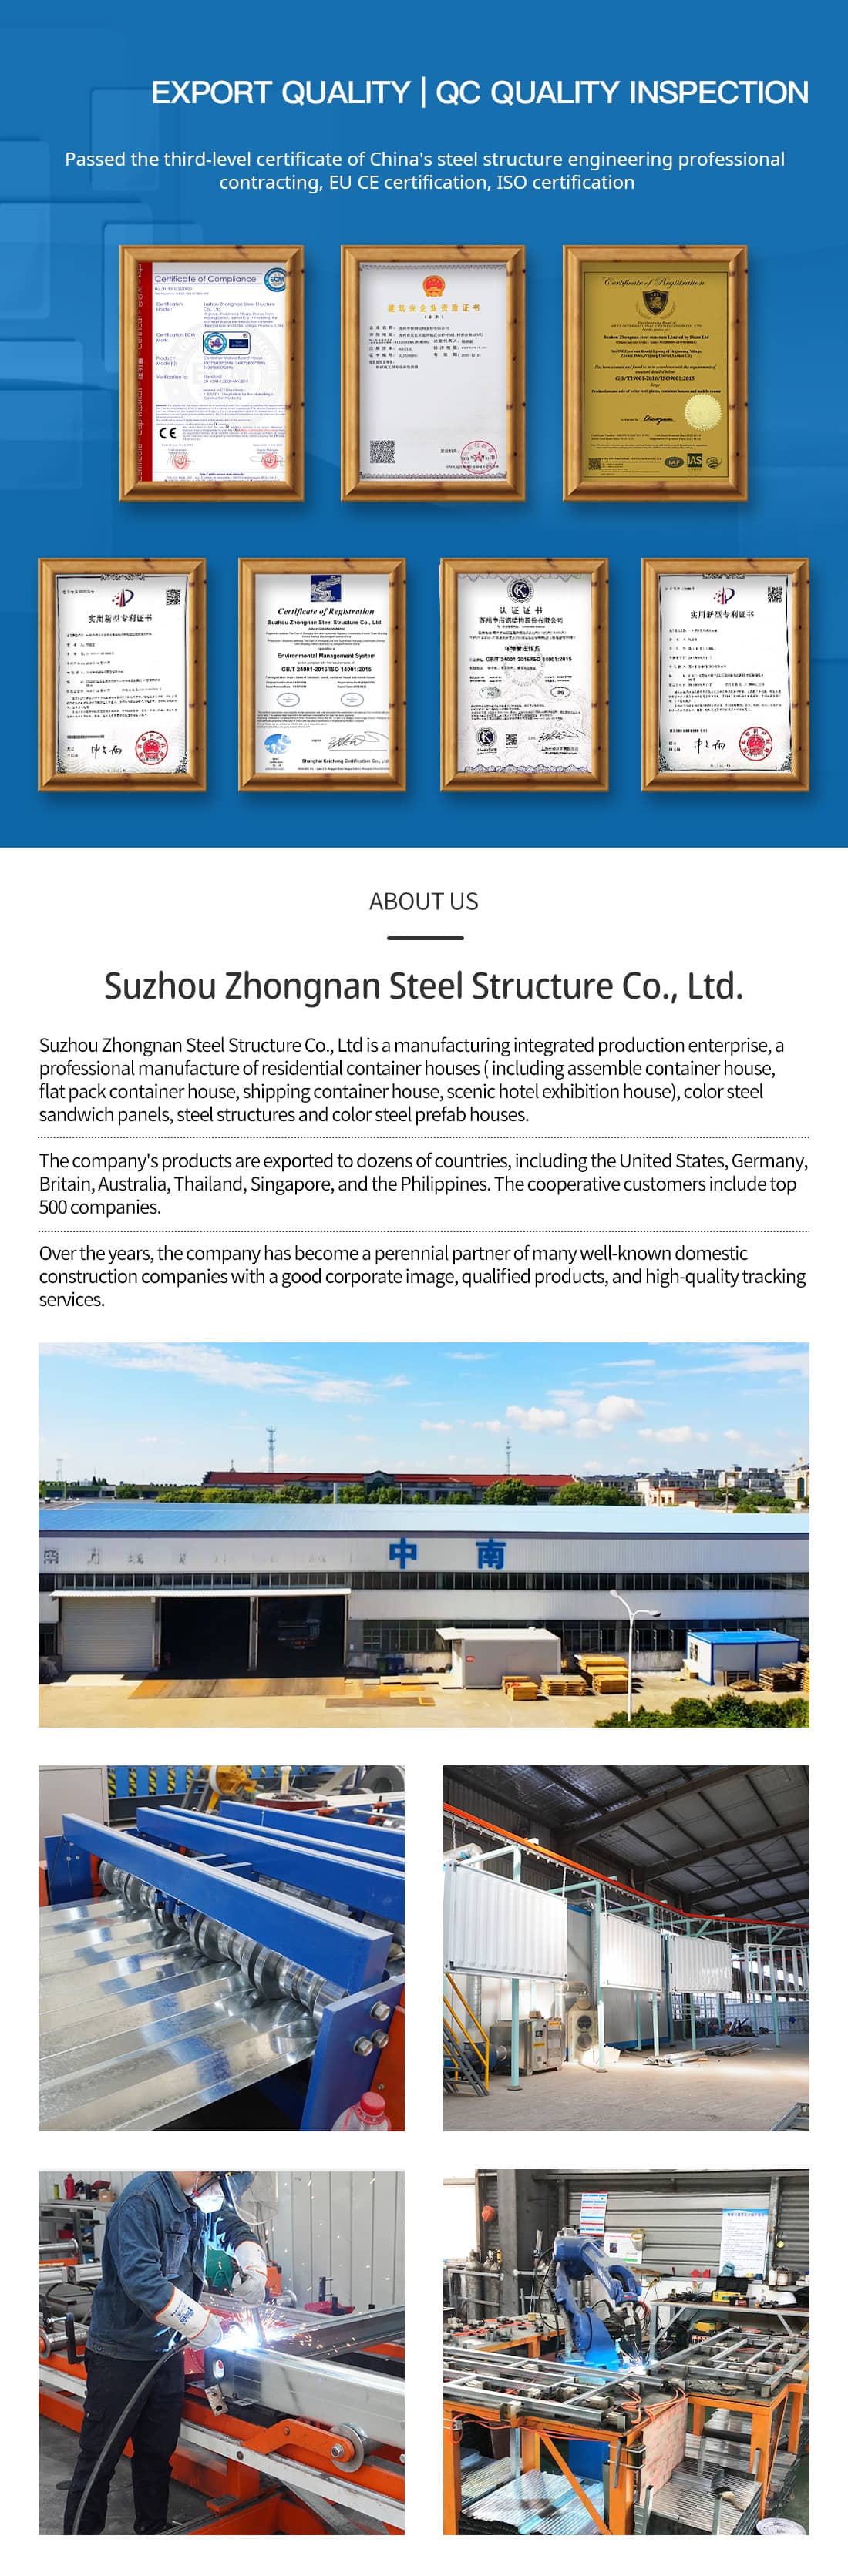
Suzhou Zhongnan Steel Structure Co., Ltd is a manufacturing integrated production enterprise, a professional manufacture of residential container houses ( including assemble container house, flat pack container house, shipping container house, scenic hotel exhibition house), color steel sandwich panels, steel structures and color steel prefab houses.
Tell us more about your project