
Customized Single Prefab Container House
You might think of shipping containers as constructions that are very similar to volumetric, modular, or prefabricated building components. They may be readily stacked and arranged side by side at the construction site thanks to their volumetric design. A 40-foot high-cube shipping container, which provides roughly 320 square feet of living space, is the most common size utilized for dwellings. That's sufficient for a modestly sized kitchen/living room combo, one bathroom, and one bedroom.
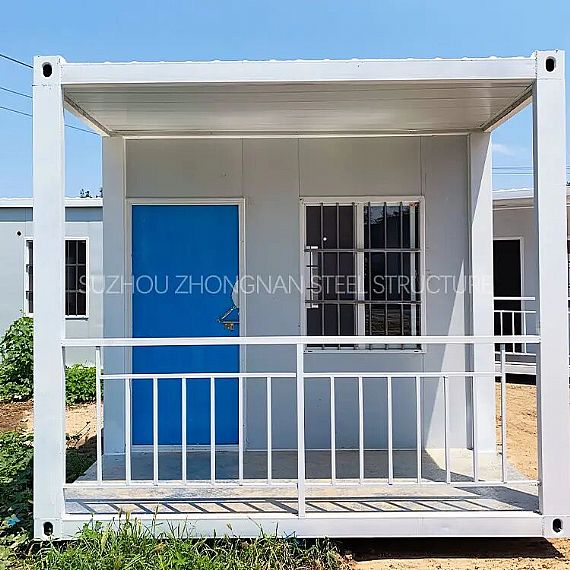
REF: 1523
Delivery Details
- MOQ:
- 20FT (Can hold 7 sets of assembled container houses)
- 40FT (Can hold 18 sets of assembled container houses) - Delivery Time: 15-30 days
- Port: ShangHai / NingBo / YiWu / GuangZhou Port
- Price Term: FOB, EXW, CIF, CFR
- Payment Term: TT/LC
Project Description
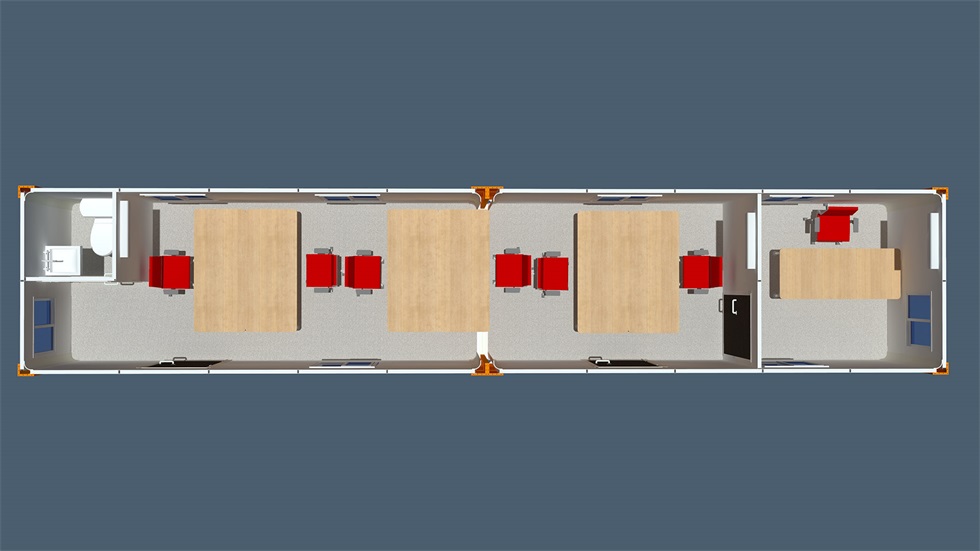
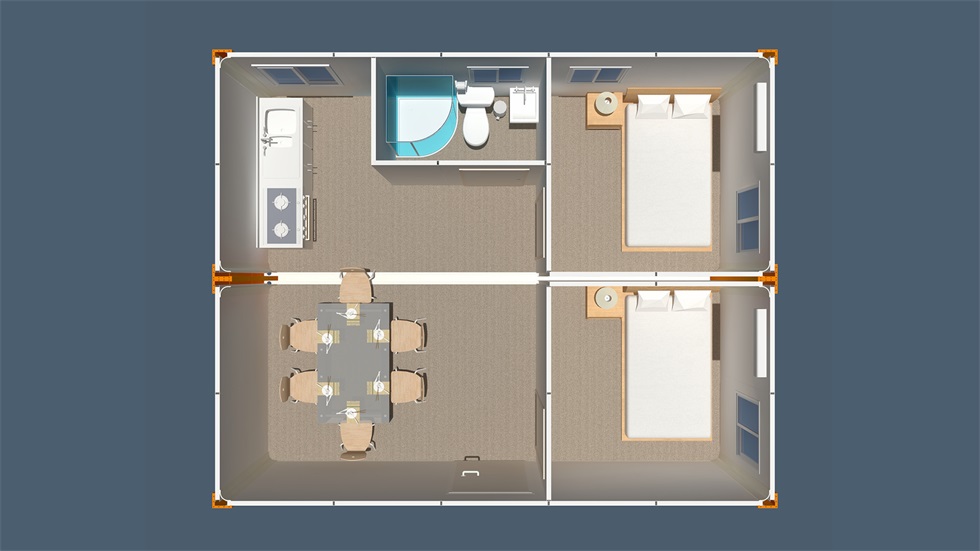
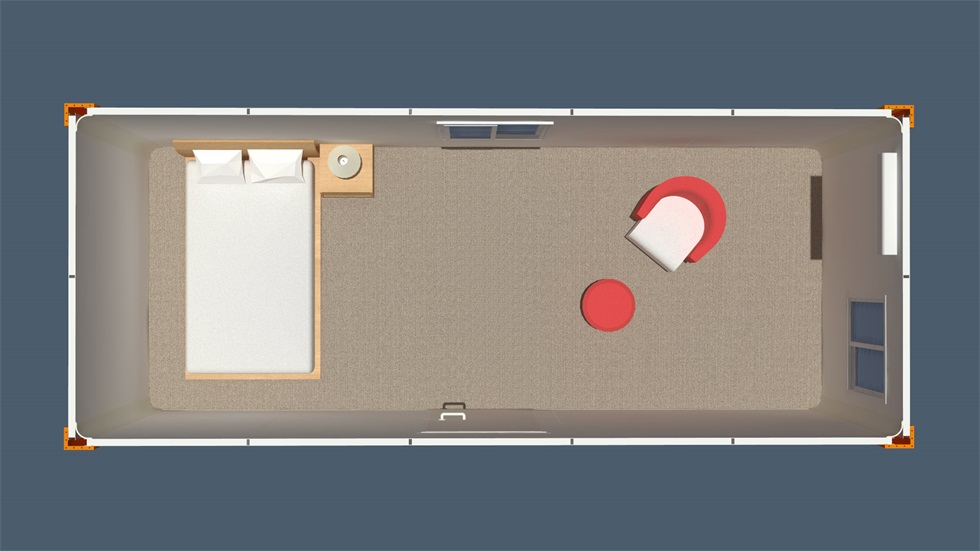
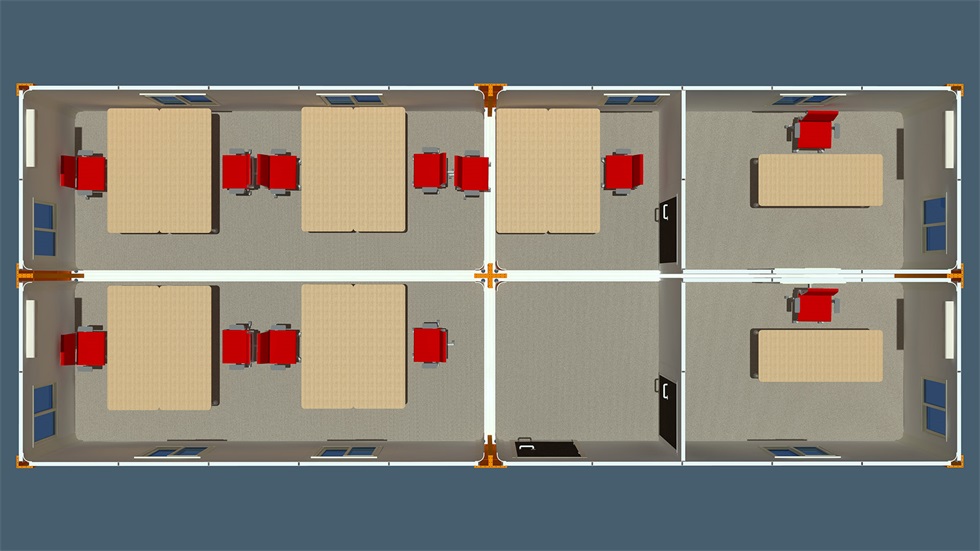
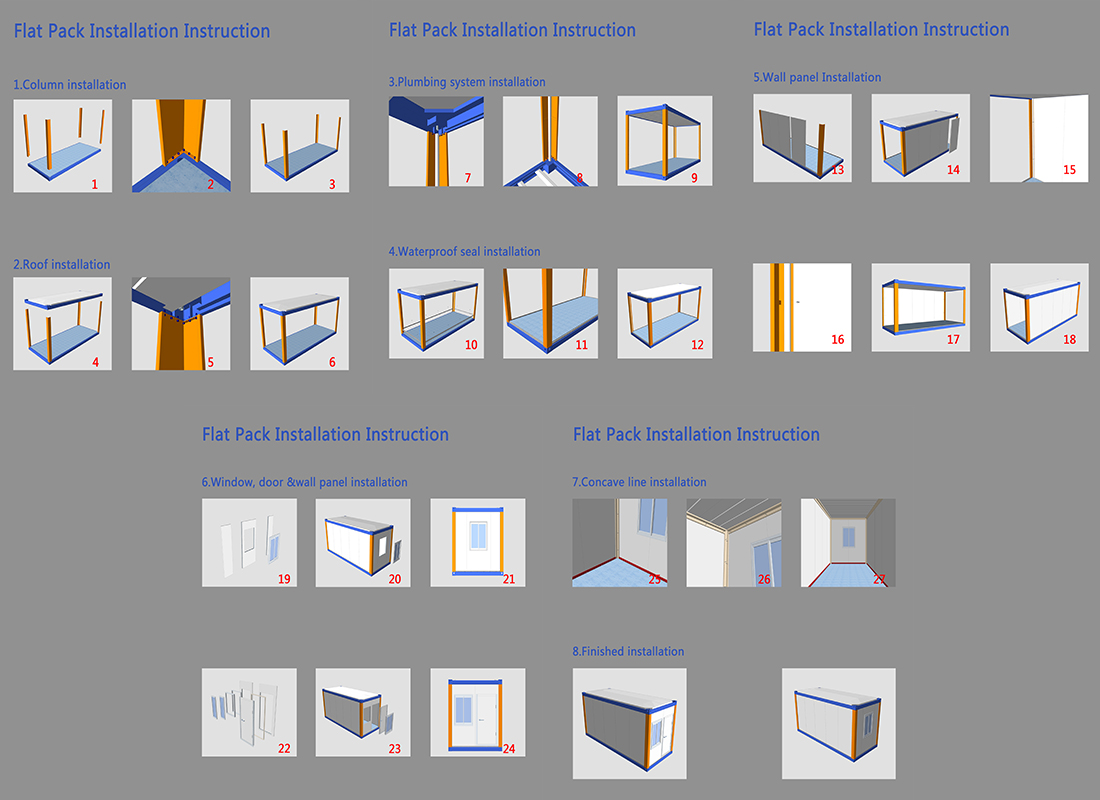
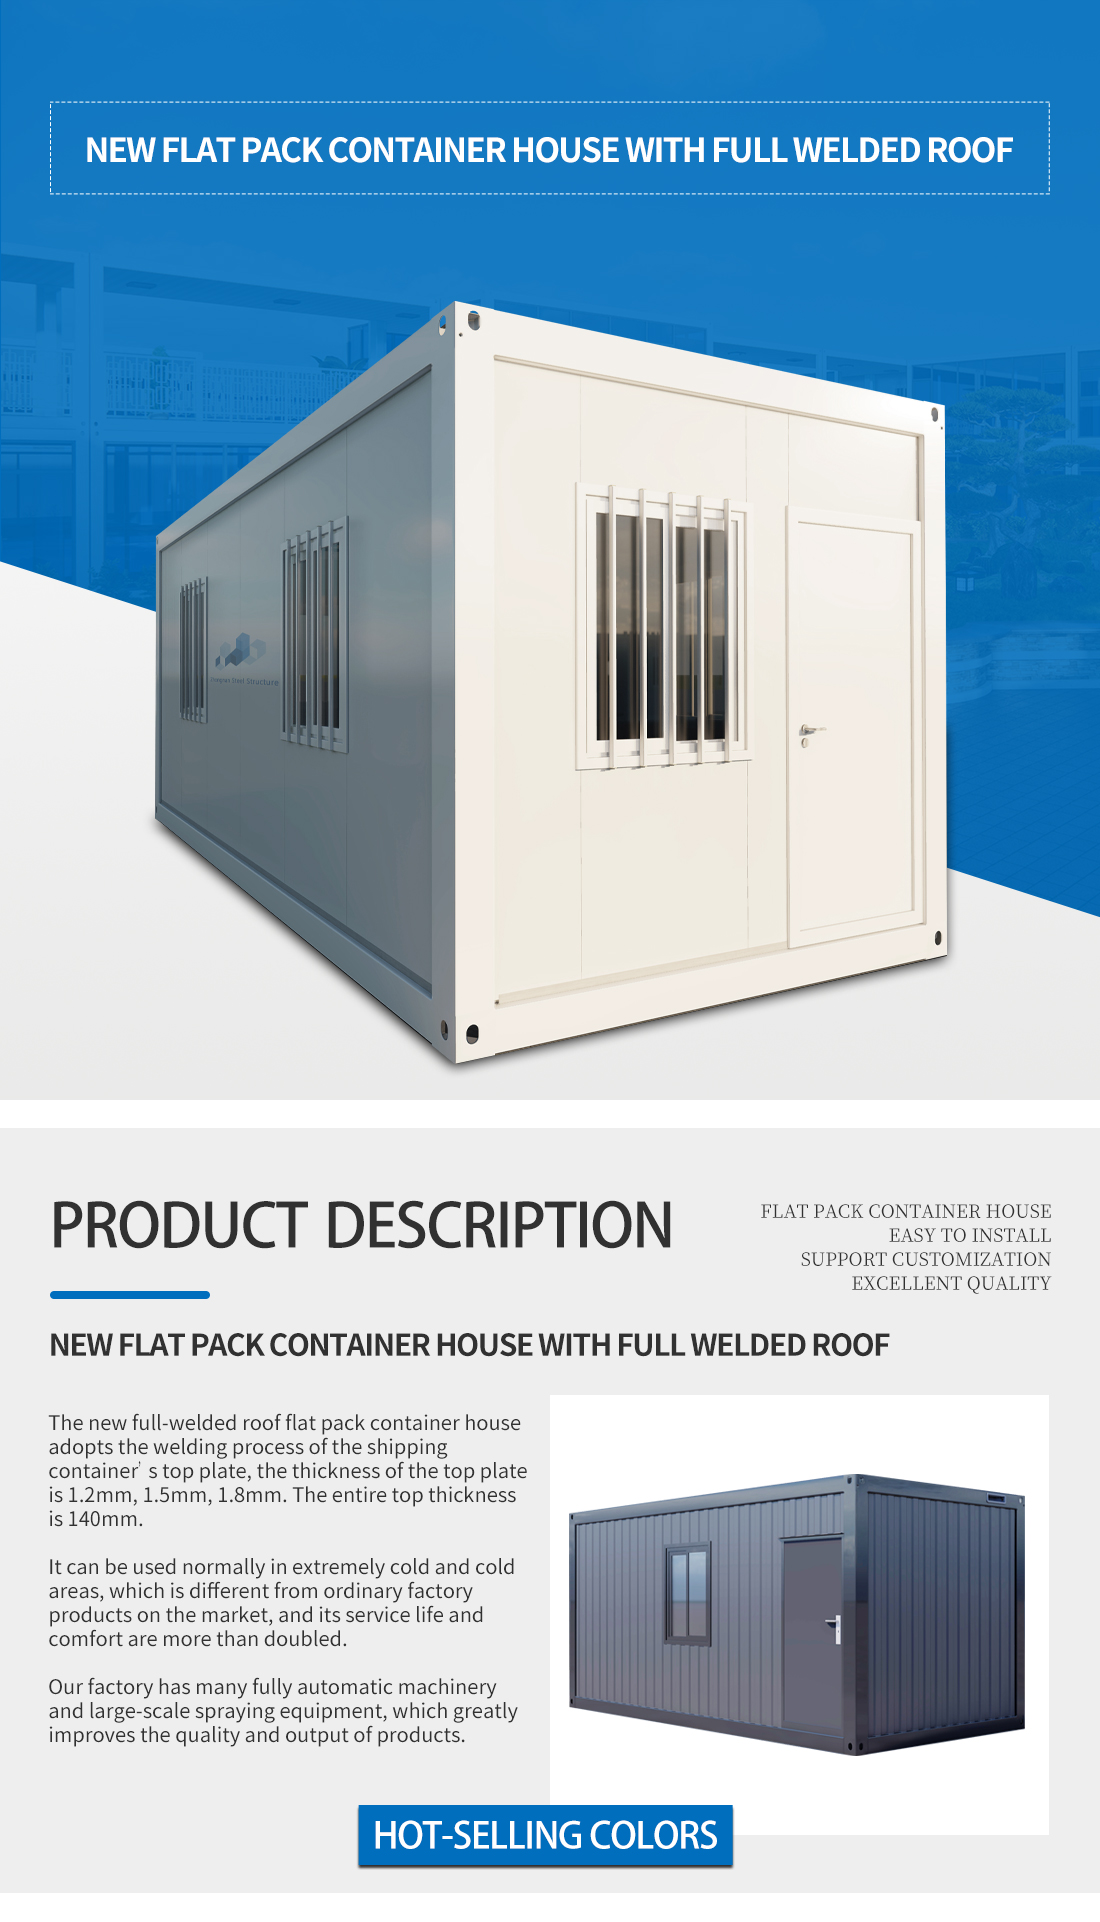
| Flat pack product details | ||
|---|---|---|
| Bottom | Frame structure | 3 mm thick profiled steel |
| Floor | Fiber cement,waterproof, fireproof (Option MGO) | |
| Floor finshes | 2.0 mm PVC flooring | |
| Roof | Frame structure | 3 mm thick profiled steel |
| Outside cover | 0.45 mm steel sheet | |
| Insulation | 100 mm glass wool | |
| Ceiling | 0.5 mm steel sheet bottom tile | |
| Coener post | 5.0 mm cold rolled steel profile, galvanization, welded (Flooring:210 mm × 150 mm × 200 mm Bottom:210 mm × 150 × 200 mm) | |
| Wall panel | Sandwich panel with 75 mm rock wool | |
| Window | Sliding UPVC profiled windows with dimension 800 mm × 1100 mm (double glass) | |
| Door | Steel door with dimension 840 mm × 2035 mm | |
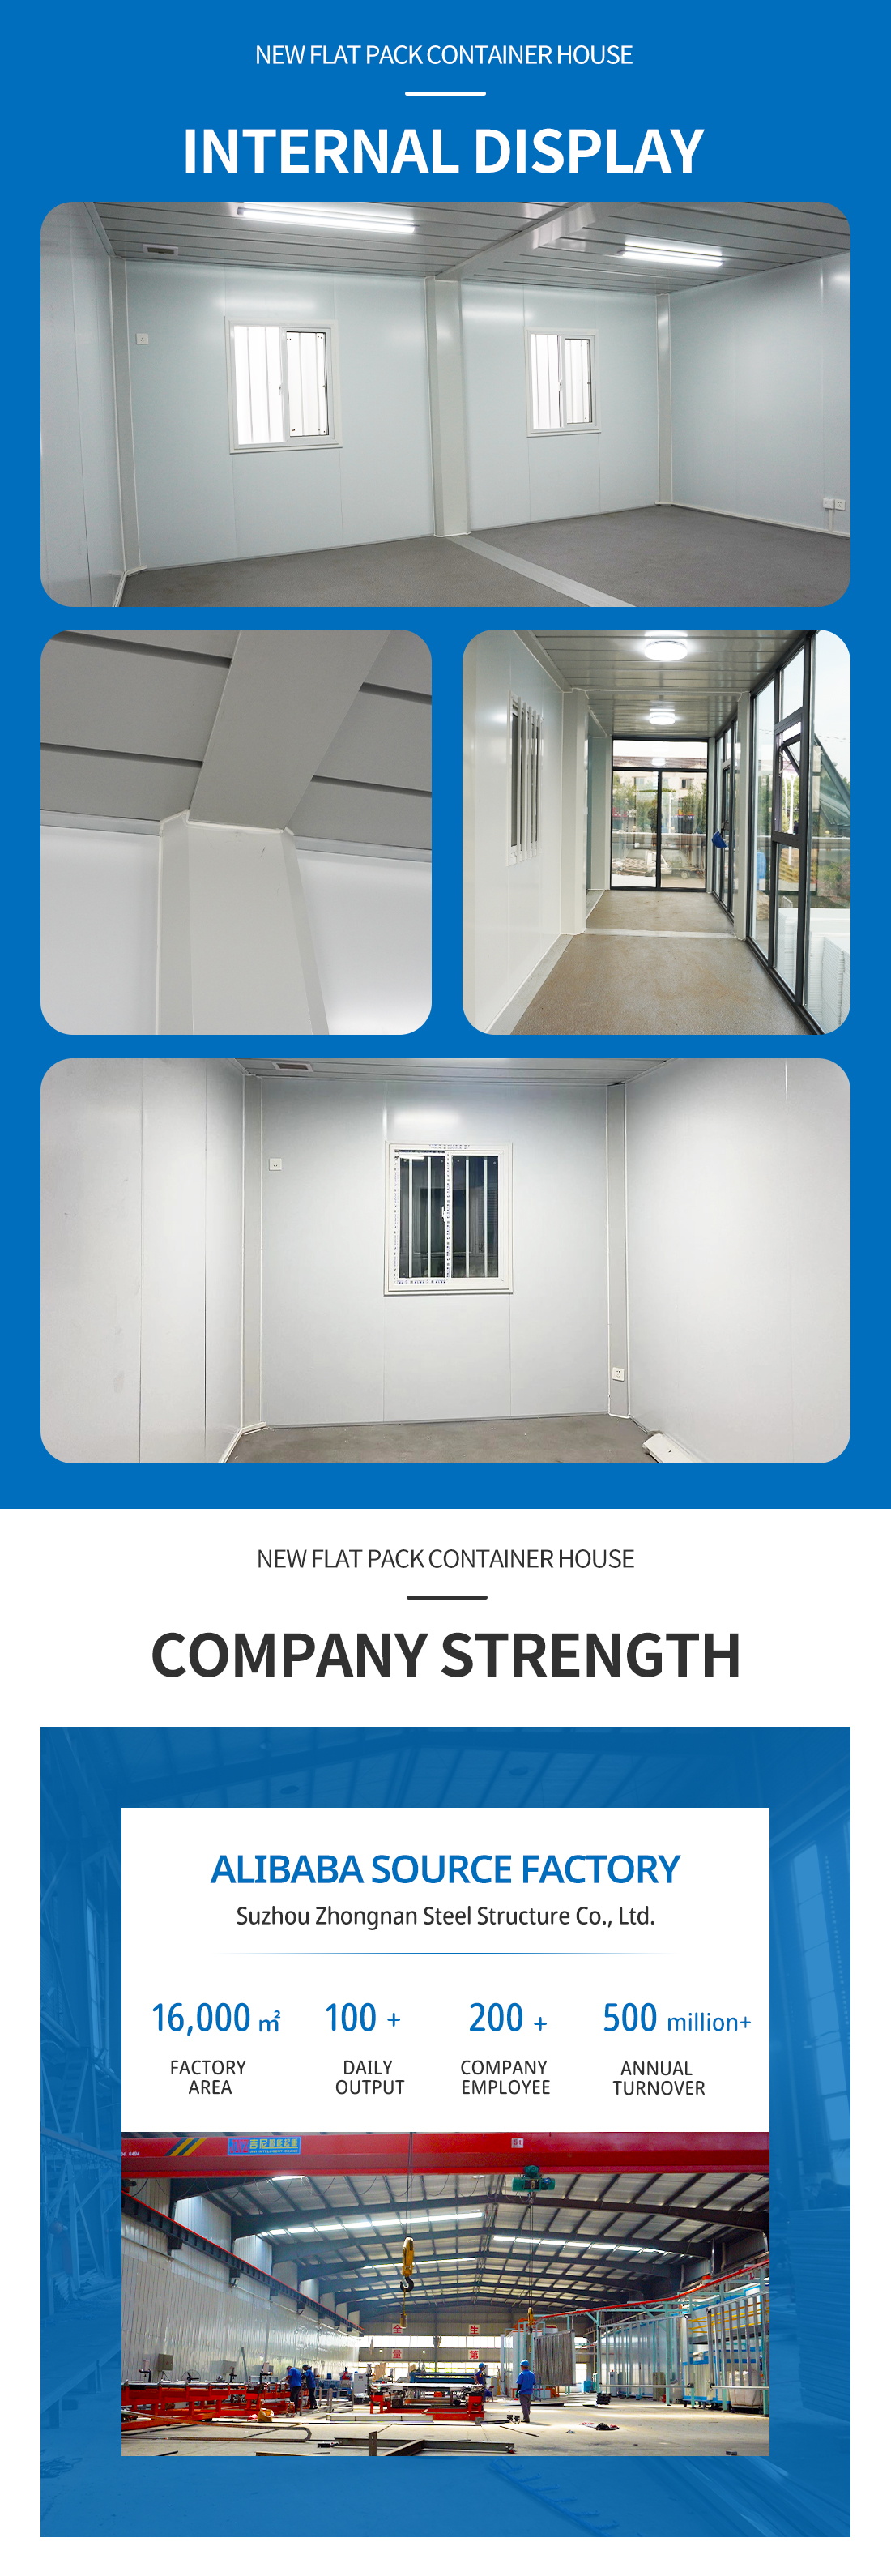
| Electricity | Light, Switch, Socket, distribution box, breaker and wire | |
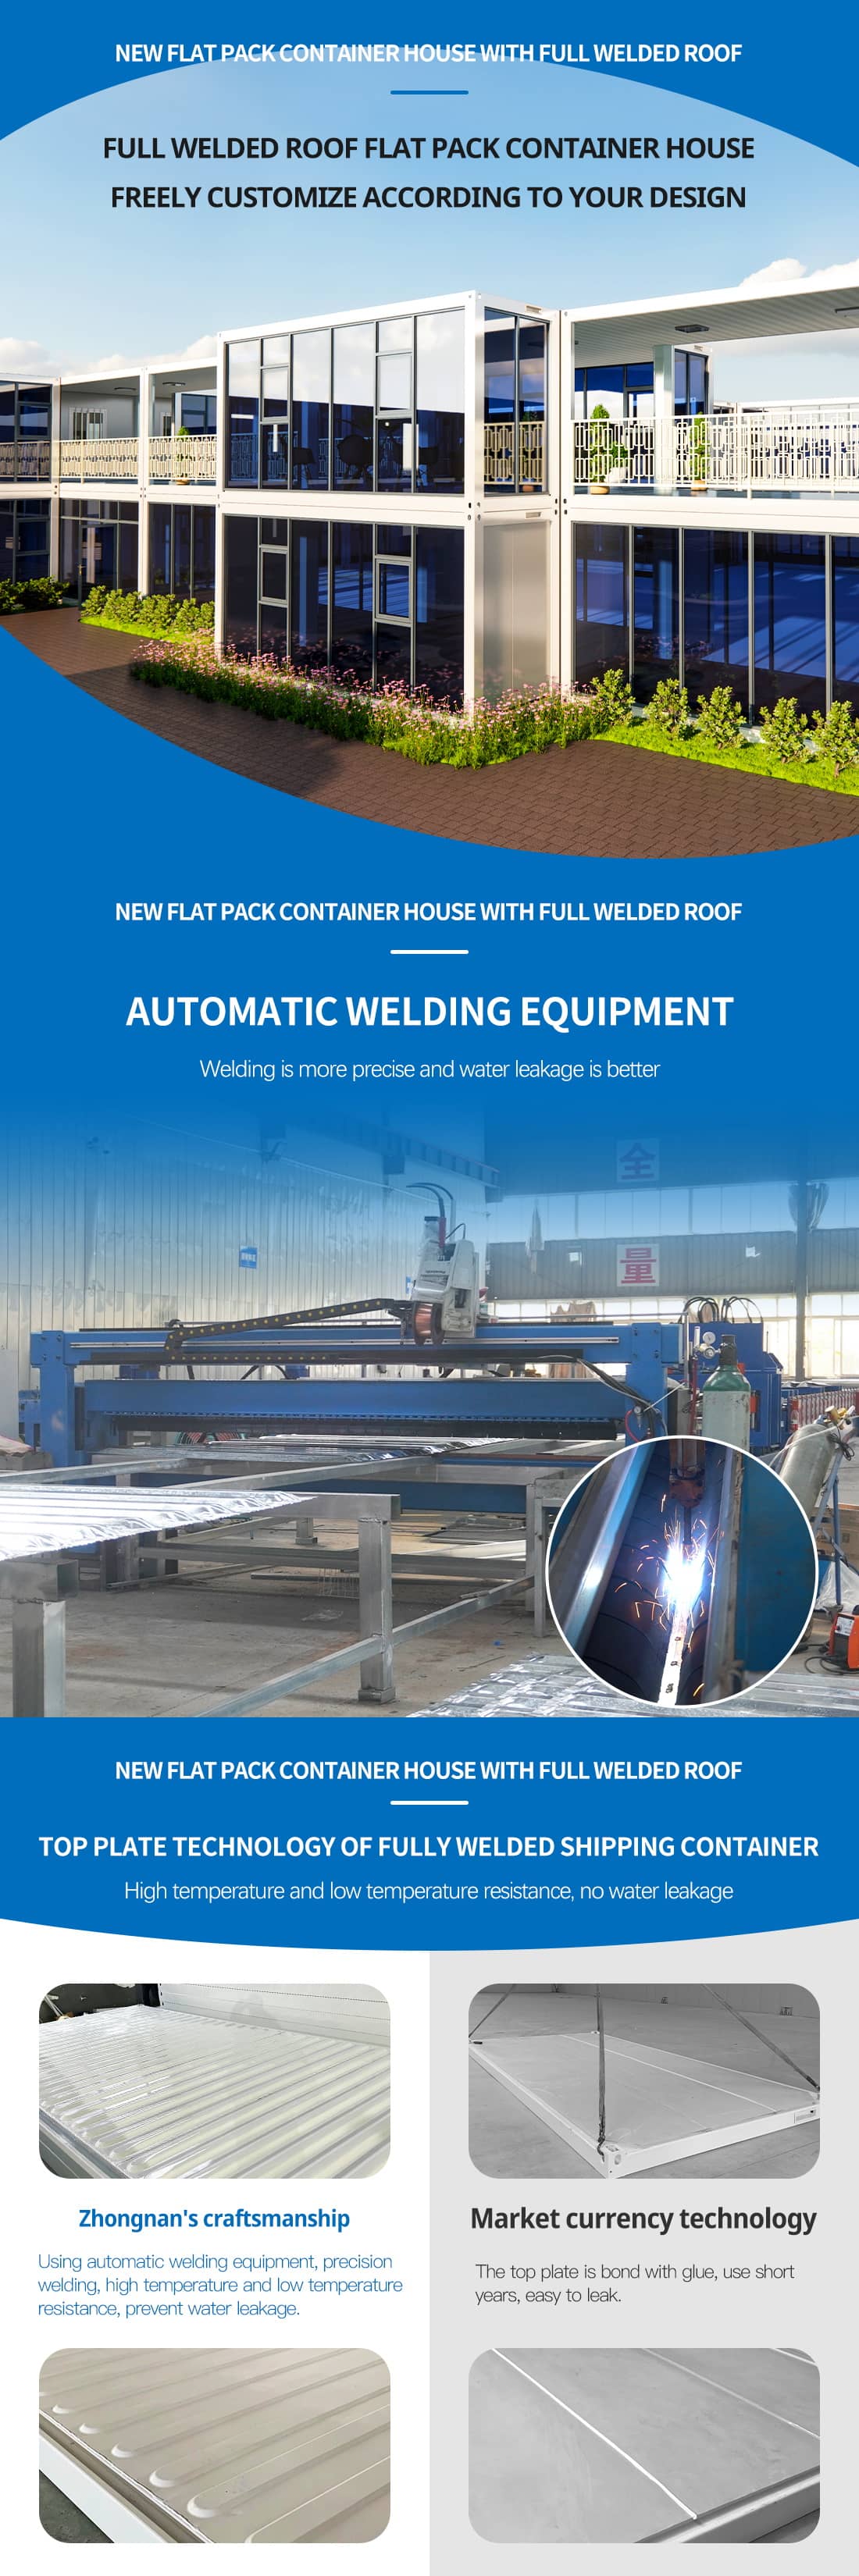
| Painting | Automatic galvanizing and baking paint spray molding | |
| Exterior size | 6058 (L) × 2438 (W) × 2896 (H) | |
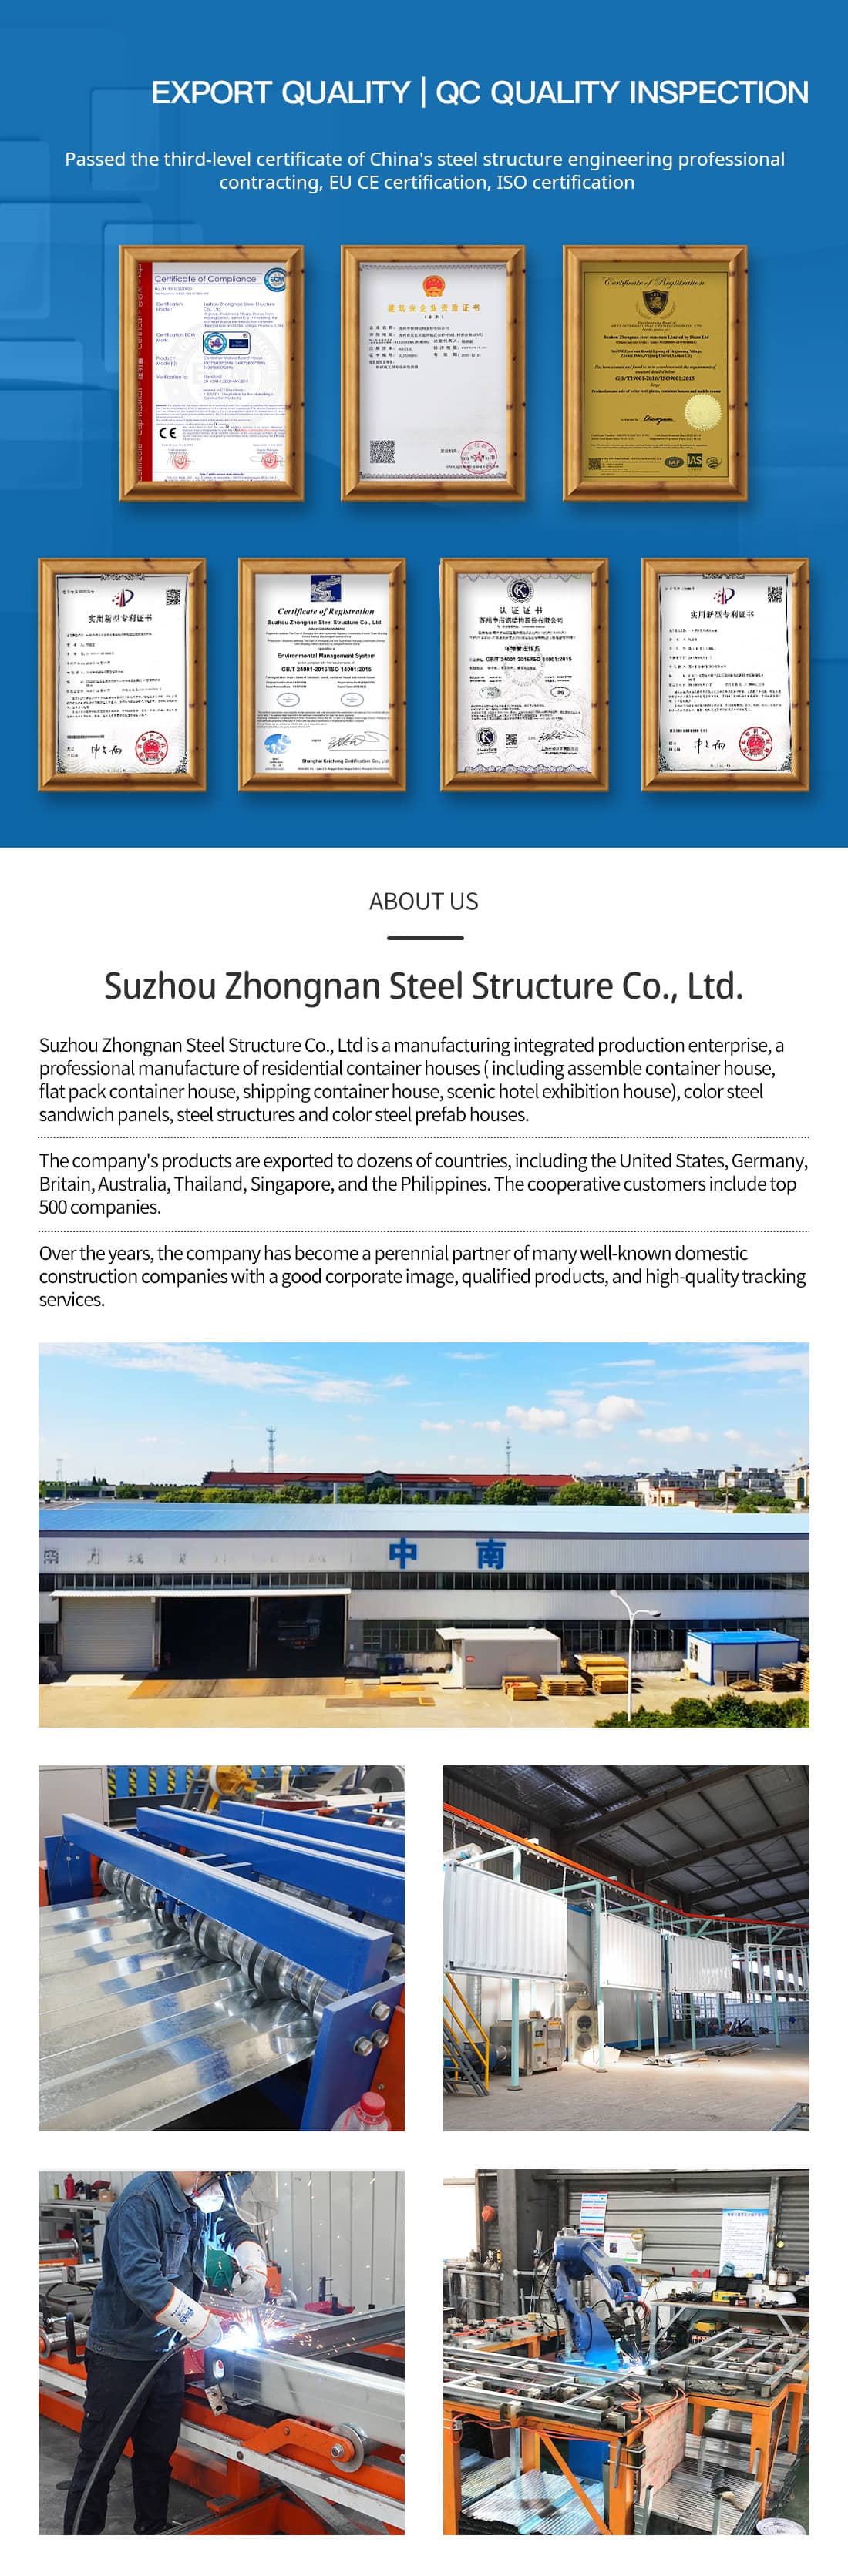
Suzhou Zhongnan Steel Structure Co., Ltd is a manufacturing integrated production enterprise, a professional manufacture of residential container houses/ prefab houses ( including assemble container house, flat pack container house, shipping container house, scenic hotel exhibition house), color steel sandwich panels, steel structures and color steel prefab houses.
Tell us more about your project