
US Customer Flat Pack Container House Model
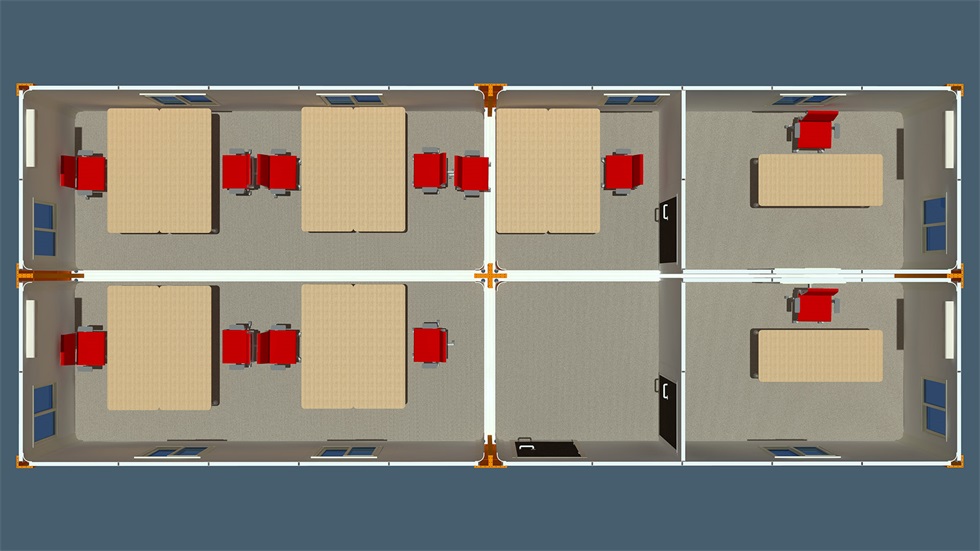
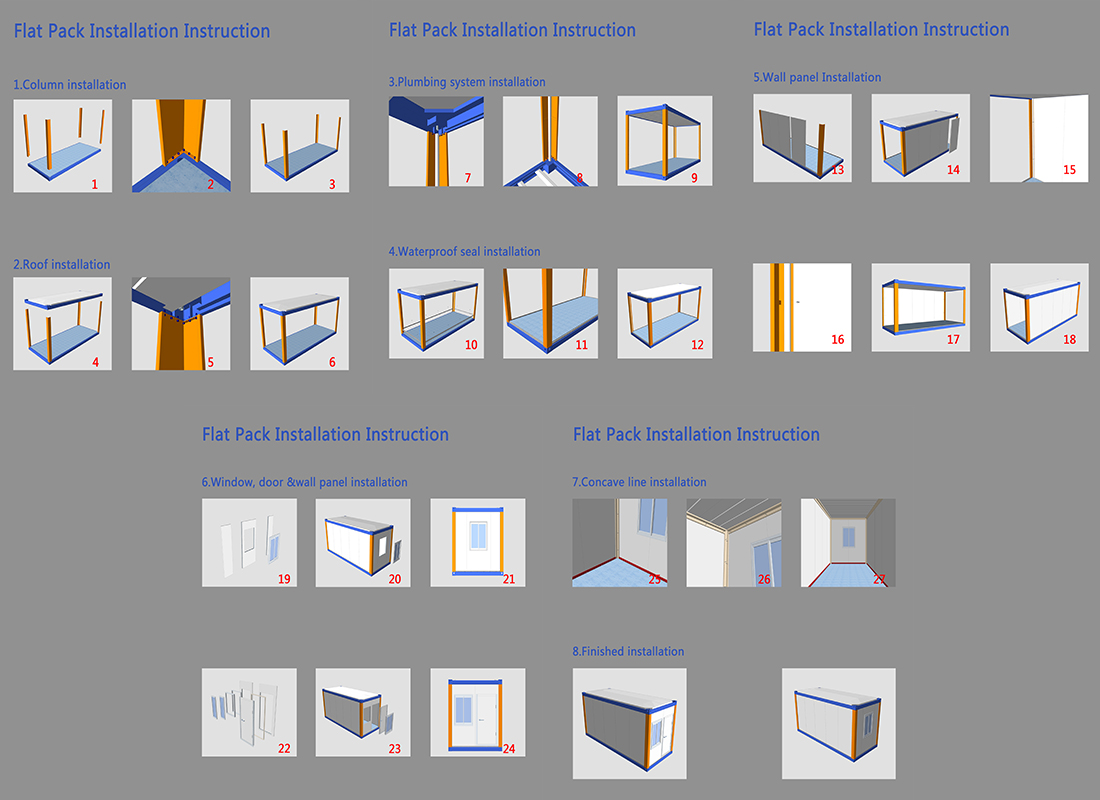
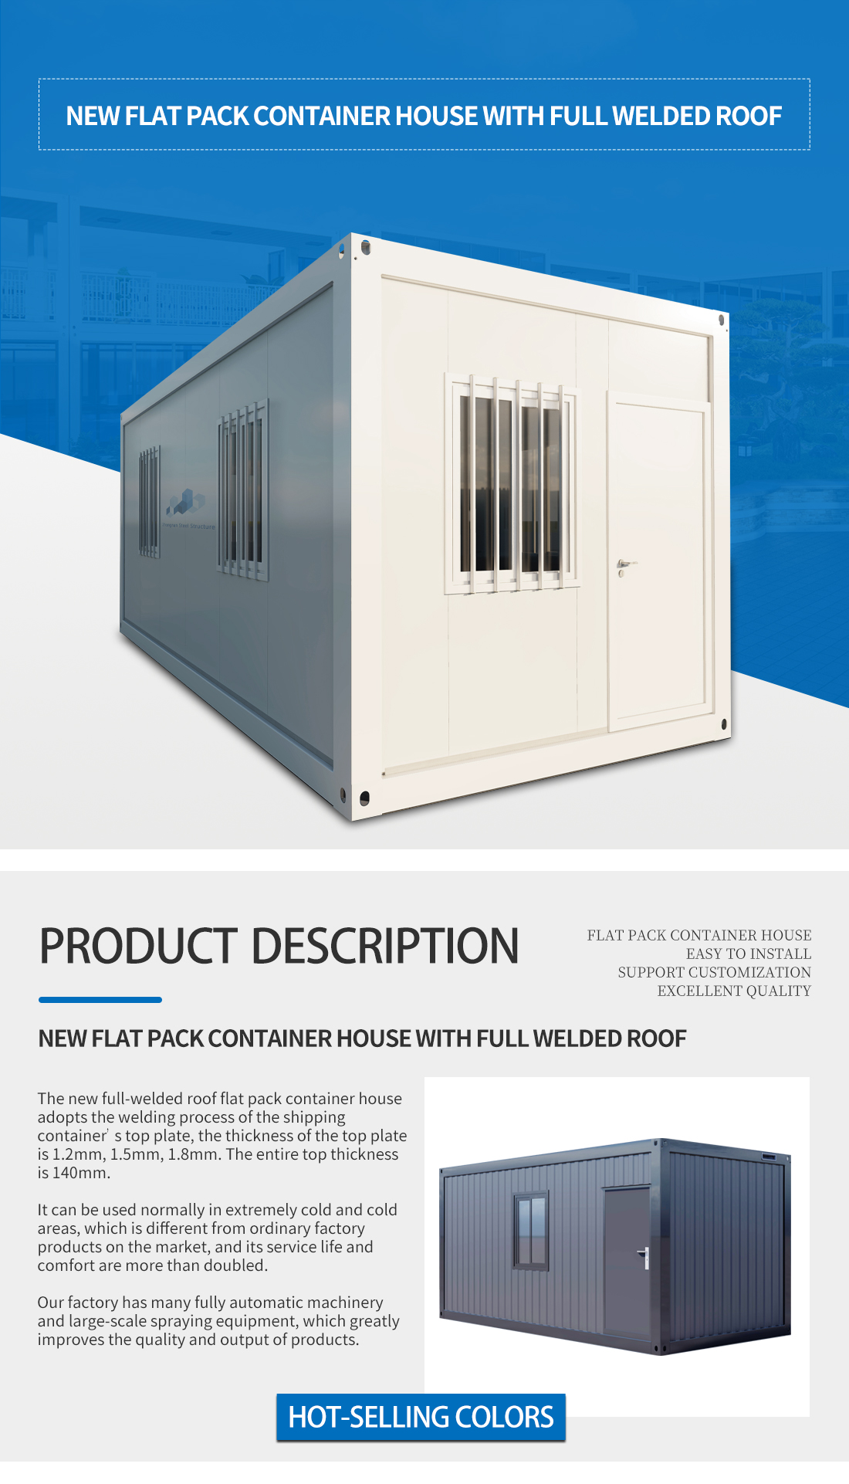
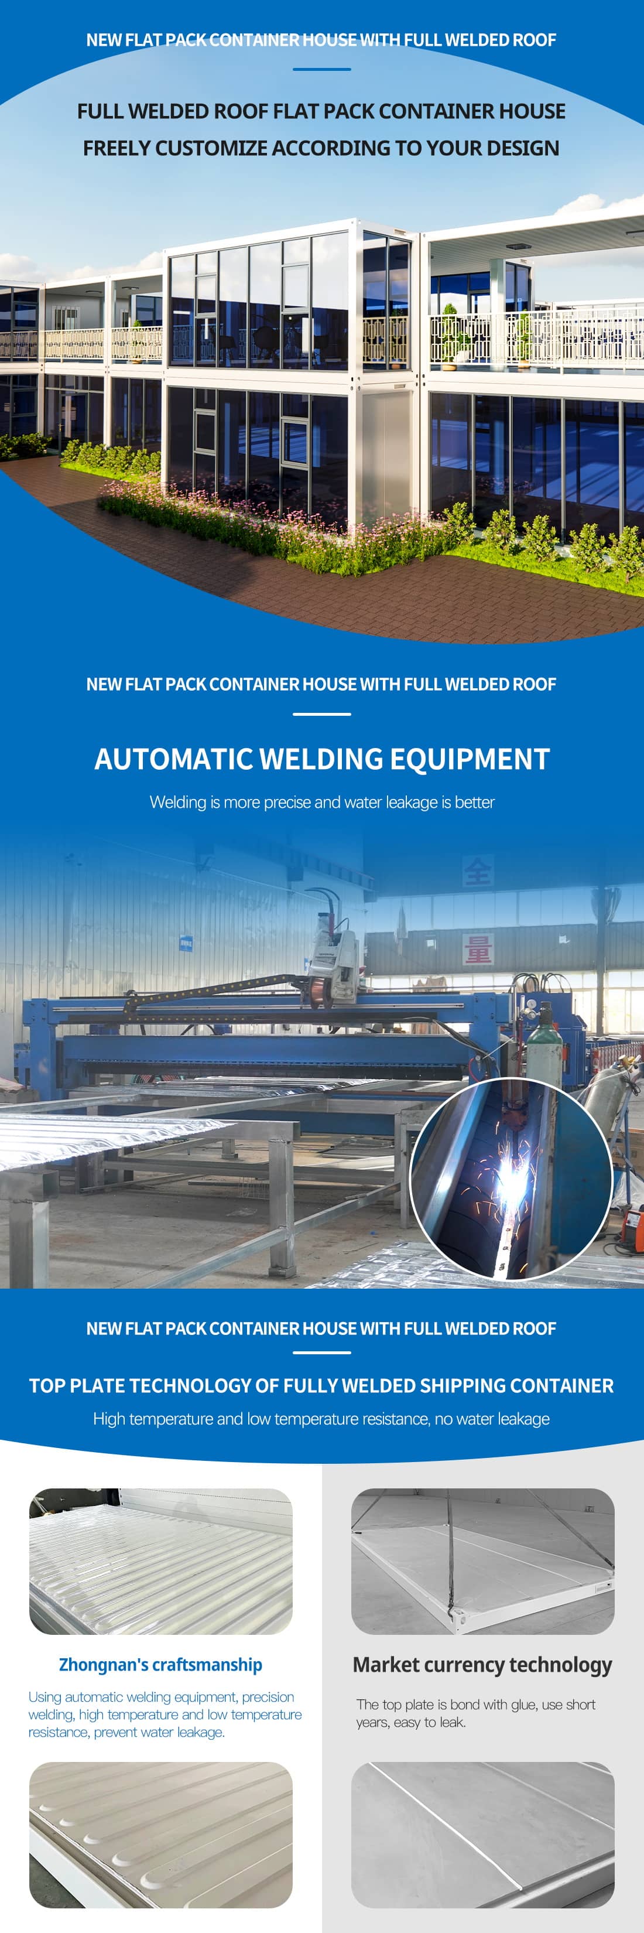
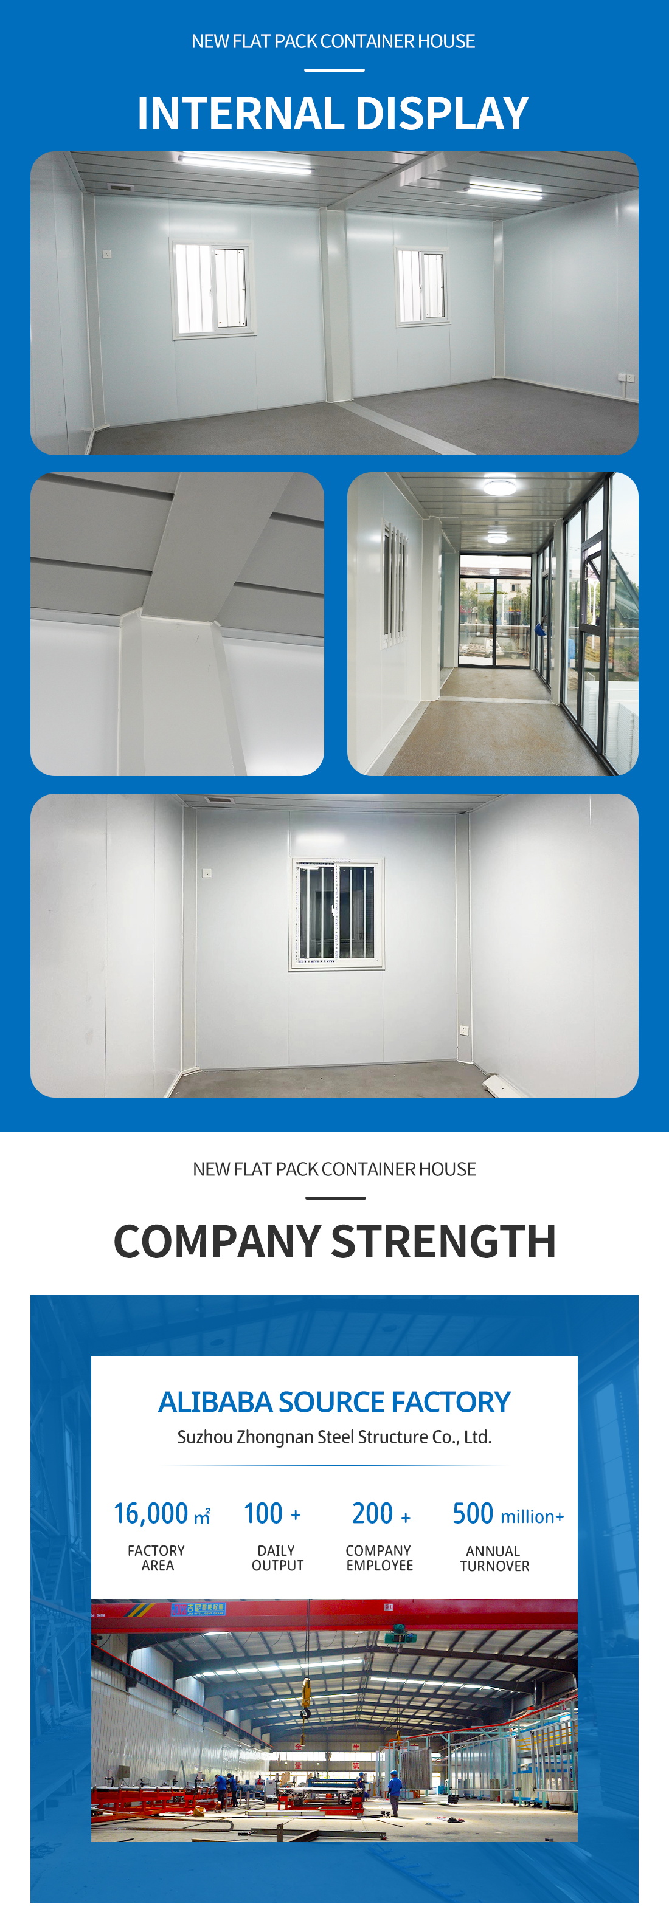
Flat-pack container house is a prefabricated modular structure with versatile and adaptable designs to maximize temporary modular space. Combinations of standard flat-pack container homes can be created that are appropriate for use in workplaces, schools, hospitals, resorts, and other settings. We are Chinese manufacturers, factories, and suppliers of flat-pack container homes. We have several customers from the US as all US states have legal permission to allow tiny houses and container homes, however, some regulatory requirements must be followed. Our flat-pack container house in the USA features water-resistant, heat and sound insulation for hotels, offices, dorm rooms, and meeting spaces.
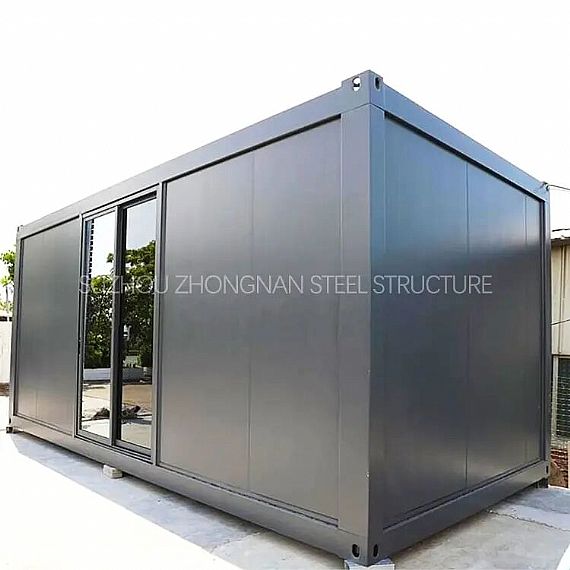
REF: 1527
Delivery Details
- MOQ:
- 20FT (Can hold 7 sets of assembled container houses)
- 40FT (Can hold 18 sets of assembled container houses) - Delivery Time: 15-30 days
- Port: ShangHai / NingBo / YiWu / GuangZhou Port
- Price Term: FOB, EXW, CIF, CFR
- Payment Term: TT/LC
Project Description
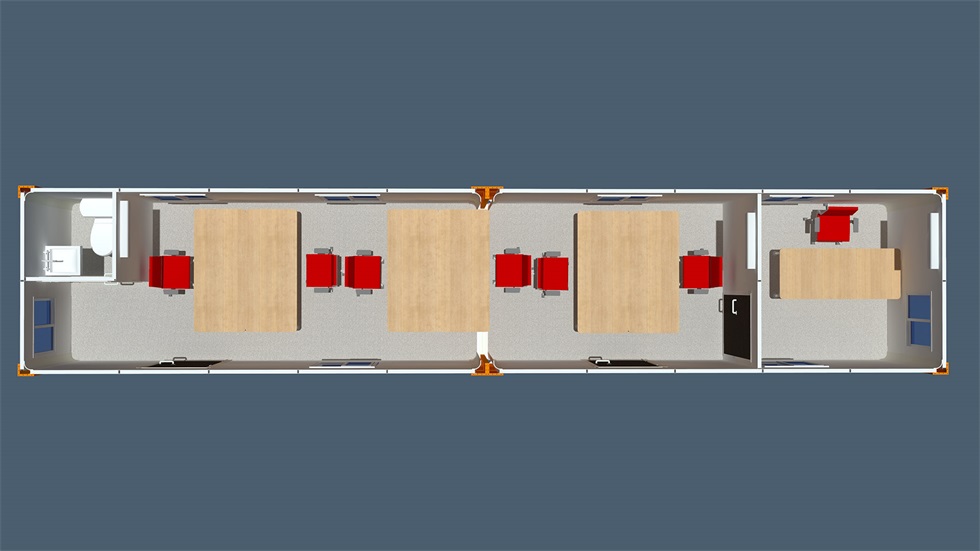
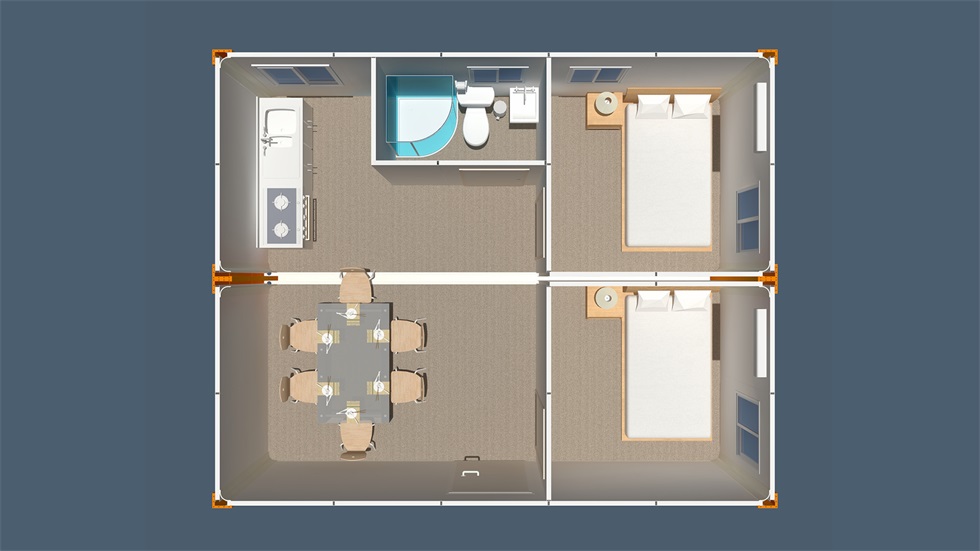
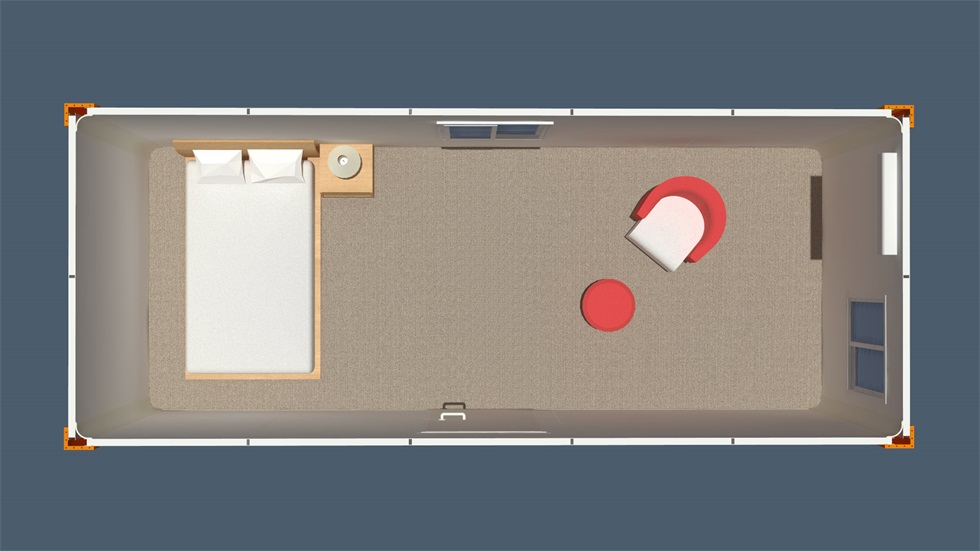
| Flat pack product details | ||
|---|---|---|
| Bottom | Frame structure | 3 mm thick profiled steel |
| Floor | Fiber cement,waterproof, fireproof (Option MGO) | |
| Floor finshes | 2.0 mm PVC flooring | |
| Roof | Frame structure | 3 mm thick profiled steel |
| Outside cover | 0.45 mm steel sheet | |
| Insulation | 100 mm glass wool | |
| Ceiling | 0.5 mm steel sheet bottom tile | |
| Coener post | 5.0 mm cold rolled steel profile, galvanization, welded (Flooring:210 mm × 150 mm × 200 mm Bottom:210 mm × 150 × 200 mm) | |
| Wall panel | Sandwich panel with 75 mm rock wool | |
| Window | Sliding UPVC profiled windows with dimension 800 mm × 1100 mm (double glass) | |
| Door | Steel door with dimension 840 mm × 2035 mm | |
| Electricity | Light, Switch, Socket, distribution box, breaker and wire | |
| Painting | Automatic galvanizing and baking paint spray molding | |
| Exterior size | 6058 (L) × 2438 (W) × 2896 (H) | |
Tell us more about your project