
Prefab Folding Container House
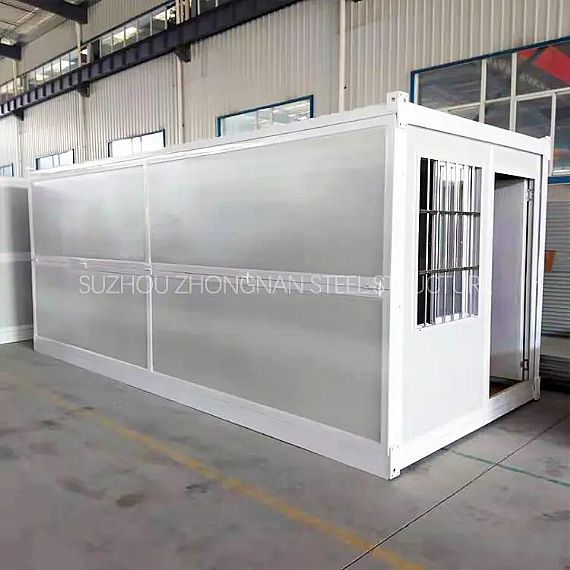
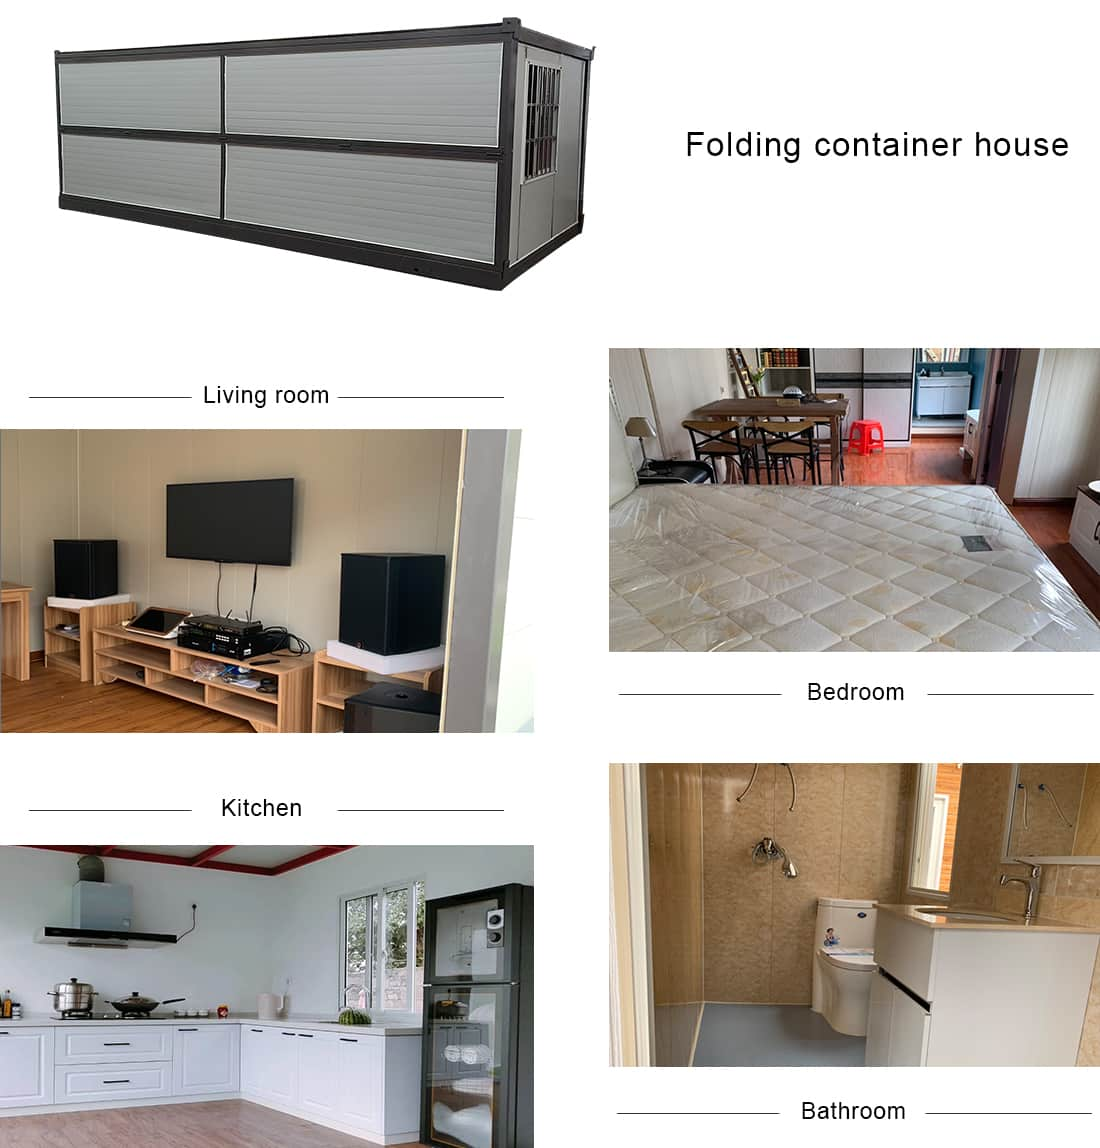
Folding container houses are used in a wide range of scenarios. Offices, classrooms, dormitories, disaster relief, warehouses, motels, toilets, hospitals, shopping streets, and guardhouses can all be transformed from foldable container houses. Our company provides a full set of customized services: free design CAD and 3D modeling. Size, appearance, color, material, steel thickness, appearance color, anti-rust treatment, wall panels, floor panels, etc. can be customized according to your needs.
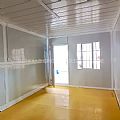
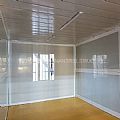
REF: 1585
Delivery Details
- MOQ:
- 20FT (Can hold 7 sets of assembled container houses)
- 40FT (Can hold 18 sets of assembled container houses) - Delivery Time: 15-30 days
- Port: ShangHai / NingBo / YiWu / GuangZhou Port
- Price Term: FOB, EXW, CIF, CFR
- Payment Term: TT/LC
Project Description
Folding container house is simple and easy to install.Regular exported folding container house size is 2450 (W) × 5800 (L) × 2500 (H)mm.
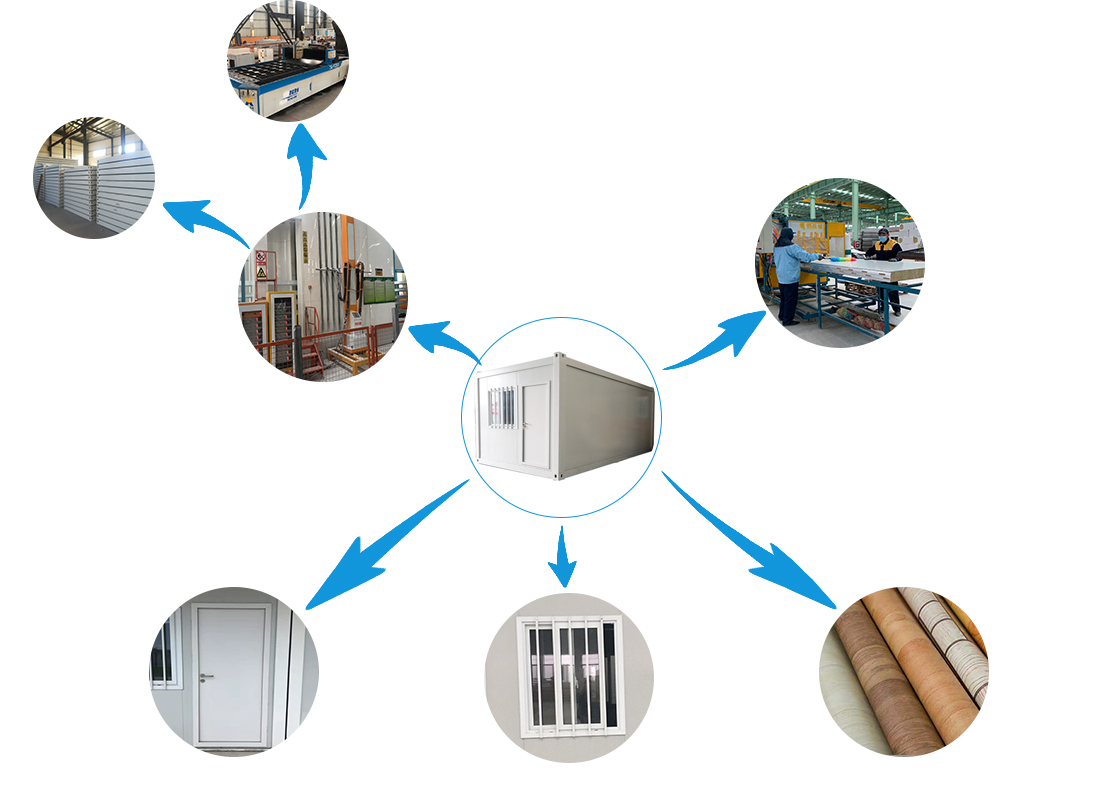
It is prefered to galvanized steel,manufactured by advanced equipment, abandon the defects caused by traditional technology.
Use 50 mm rock wool sandwich panel for wall panel and glass wool for roof panels to make sure good insulation and sound protection.
Modern appearance, optional colors for the walls panel and roof.
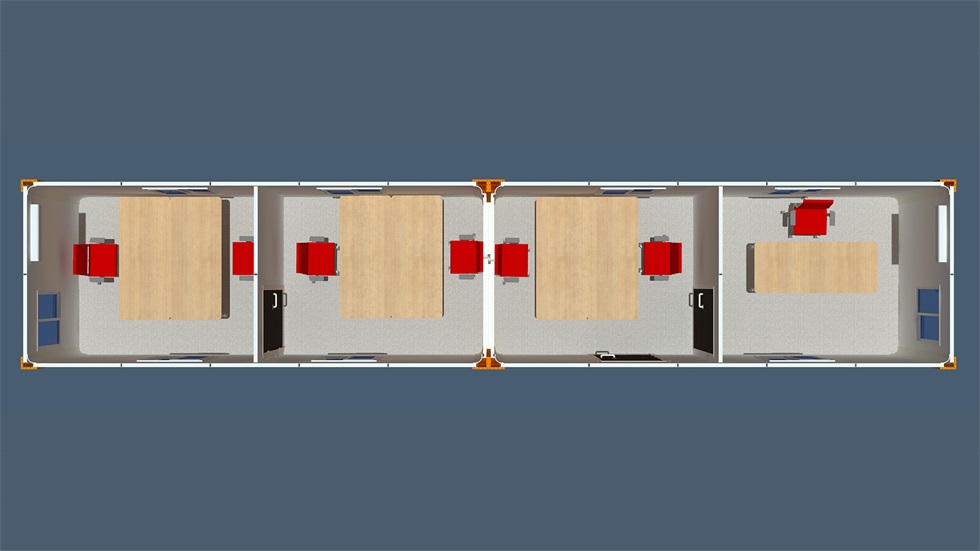
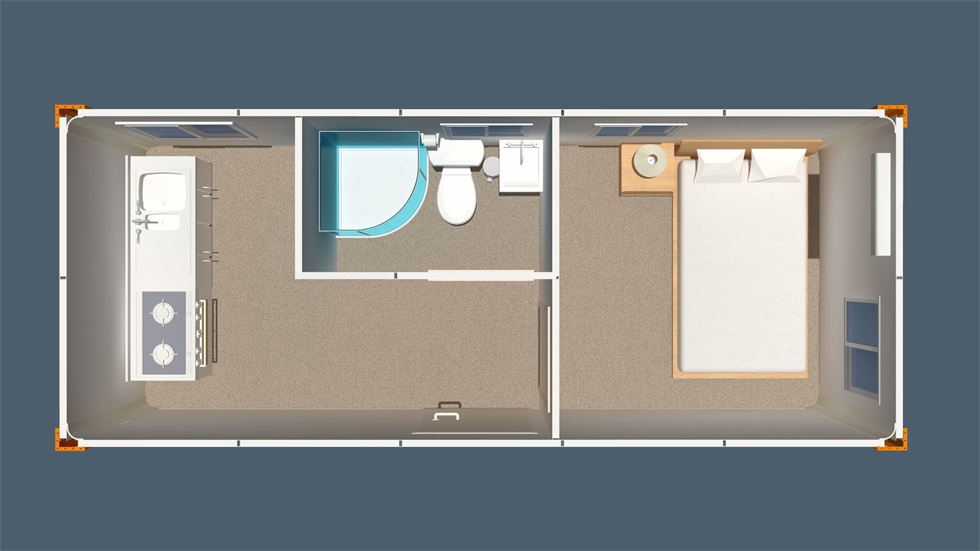
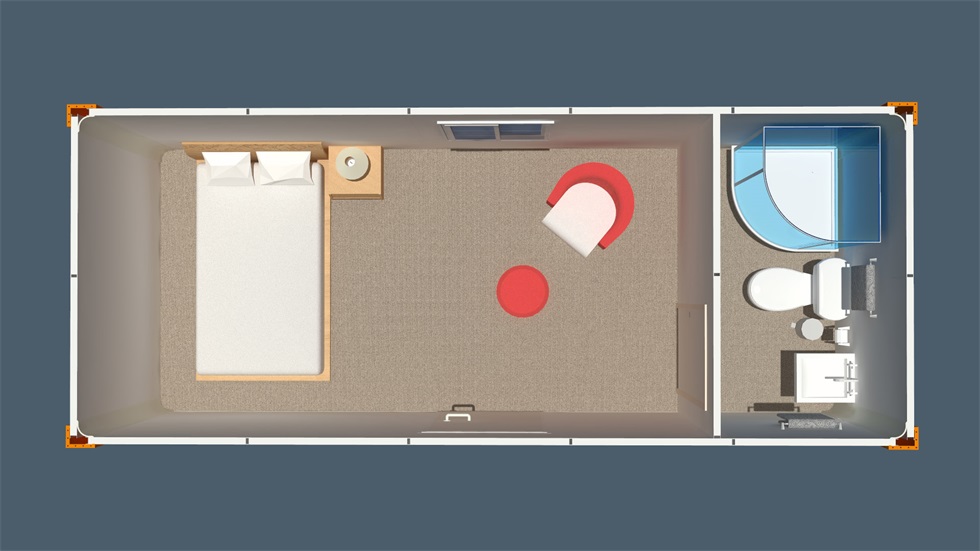
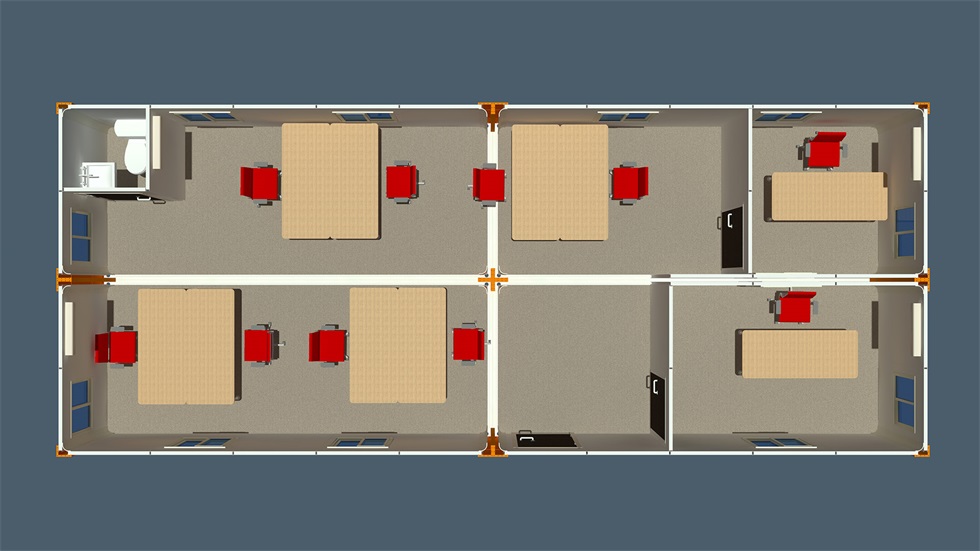
| Folding container house | ||
|---|---|---|
| Material | specification | Raw material |
| Roof steel panel | 0.32 × 1000 mm | Color steel sheet |
| Wall panel | 0.32 × 50 × 950 mm | Rock wool sandwich panel |
| Bottom beams | 2.3 × 60 × 6000 mm | Steel beams |
| Square tube | 40 × 80 × 1.8 mm | Floor square tube |
| Floor | 15 × 1180 × 2660 mm | MGO board |
| Waterproof folded parts | 1.5 × 65 × 80 mm | Steel |
| Side wall folded parts | 1.5 × 65 × 80 mm | PVC |
| Roof beams | 2.7 × 130 × 50 mm | Steel |
| Waterproof sealing | 40 × 30 mm | Slot seal |
| Door | 50 × 790 × 2000 | Steel door |
| Window | 50 × 925 × 1200 | Aluminum alloy sliding window |
| Hinge | 14 × 3 | Steel hinge |
Product Details
Product line
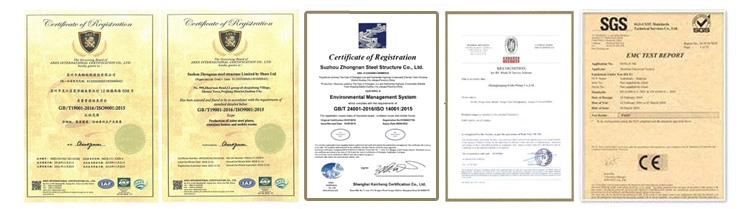
Certificate
Tell us more about your project