
Luxury Modular Prefab Container Houses
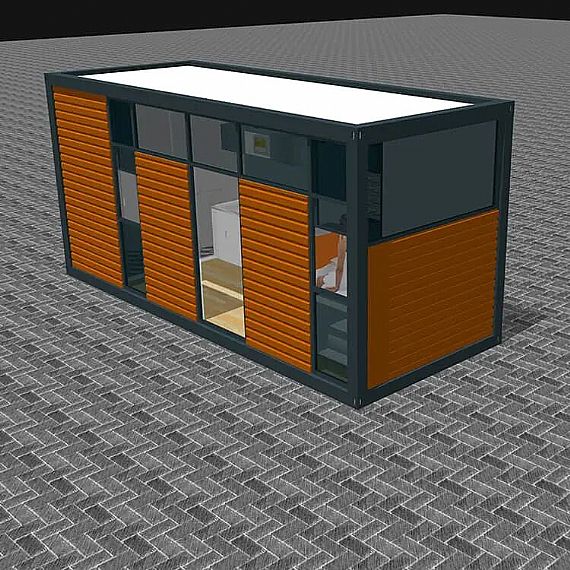
Have you ever imagined the elegance of luxury prefab container homes? These homes boast a small footprint yet offer amenities such as dining rooms, bathrooms, restrooms, and versatile multi-function rooms, presenting virtually limitless possibilities.
REF: 1625
Delivery Details
- MOQ:
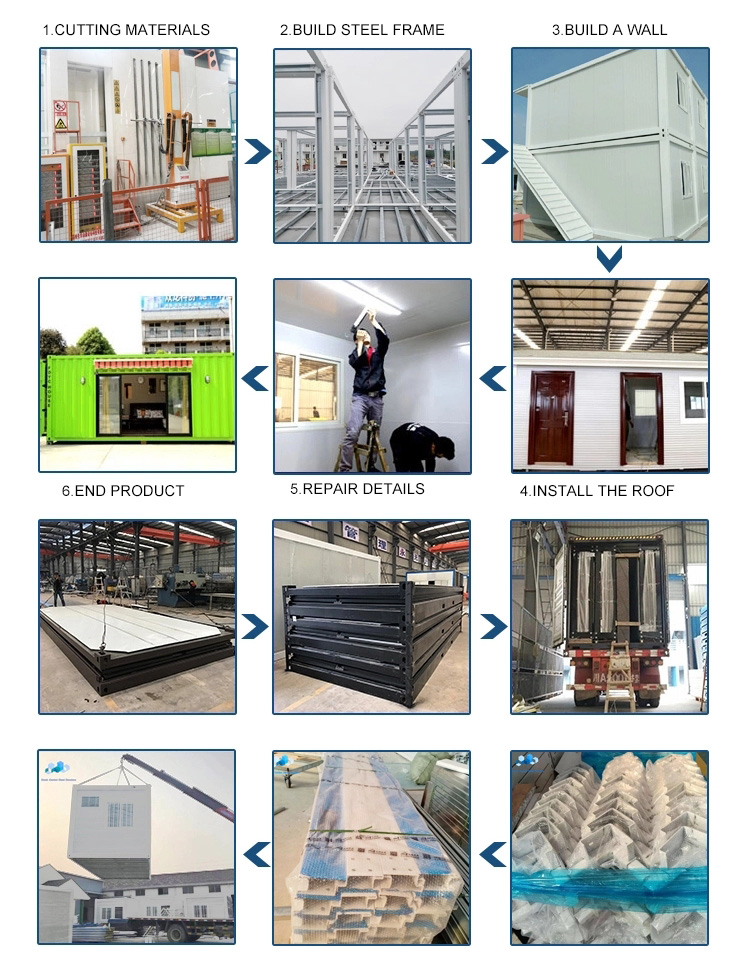
- 20FT (Can hold 7 sets of assembled container houses)
- 40FT (Can hold 18 sets of assembled container houses) - Delivery Time: 15-30 days
- Port: ShangHai / NingBo / YiWu / GuangZhou Port
- Price Term: FOB, EXW, CIF, CFR
- Payment Term: TT/LC
Project Description
Contrary to the misconception that container homes are unattractive and uncomfortable, the key lies in unleashing creativity to design a superb layout using modular containers. While prefab container apartments are popular, consider a luxury container home if you aspire for something more expansive, wealthy, and sophisticated. Opting for sustainability through upcycling modular containers doesn't mean compromising on space. With a generous budget, transforming multiple containers into a stunning mansion becomes easily achievable.
Embracing a steel container as the primary structure for your home comes with numerous advantages. This cost-effective alternative to traditional home buying is more sustainable and offers economic benefits and unparalleled flexibility.
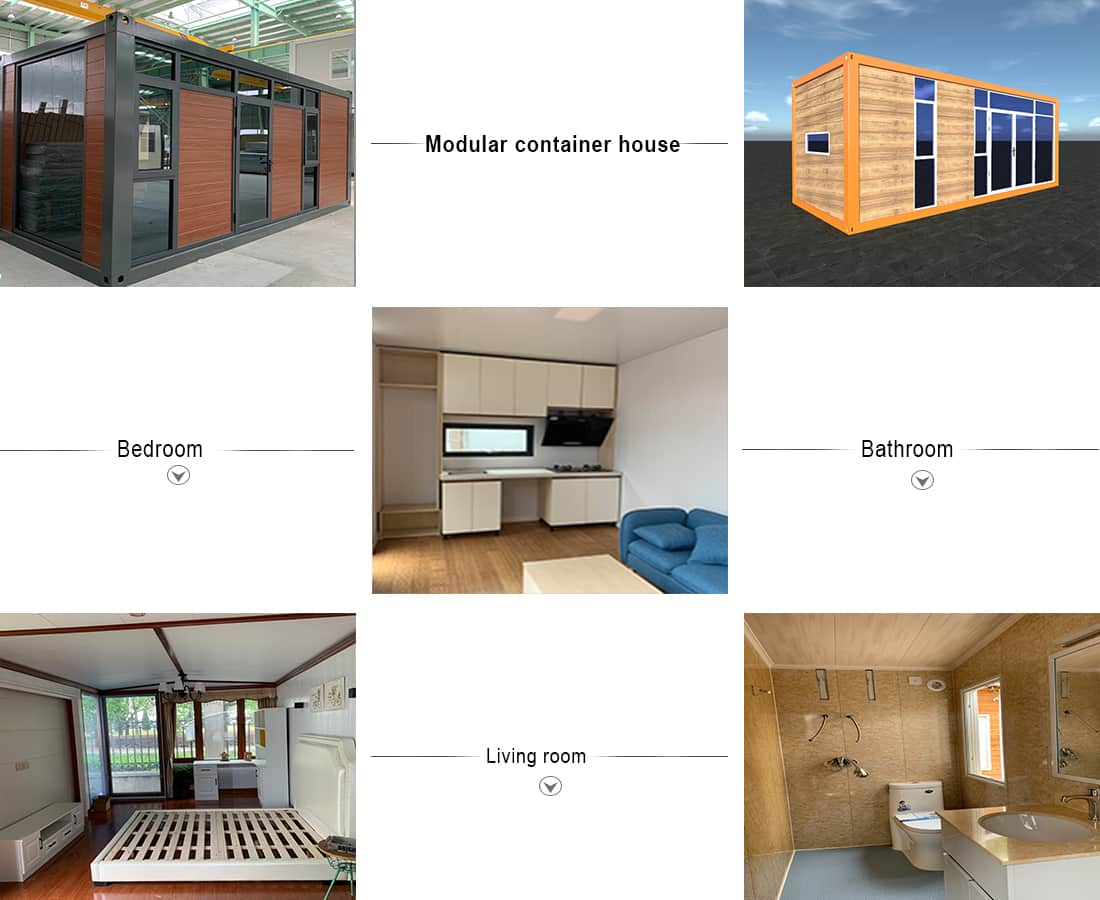
It showcases a beautiful mid-century modern design that is rarely seen. The front facade, with its natural wood, is incredibly well done and adds to the overall charm.
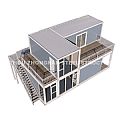
One feature that sets this two-story container home apart as one of the best luxury container homes is its entrance. The entrance stairs create a unique and inviting entry point. The arrangement of windows on the front facade adds to the home's aesthetic appeal. Plus, having a balcony is a rarity among luxury container homes. Plenty of spaces exist to set up chairs and take in the surroundings. The breathtaking landscape adds to the overall appeal of this remarkable design.
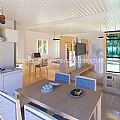
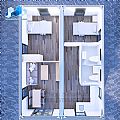
The interior decoration is planned according to the customer's needs, and floor-to-ceiling windows can be installed to have a better view and lighting—installation of suspended ceilings and solid wood flooring. Interior furniture is pre-configured, and utilities are installed in the factory.
How can a container home achieve a luxurious status? While container houses are renowned for their affordability, this doesn't imply a lack of luxury compared to traditional homes. A straightforward container residence can exude the same opulence as traditional luxury homes, thanks to carefully crafted floor plans, thoughtful modifications, and strategic enhancements. Elevate the bathroom experience in your container home by fashioning a haven of comfort by incorporating top-notch insulation and exquisite lighting. Being close to nature has numerous benefits, and this home provides the perfect way to embrace them fully.
Through these enhancements, your container home becomes a luxurious retreat, providing a space to unwind and indulge in life's finer pleasures.
We have gathered a series of container homes for you to explore. Get inspired by the possibilities that await within these remarkable container homes.
| Modular container house product details | ||
|---|---|---|
| Bottom | Frame structure | 3 mm thick profiled steel |
| Floor | Fiber cement, waterproof, fireproof (Option MGO) | |
| Floor finishes | 2.0 mm PVC flooring | |
| Roof | Frame structure | 3 mm thick profiled steel |
| Outside cover | 0.45 mm steel sheet | |
| Insulation | 100 mm glass wool | |
| Ceiling | 0.5 mm steel sheet bottom tile | |
| Corner post | 5.0 mm cold rolled steel profile, galvanization, welded (Flooring:210 mm × 150 mm × 200 mm Bottom:210 mm × 150 × 200 mm) | |
| Wall panel | Sandwich panel with 75 mm rock wool | |
| Window | Sliding UPVC profiled windows with dimensions 800 mm × 1100 mm (double glass) | |
| Door | Steel door with dimension 840 mm × 2035 mm | |
| Electricity | Light, Switch, Socket, distribution box, breaker, and wire | |
| Painting | Automatic galvanizing and baking paint spray molding | |
| Exterior size | 6058 (L) × 2438 (W) × 2896 (H) | |
Product Details
Packing & Delivery
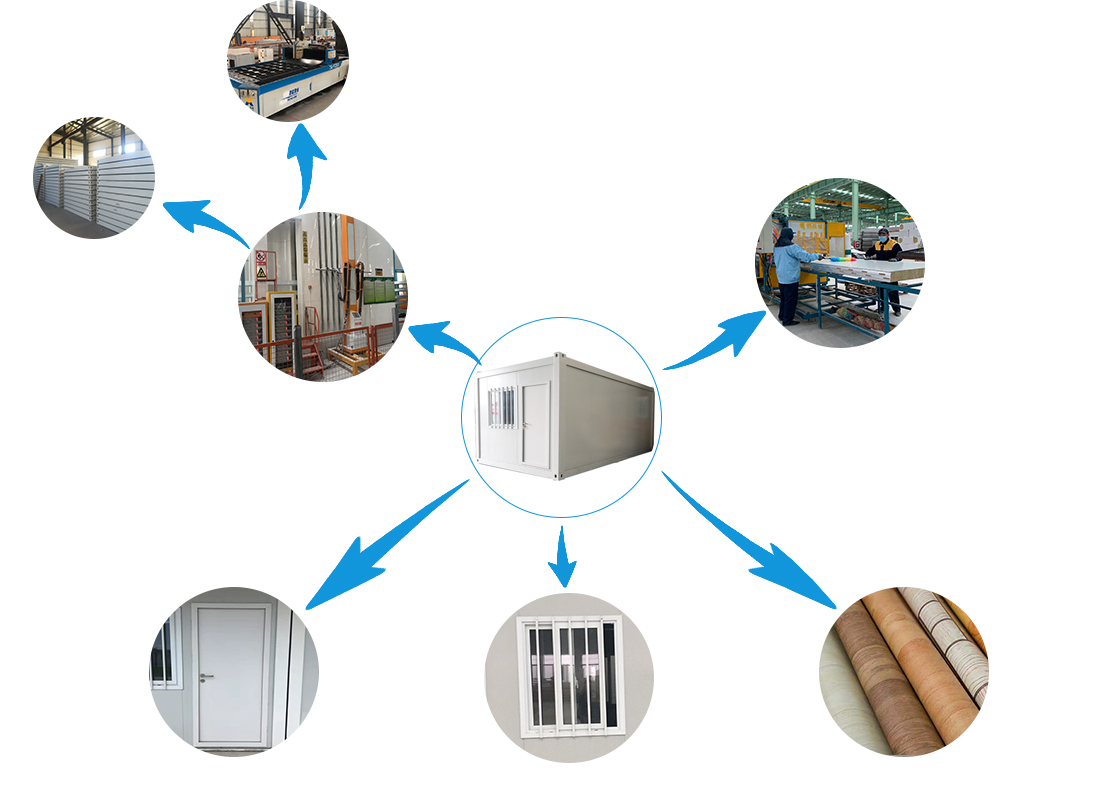
Product line
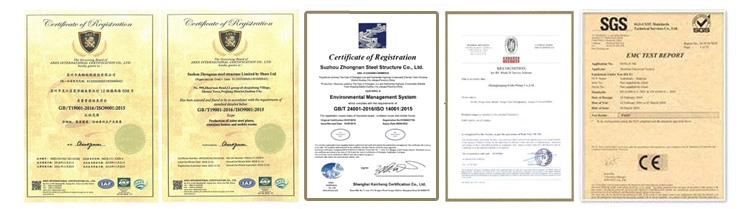
Certificate
Tell us more about your project