
PVC Modular Container Homes
Modular buildings have undergone significant changes after years of development. Many individuals are now seeking home-like amenities and flexible spaces for both living and working purposes. Among these desires, access to outdoor space ranks highest among customers’ requirements. However, due to a limited budget, expanding the exterior footprint is not always feasible.
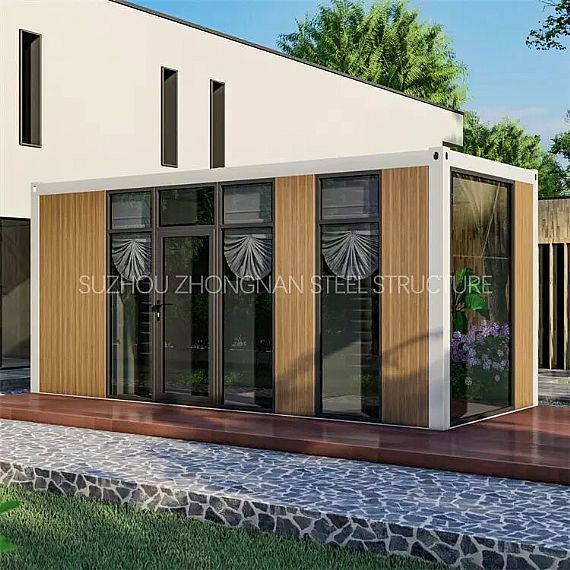
REF: 1624
Delivery Details
- MOQ:
- 20FT (Can hold 7 sets of assembled container houses)
- 40FT (Can hold 18 sets of assembled container houses) - Delivery Time: 15-30 days
- Port: ShangHai / NingBo / YiWu / GuangZhou Port
- Price Term: FOB, EXW, CIF, CFR
- Payment Term: TT/LC
Project Description
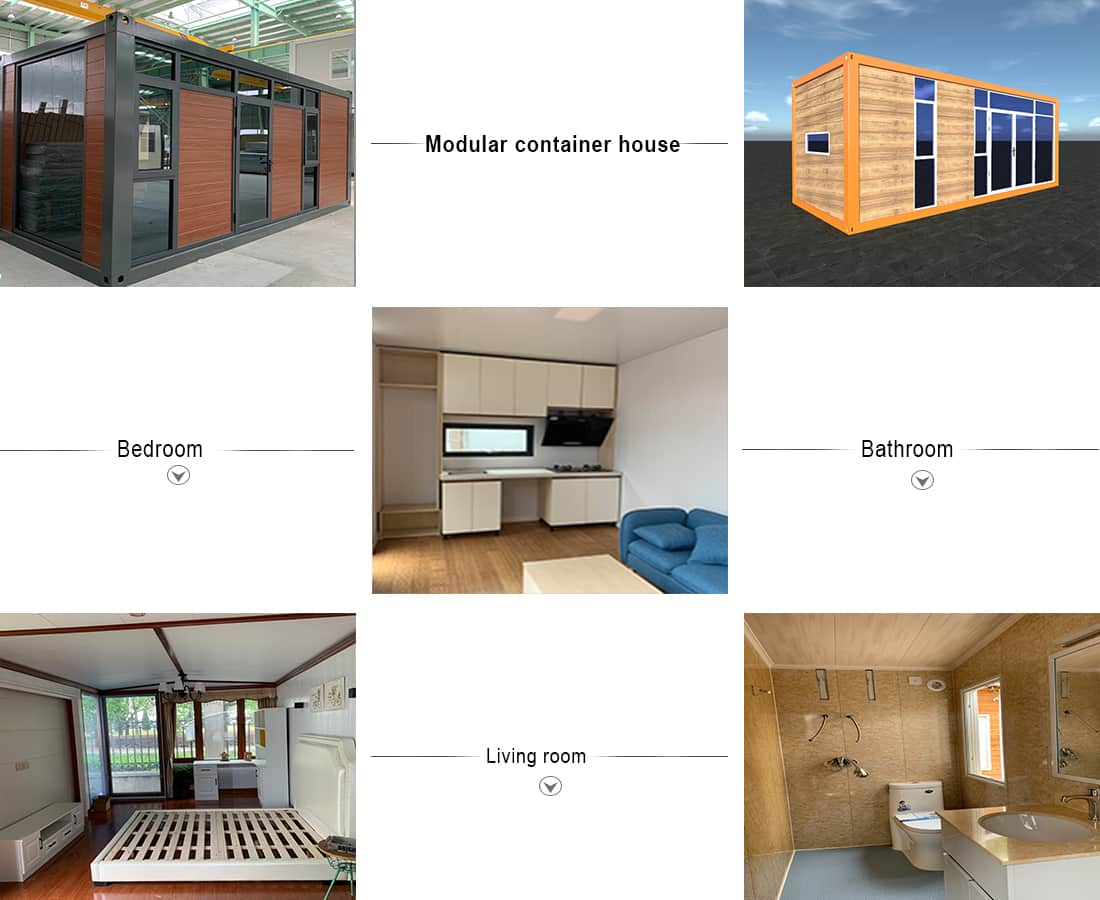
For customers planning to develop additional footprints, Zhongnan Steel Structure offers state-of-the-art solutions. The PVC modular container house can provide an ideal setting for outdoor flex space with low construction costs and a short construction period. The doors, windows, interior layout, and materials of Zhongnan modular houses can all be customized according to specific preferences. Particularly, the exterior walls of the houses can be adorned with various styles using materials like wood-plastic panels, metal-carved panels, cement siding, etc., creating modular houses of diverse aesthetic designs.
Zhongnan Steel Structure provides professionally designed 3D house plans and renderings that incorporate elements aimed at improving building performance and overall living satisfaction.
| Modular container house product details | ||
|---|---|---|
| Bottom | Frame structure | 3 mm thick profiled steel |
| Floor | Fiber cement, waterproof, fireproof (Option MGO) | |
| Floor finishes | 2.0 mm PVC flooring | |
| Roof | Frame structure | 3 mm thick profiled steel |
| Outside cover | 0.45 mm steel sheet | |
| Insulation | 100 mm glass wool | |
| Ceiling | 0.5 mm steel sheet bottom tile | |
| Corner post | 5.0 mm cold rolled steel profile, galvanization, welded (Flooring:210 mm × 150 mm × 200 mm Bottom:210 mm × 150 × 200 mm) | |
| Wall panel | Sandwich panel with 75 mm rock wool | |
| Window | Sliding UPVC profiled windows with dimensions 800 mm × 1100 mm (double glass) | |
| Door | Steel door with dimension 840 mm × 2035 mm | |
| Electricity | Light, Switch, Socket, distribution box, breaker, and wire | |
| Painting | Automatic galvanizing and baking paint spray molding | |
| Exterior size | 6058 (L) × 2438 (W) × 2896 (H) | |
Product Details
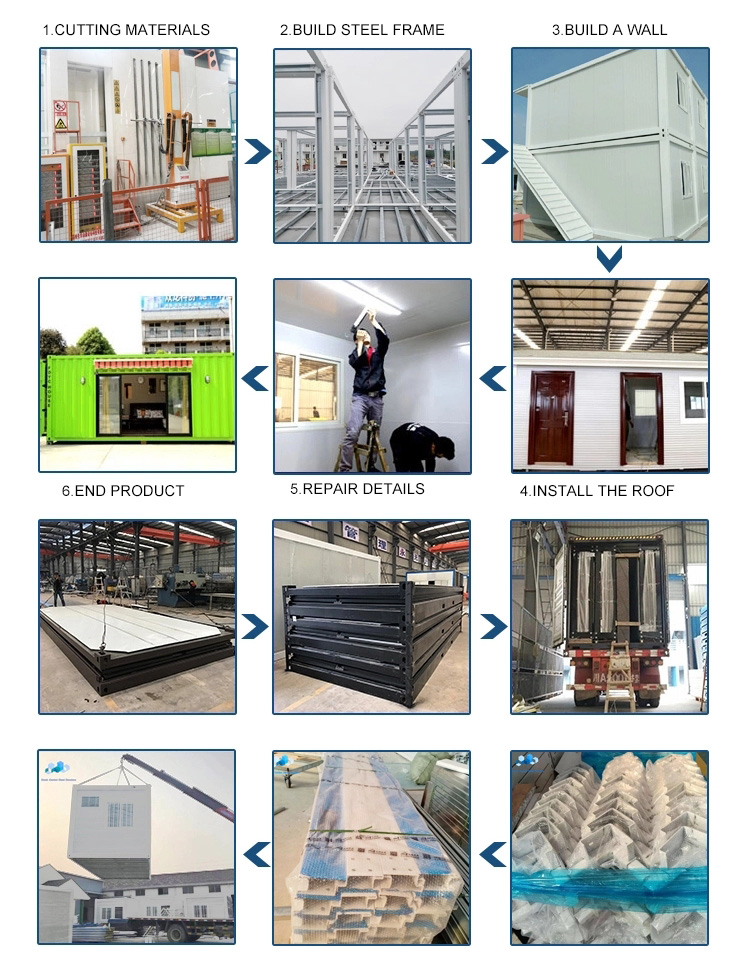
Packing & Delivery
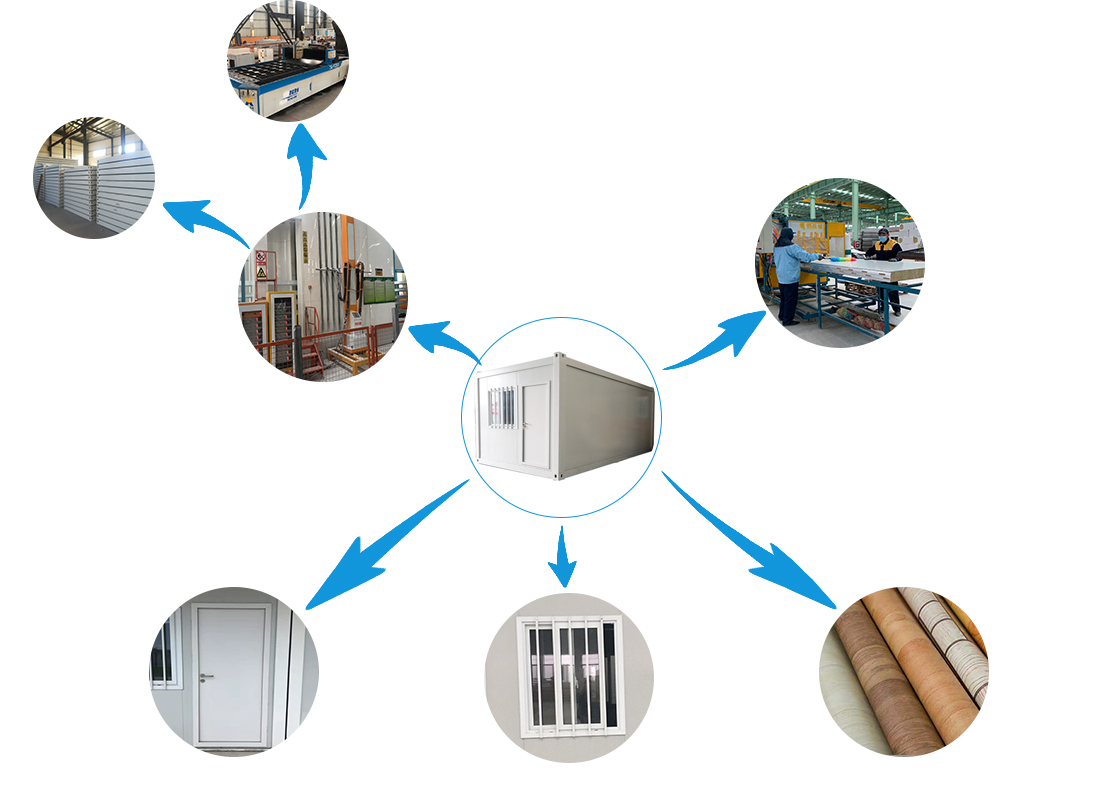
Product line
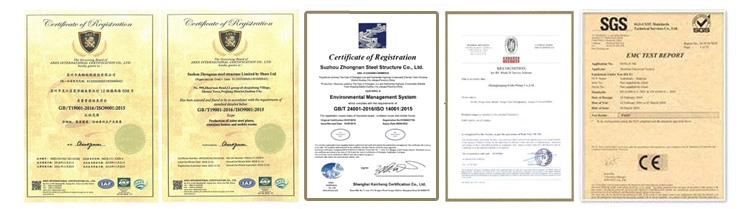
Certificate
Tell us more about your project