
Two Bedroom Modular Container House
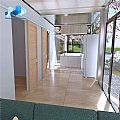
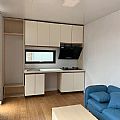
If you seek an affordable and straightforward way to construct a modular home, our assembled container units could be an ideal solution. Utilizing steel containers as the primary structure, these prefab houses offer a novel living arrangement with two bedrooms, a bathroom, a kitchen, a living room, and a working area.
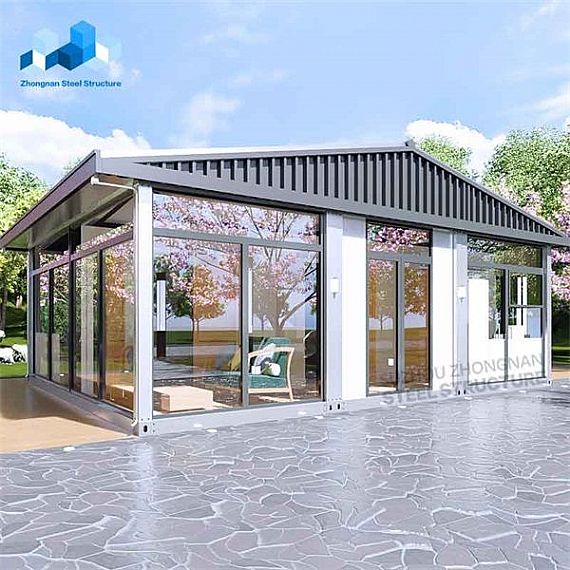
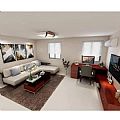
REF: MOD01
Delivery Details
- MOQ:
- 20FT (Can hold 7 sets of assembled container houses)
- 40FT (Can hold 18 sets of assembled container houses) - Delivery Time: 15-30 days
- Port: ShangHai / NingBo / YiWu / GuangZhou Port
- Price Term: FOB, EXW, CIF, CFR
- Payment Term: TT/LC
Project Description
This housing option is mobile, eco-friendly, and cost-efficient, capable of being transported to various locations worldwide. Simple to assemble and install, a single unit can typically be constructed in approximately 3 hours by a team of three to four skilled workers.
The versatility of shipping containers lies in their potential for creative adaptation. With thoughtful consideration for storage, partitions, appliances, and furnishings, these empty steel shells can transform into practical homes suited for off-grid and sustainable living, all while maintaining an aesthetically pleasing appearance. All prefabricated in our factory, these units are perfect for vacation house projects and low-cost housing initiatives.
Suzhou Zhongnan Steel Structure Co., Ltd. specializes in manufacturing living containers. We offer a variety of finishes and upgrade options for different regions and modes of transportation. Should you find our products intriguing, we encourage you to reach out and connect with us. We're here to assist you with any inquiries or interests you may have!
| Modular container house product details | ||
|---|---|---|
| Bottom | Frame structure | 3 mm thick profiled steel |
| Floor | Fiber cement, waterproof, fireproof (Option MGO) | |
| Floor finishes | 2.0 mm PVC flooring | |
| Roof | Frame structure | 3 mm thick profiled steel |
| Outside cover | 0.45 mm steel sheet | |
| Insulation | 100 mm glass wool | |
| Ceiling | 0.5 mm steel sheet bottom tile | |
| Corner post | 5.0 mm cold rolled steel profile, galvanization, welded (Flooring:210 mm × 150 mm × 200 mm Bottom:210 mm × 150 × 200 mm) | |
| Wall panel | Sandwich panel with 75 mm rock wool | |
| Window | Sliding UPVC profiled windows with dimensions 800 mm × 1100 mm (double glass) | |
| Door | Steel door with dimension 840 mm × 2035 mm | |
| Electricity | Light, Switch, Socket, distribution box, breaker, and wire | |
| Painting | Automatic galvanizing and baking paint spray molding | |
| Exterior size | 6058 (L) × 2438 (W) × 2896 (H) | |
Product Details
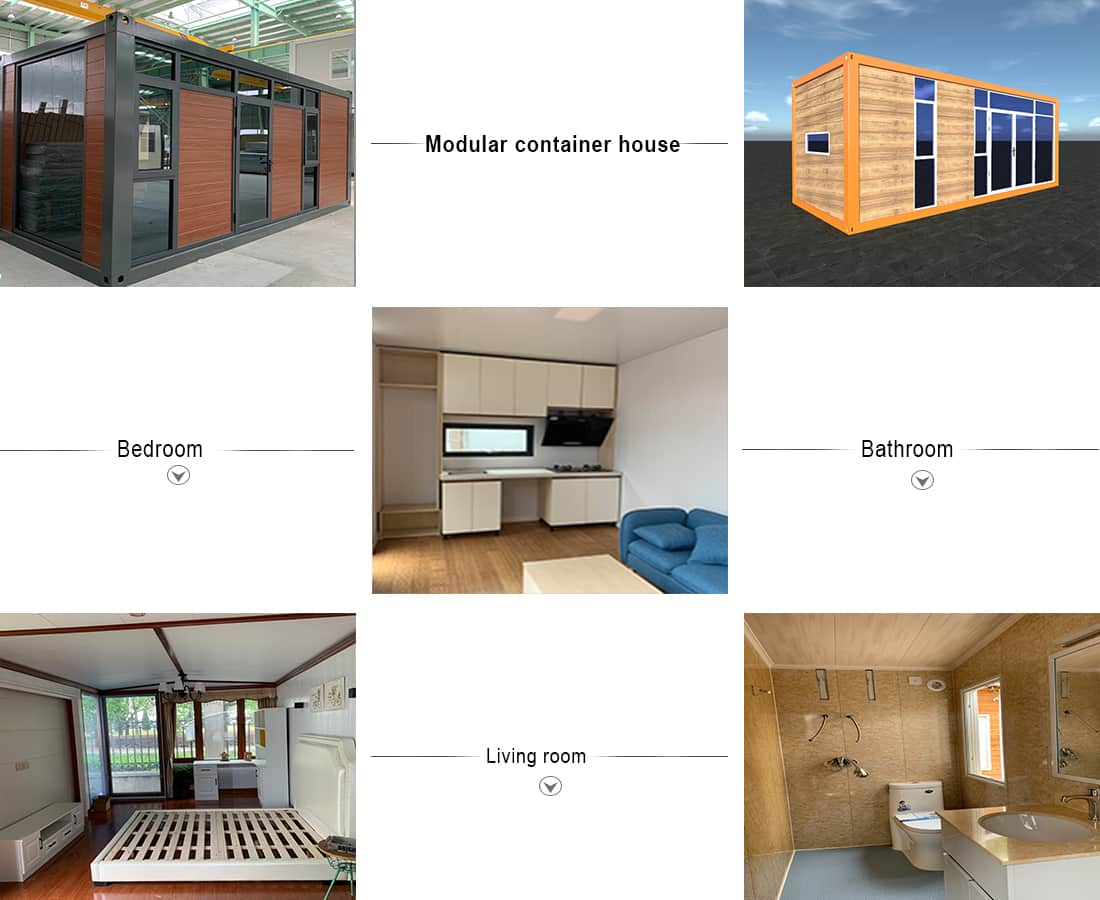
Packing & Delivery
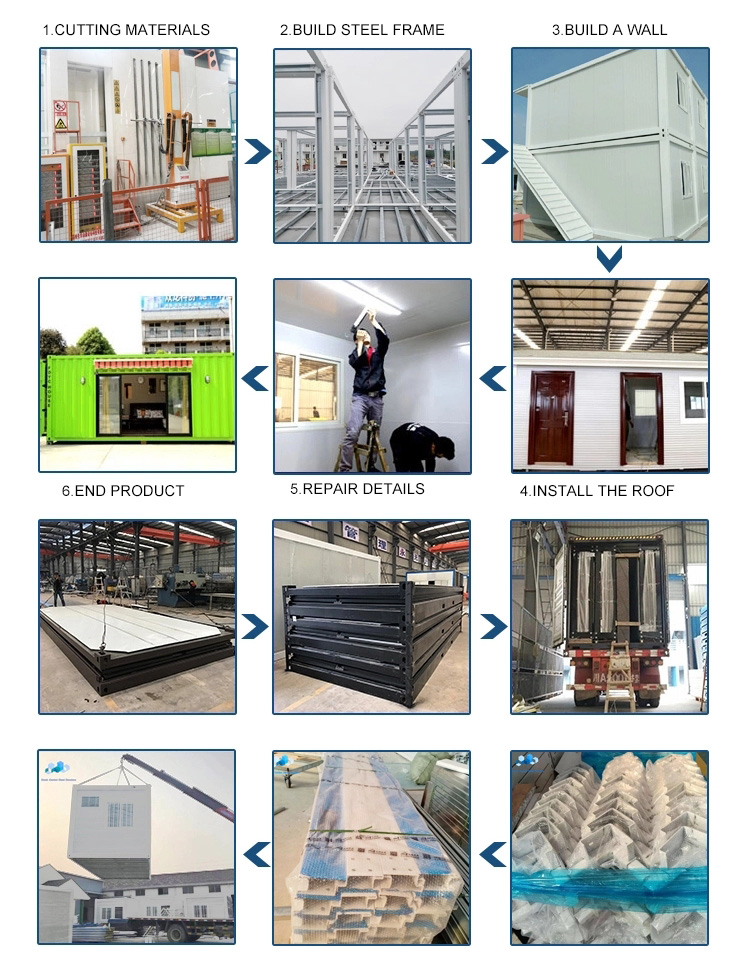
Product line
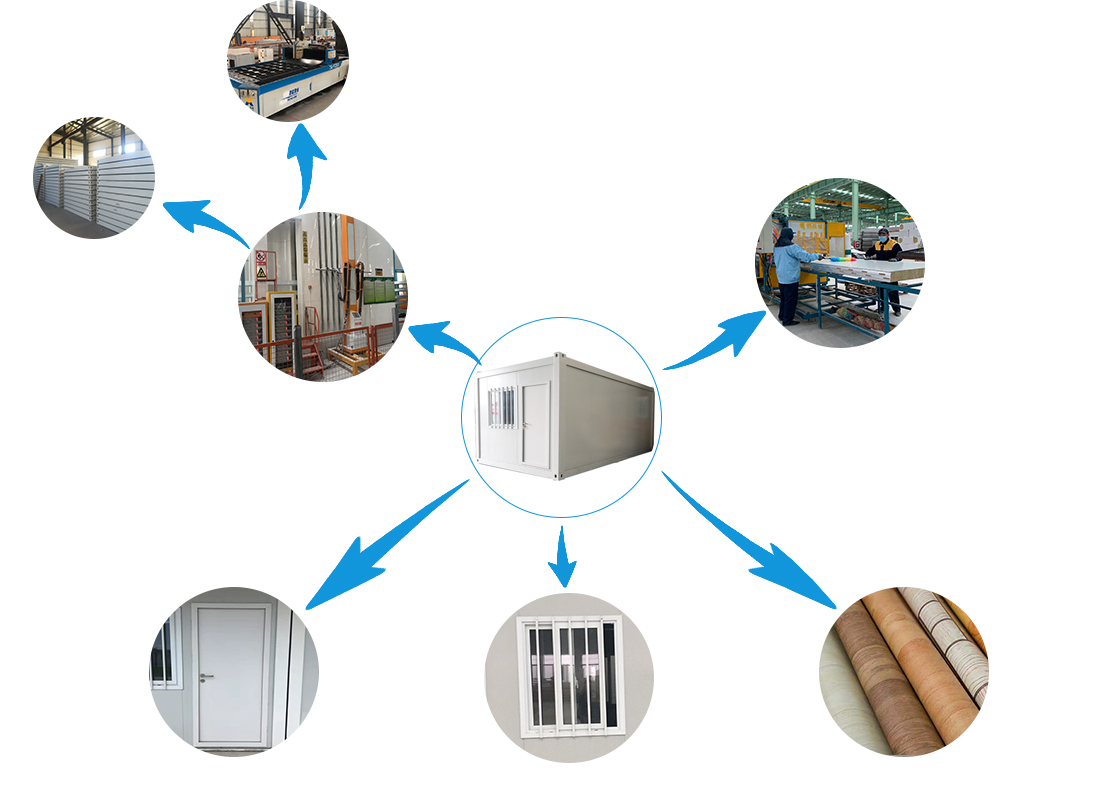
Certificate

Tell us more about your project