
20FT Expandable Folding Container House Unit
The 20ft expandable folding container home is a prefabricated house with a kitchen, bathroom, toilet, bedroom, and living area, among other facilities. It's simple to set up on-site in minutes and ready to install when they leave the manufacturer. We use galvanized steel welding techniques to construct the container home's frame, providing great load-bearing capacity and rust resistance. The wall panels are made of fireproof rock wool sandwich material, offering outstanding sound and heat insulation. This 20ft folding container house is strong and adaptable to various applications, including temporary homes, workplaces, hotels, and emergency shelters. We continuously develop and update our products to meet our clients' needs. Furthermore, we provide specialized housing solutions for non-profits and businesses.
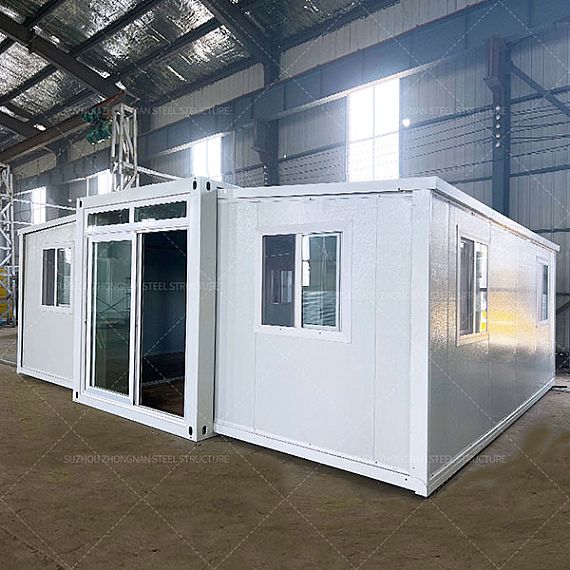
REF: PFC005
Delivery Details
- MOQ:
- 20FT (Can hold 7 sets of assembled container houses)
- 40FT (Can hold 18 sets of assembled container houses) - Delivery Time: 15-30 days
- Port: ShangHai / NingBo / YiWu / GuangZhou Port
- Price Term: FOB, EXW, CIF, CFR
- Payment Term: TT/LC
Product Features:
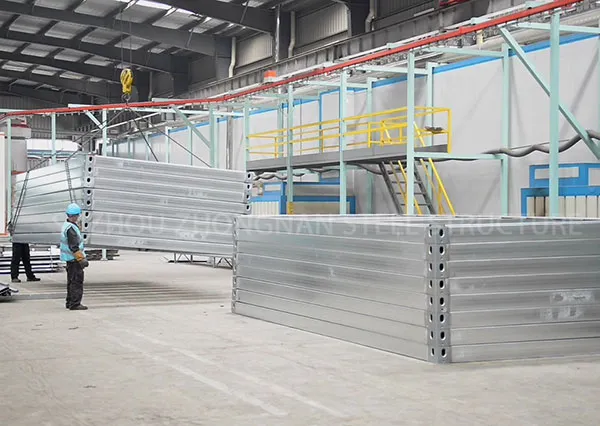
- The frame is made of galvanized steel, which adopts welding technology, has good load-bearing performance, and is not easy to rust.
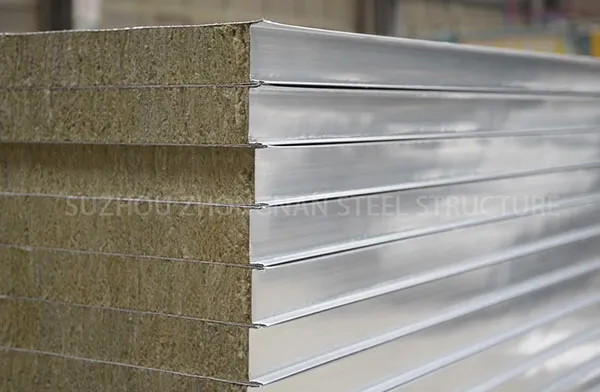
- The wall panels are fireproof rock wool sandwich panels with good sound insulation, heat insulation, and flame retardant properties.
- Available in a variety of sizes and internal configurations.
Folding Container House
Folding Container House
Advantages of Expandable Container Houses
- Expandable container homes provide a special combination of strength and flexibility. Their folding feature allows for quick deployment and compact storage and makes them appropriate for a range of settings. Their ability to fold out components allows them to transform from a small unit into a fully complete home with separate living areas.
- Expandable containers offer a great deal of customization. Options include simple, functional layouts as well as more complex designs with numerous levels or large, open-concept living rooms. These homes can be customized to meet the needs of their tenants with a range of exterior finishes, unique architectural features, and interior furnishings.
- These buildings' natural architectural qualities encourage the use of fewer building materials. They may include sustainable features like solar panels or rainwater collection systems, making them space-efficient and possibly environmentally friendly.
Product Parameters
|
Basic Feature |
External Dimensions |
6320*5900*2480 (mm) W*L*H |
|
Internal Dimensions |
6160*5450*224 (mm) W*L*H |
|
|
Folding state |
2200*5900*2480 (mm) W*L*H |
|
|
Total mass |
2000KG |
|
|
Head of Cask |
External roof |
Galvanized plate of t0.5mm |
|
Internal ceiling |
Interior ceiling of t831 |
|
|
Wallboard |
Intermediate top insulation |
Side top 50 EPS sandwich panel |
|
Sidewall, front, and rear wall panels |
T50m m EPS sandwich board |
|
|
Internal partition |
T50m m EPS sandwich board |
|
|
Internal toilet |
Around 1700*1500mm (adjustment whole) |
|
|
Floor Board |
The middle floor |
Fireproof glass magnesium floor 15mm |
|
On both sides of the floor |
18mm, Bamboo and wood flooring |
|
|
Electrical System |
Electrical wiring, installed in strict accordance with the moisture-proof specifications, all electricity All the device products shall conform to the CE certification. According to the circuit engineering specification, the Connection circuit, indoor: LED lamp, suction ceiling lamp, International III Hole socket, air conditioning socket, 63A leakage protector. Voltage 110V, 50HZ. |
|
|
Ordinary Security door |
Standard steel door/optional broken bridge aluminum double door opening |
|
|
Window |
Standard plastic steel window / optional broken bridge aluminum curtain wall + plastic steel single glass window push and pull 4 (920mm* 920mm) |
|
|
House type |
Standard without cabinet / optional console ( (2200*600*820 (mm) W*L*H)) Water basin ( (L800*W 600*H820 (mm) W*L*H)) |
|
|
Toilet |
Optional hand basin (ceramic), toilet (ceramic), shower |
|
Expandable Folding container houses are innovative prefabricated buildings that combine sustainability, efficiency, and flexibility. These modular homes are made in a controlled manufacturing environment off-site, in contrast to traditional residences, and are then constructed and shipped to their intended location. Their comparatively low cost, quick installation periods, and little environmental impact have made them more popular.
ZN House is a prefabricated, low-rise, green, energy-efficient, and low-carbon building manufacturer. We provide a new angle on the expandable container house architectural style. Customizable interior alternatives allow personal tastes to be accommodated, improving the quality of living space overall.
20ft Expandable Container House Manufactured by ZN house
Tell us more about your project