
Customized Prefabricated Houses for Earthquake Relief in Turkey
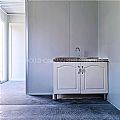
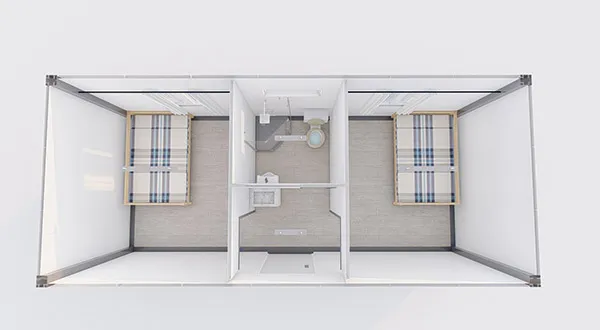
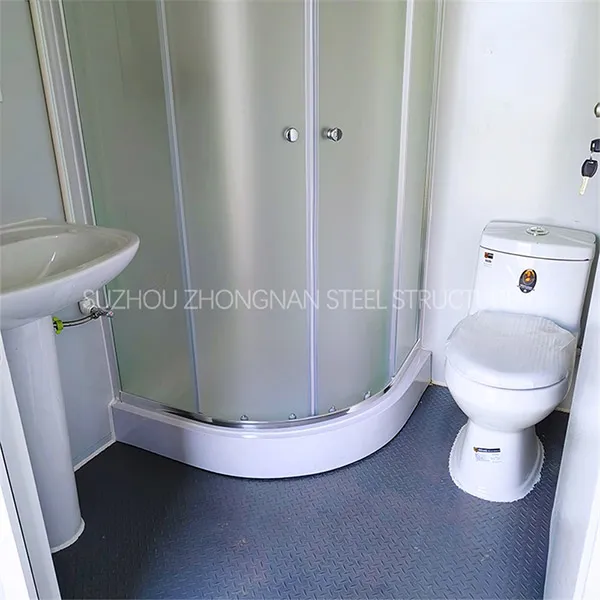
This is a prefabricated house customized for earthquake relief in Turkey. It is 7 meters long and 3 meters wide. There are toilets, shower rooms, wash basins, and so on. Two separate rooms can be used as shelters for victims of disasters.
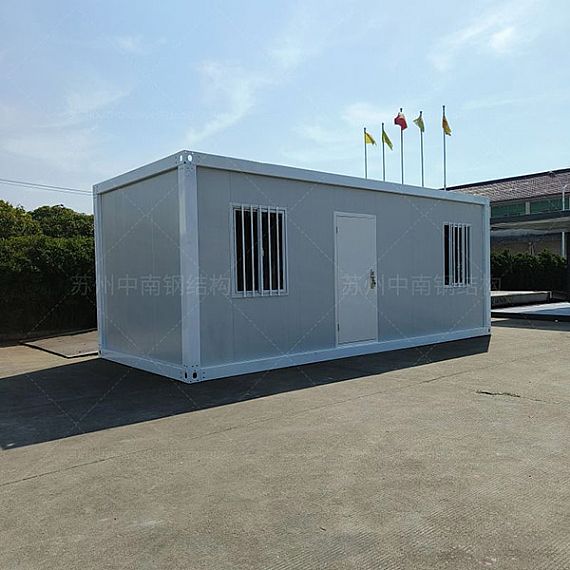
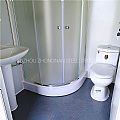
REF: Trq001
Delivery Details
- MOQ:
- 20FT (Can hold 7 sets of assembled container houses)
- 40FT (Can hold 18 sets of assembled container houses) - Delivery Time: 15-30 days
- Port: ShangHai / NingBo / YiWu / GuangZhou Port
- Price Term: FOB, EXW, CIF, CFR
- Payment Term: TT/LC
|
Product parameters |
||
|---|---|---|
|
Bottom |
Frame structure |
2.5 mm thick profiled steel |
|
Floor |
MGO board, waterproof, fireproof (Option Fiber cement) |
|
|
Floor finishes |
1.8 mm PVC flooring (extra cost) |
|
|
Roof |
Frame structure |
2.3 mm thick profiled steel |
|
Outside cover |
0.426 mm steel sheet |
|
|
Insulation |
glass wool |
|
|
Ceiling |
0.25 mm steel sheet bottom tile |
|
|
Corner post |
4.5 cold rolled steel profile, galvanization, welded (160 mm × 160 mm) |
|
|
Wall panel |
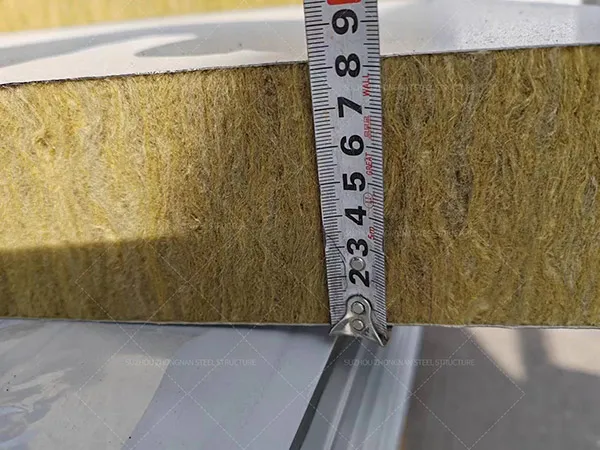
Sandwich panel with 50 mm rock wool /tempered explosion-proof glass |
|
|
Window |
Aluminum alloy windows with dimensions 925 mm × 1200 mm (3 mm single glass) |
|
|
Door |
Steel door with dimensions 925 mm × 2035 mm |
|
|
Electricity |
Light, Switch, Socket, distribution box, breaker, and wire |
|
|
Painting |
Automatic galvanizing and baking paint spray molding |
|
|
Exterior size |
7000 (L) × 3000 (W) × 2800 (H) |
|
Features:
1. We draw the design drawings according to customers' needs and communicate with each other. The customer was very satisfied with our design drawings and reached the order.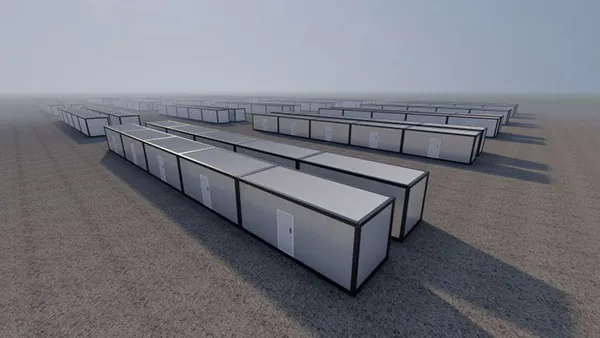
2. Each container house has two independent rooms: toilets and shower rooms.
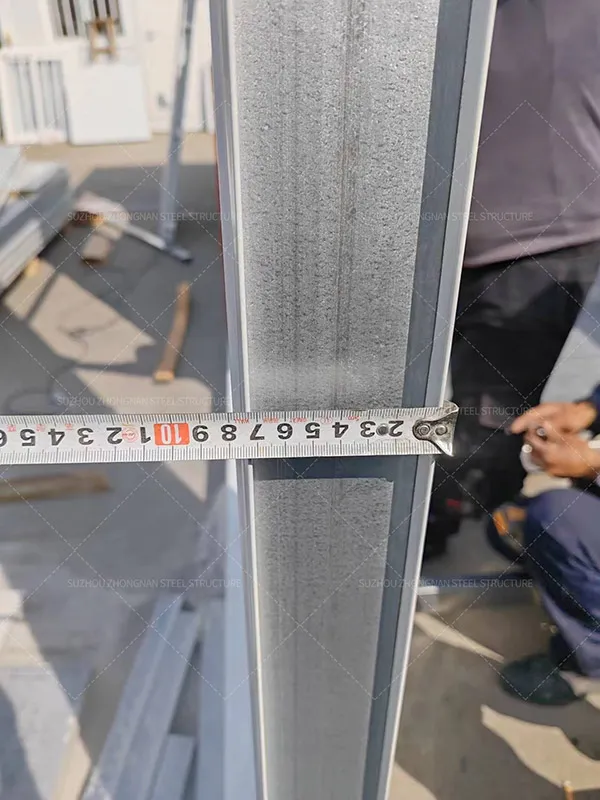
3. To adapt to the harsh environment of the disaster area, we thickened the wall panels.
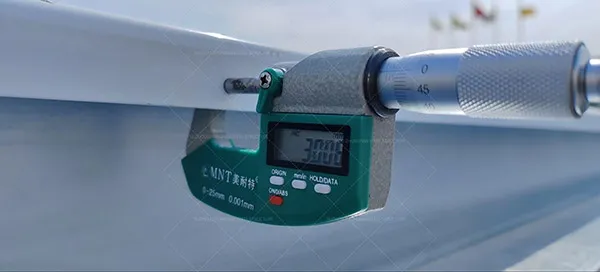
4. At the same time, the thickness and width of the steel plate have also been increased to resist earthquakes and wind better.
5. Each container house has an independent toilet and shower room
Tell us more about your project