
Prefab Glass House
A prefab glass house embodies a stylish and modern design concept and is a portable container customized according to client requirements. It has a wide range of applications, serving as a prefabricated office, residential modular home, or even a prefabricated greenhouse.
This is customized prefab house with glass wall for New Zealand customers. To increase the lighting in the room, we use transparent glass as the wall. At the same time, the doors and windows are also made of transparent glass, making the entire Prefab House look more upscale.
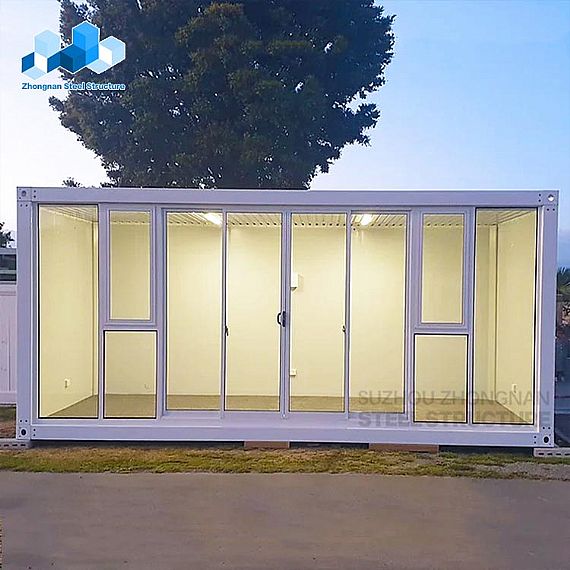
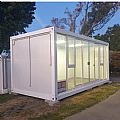
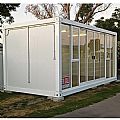
REF: Prefab Glass House
Delivery Details
- MOQ:
- 20FT (Can hold 7 sets of assembled container houses)
- 40FT (Can hold 18 sets of assembled container houses) - Delivery Time: 15-30 days
- Port: ShangHai / NingBo / YiWu / GuangZhou Port
- Price Term: FOB, EXW, CIF, CFR
- Payment Term: TT/LC
Prefab Glass House Product Parameters: |
||
|---|---|---|
| Bottom | Frame structure | 2.5 mm thick profiled steel |
| Floor | MGO board, waterproof, fireproof (Option Fiber cement) | |
| Floor finishes | 1.8 mm PVC flooring (extra cost) | |
| Roof | Frame structure | 2.3 mm thick profiled steel |
| Outside cover | 0.426 mm steel sheet | |
| Insulation | glass wool | |
| Ceiling | 0.25 mm steel sheet bottom tile | |
| Corner post | 4.5 cold rolled steel profile, galvanization, welded (160 mm × 160 mm) | |
| Wall panel | Sandwich panel with 50 mm rock wool /tempered explosion-proof glass | |
| Window | Aluminum alloy windows with dimensions 925 mm × 1200 mm (3 mm single glass) | |
| Door | Steel door with dimensions 925 mm × 2035 mm | |
| Electricity | Light, Switch, Socket, distribution box, breaker, and wire | |
| Painting | Automatic galvanizing and baking paint spray molding | |
| Exterior size | 5950 (L) × 3000 (W) × 2800 (H) | |
Prefab Homes with Glass Wall Features:
The frame structure of this modern prefab glass house is made of 2.5 mm thick profiled steel. Its doors, windows, and walls are made of tempered glass, offering a bright and high-end visual effect. Each modular prefab glass home includes prefabricated circuits that can be directly connected to external power systems for immediate use. The specifications for this custom glass home case are 5950 (L) × 3000 (W) × 2800 (H). In addition to standard 20ft and 40ft container houses, various sizes can be customized according to client needs.
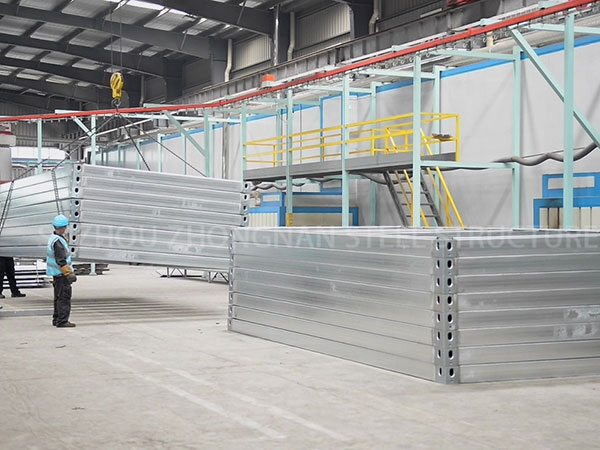
1. The steel frame is fully galvanized steel, which has a long service life and is not easy to rust.
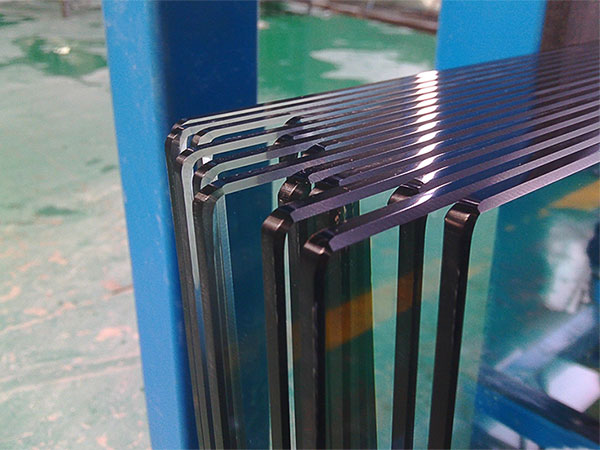
2. Doors, windows, and walls can all be made of toughened glass, which can make your container house brighter and more upscale.
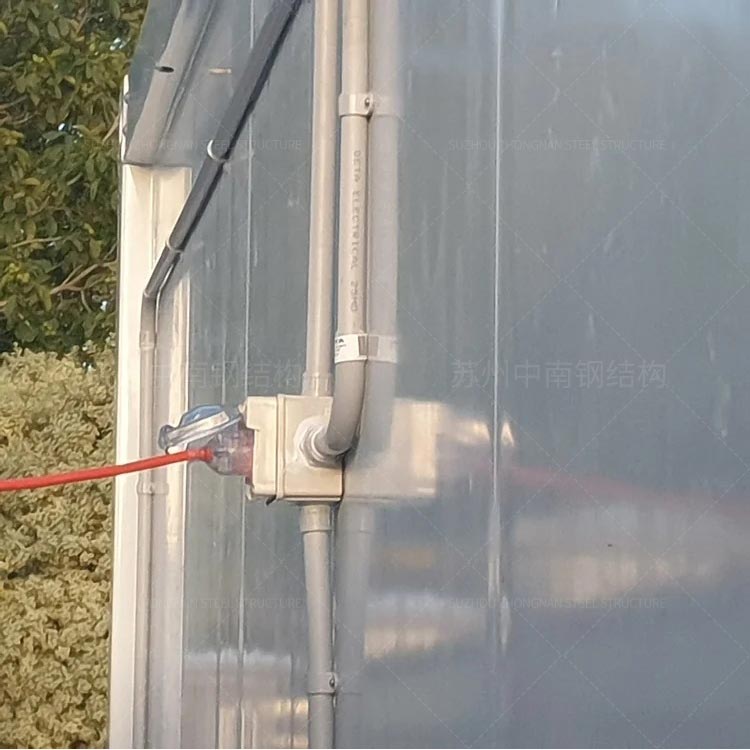
3. Each box contains prefabricated circuits, which can be directly connected to the external power system and used directly.
4. Various sizes can be customized.
| We can customize sizes to meet your requirements. | |||||||
|---|---|---|---|---|---|---|---|
| Model | External Dimensions | Internal Dimensions | Weight | ||||
| Length | Width | Height | Length | Width | Height | ||
| A | 3000 mm | 1200 mm | 2800 mm | 2800 mm | 1000 mm | 2520 mm | 550 kg |
| B | 3000 mm | 1200 mm | 2800 mm | 2800 mm | 1800 mm | 2520 mm | 700 kg |
| C | 3000 mm | 3000 mm | 2800 mm | 2800 mm | 2800 mm | 2520 mm | 850 kg |
| D | 4000 mm | 3000 mm | 2800 mm | 4800 mm | 2800 mm | 2520 mm | 1000 kg |
| E | 5950 mm | 1800 mm | 2800 mm | 5750 mm | 1600 mm | 2520 mm | 1150 kg |
| F (20FT) | 5950 mm | 3000 mm | 2800 mm | 5750 mm | 2800 mm | 2520 mm | 1300 kg |
| G | 9000 mm | 3000 mm | 2800 mm | 8800 mm | 2800 mm | 2520 mm | 1450 kg |
Are you looking for prefab glass homes for sale? Suzhou Zhongnan Steel Structure is a professional portable glass house manufacturer with a production workshop of over 10,000 square meters and automated production lines, ensuring strong production capabilities. Feel free to consult with us online to learn more about prefab home details.
Tell us more about your project