
Prefab Temporary Housing
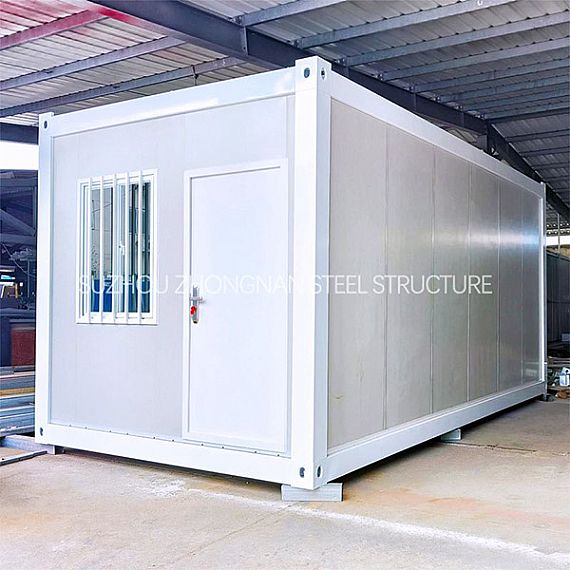
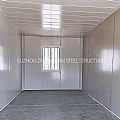
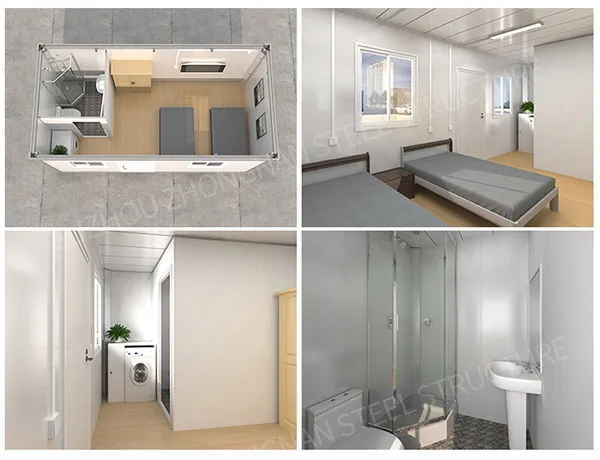
Prefab temporary housing is customized for scenarios such as disaster shelters where rapidly constructed residential modular homes are needed. This is a prefabricated house customized for earthquake relief in Turkey. It is 7 meters long and 3 meters wide. There are toilets, shower rooms, wash basins, and so on. There are two separate rooms that can be used as shelters for victims of disasters.
REF: Prefab Temporary Housing
Delivery Details
- MOQ:
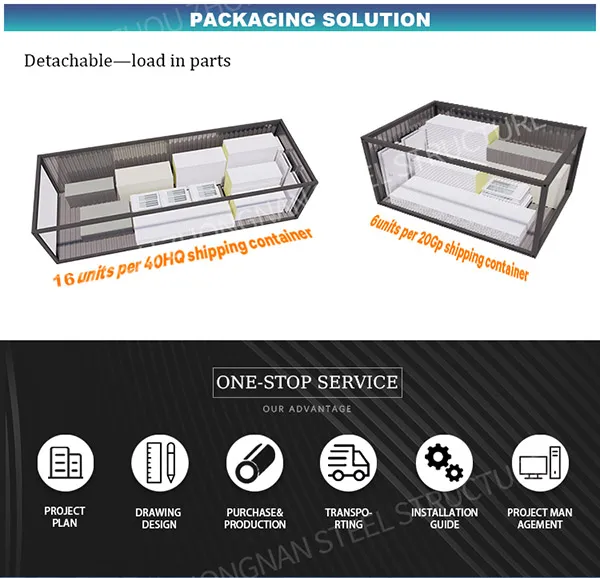
- 20FT (Can hold 7 sets of assembled container houses)
- 40FT (Can hold 18 sets of assembled container houses) - Delivery Time: 15-30 days
- Port: ShangHai / NingBo / YiWu / GuangZhou Port
- Price Term: FOB, EXW, CIF, CFR
- Payment Term: TT/LC
|
Prefab Temporary Housing Product Parameters |
||
|---|---|---|
|
Bottom |
Frame structure |
2.2 mm thick profiled steel |
|
Floor |
MGO board, waterproof, fireproof (Option Fiber cement) |
|
|
Floor structure |
2.2mmgalvanizedformingbeam,width180 mm |
|
|
Roof |
Frame structure |
2.3 mm thick profiled steel |
|
Outside cover |
0.426 mm steel sheet |
|
|
Insulation |
glass wool |
|
|
Ceiling |
0.25 mm steel sheet bottom tile |
|
|
Corner post |
4.5 cold rolled steel profile, galvanization, welded (160 mm × 160 mm) |
|
|
Wall panel |
50mmthickrockwoolboard |
|
|
Window |
PVCplasticsteelwindow, size: W1200 mm×h925 mm |
|
|
Door |
Steelsuitdoor,size≥W920 mm×H2035 mm,stainlesssteeldoorlock |
|
|
Electricity |
Light, Switch, Socket, distribution box, breaker, and wire |
|
|
Painting |
Automatic galvanizing and baking paint spray molding |
|
|
Exterior size |
6000 (L) × 3000 (W) × 2896 (H) |
|
This is a newly researched product of our company, the structure is stronger, the service life is longer, and the loading capacity is larger.
New drainage system design, exclusive patent, better drainage, better waterproof performance. The specifications for this temporary prefabricated housing programme are 7 meters in length and 3 meters in width, with an interior layout that includes two separate rooms, each equipped with essential living facilities such as beds, toilets, showers, and washbasins.
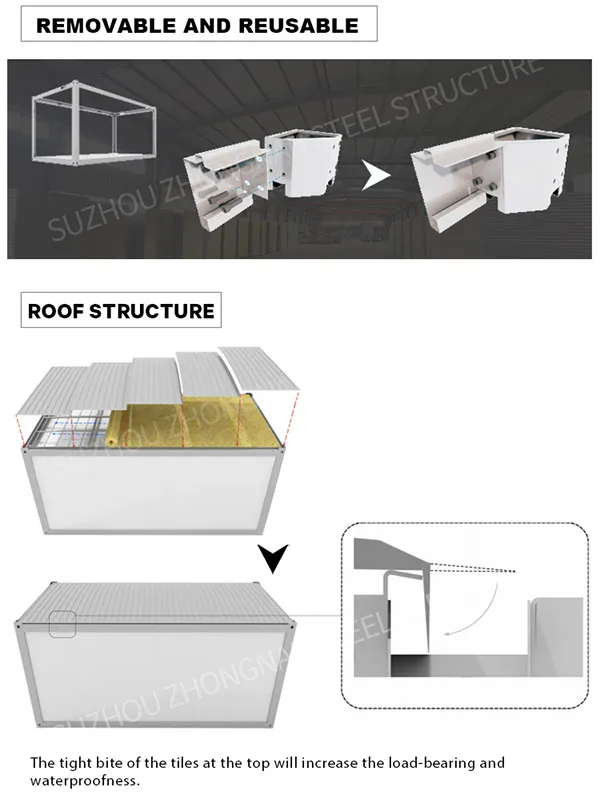
To address the rainy climate conditions of disaster-stricken areas, this modular temporary housing features a newly patented drainage system, with tightly fitted roof tiles that enhance waterproofing and load-bearing performance. Depending on different usage scenarios, we can offer flexible and varied container planning, making this residential prefab house suitable for general temporary living space or office use as well.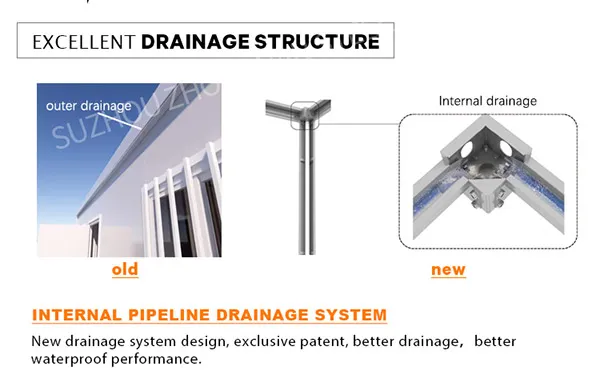
The tight bite of the tiles at the top will increase the load-bearing and waterproofness.
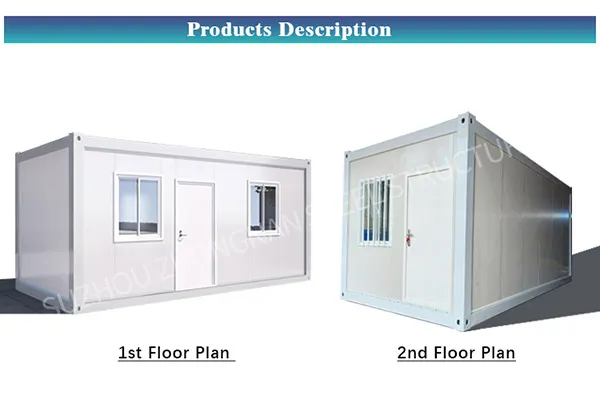
Two different door opening schemes to suit different usage needs.
The brand-new structural design makes the container house stronger and has a longer service life, and the real material can be seen.
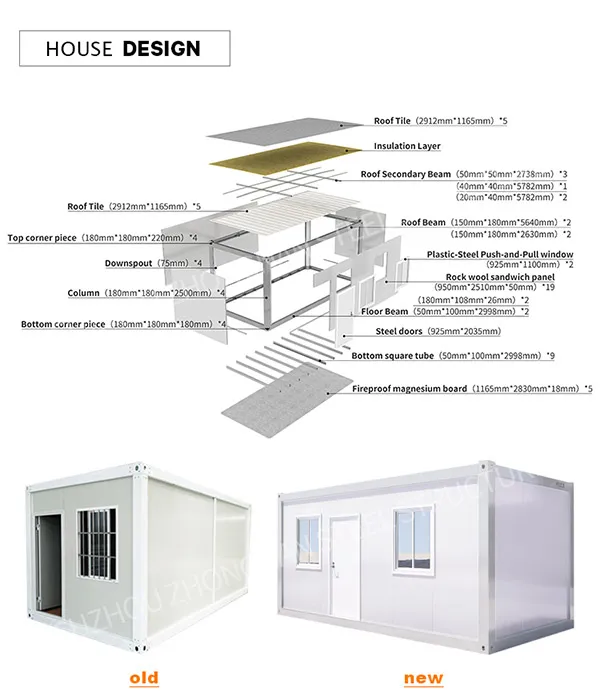
Flexible and changeable space planning, so that the prefabricated house can be applied to different scenarios
The structure design of the new container house is more reasonable, and the loading capacity of each 40QH container can be increased by 30%
Besides quality concerns, clients often focus on the prefab temporary housing cost. ZN House, with 15 years of experience as a prefab temporary home manufacturer, invites you to contact us online. Our professional design team will provide custom portable container planning according to your needs and offer competitive prefab house quotes.
Tell us more about your project