
2-Layer Prefab House
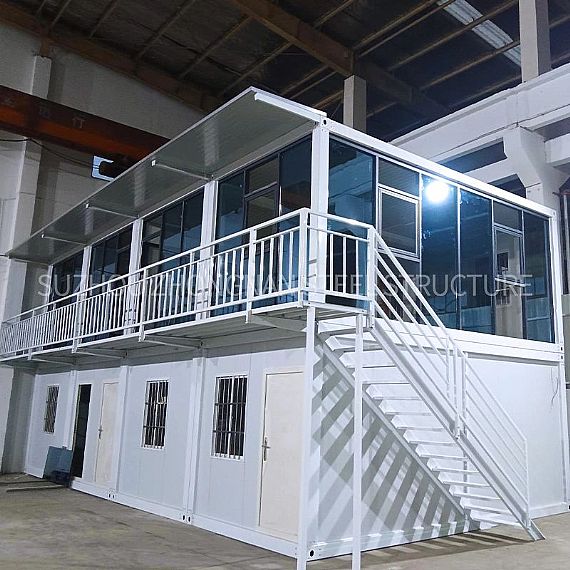
This 2-layer prefabricated house can be built quickly. The main structure is a galvanized steel frame structure. It has two floors. The wall on the first floor is a Sandwich wall panel made of high-quality steel and A-grade fireproof glass wool. The wall on the second floor is tempered glass. The house has lounges, offices, and toilets, and the stairs are placed outside so as not to occupy the house's interior space.
REF: 2-Layer Prefab House
Delivery Details
- MOQ:
- 20FT (Can hold 7 sets of assembled container houses)
- 40FT (Can hold 18 sets of assembled container houses) - Delivery Time: 15-30 days
- Port: ShangHai / NingBo / YiWu / GuangZhou Port
- Price Term: FOB, EXW, CIF, CFR
- Payment Term: TT/LC
2-Layer Prefab House Product Parameters:
This contemporary style 2-layer prefab house serves as a prefab container office, with the main structure consisting of a galvanized steel frame. The semi-permanent prefab home features sandwich wall panels made of high-quality steel and A-grade fireproof glass wool, offering excellent fire resistance, insulation, and soundproofing. The second floor design utilizes large areas of tempered glass, giving it a modern and stylish appearance, while enhancing natural light and interaction with the surrounding landscape.
| Bottom | Frame structure | 2.5 mm thick profiled steel |
|---|---|---|
| Floor | MGO board, waterproof, fireproof (Option Fiber cement) | |
| Floor finishes | 1.8 mm PVC flooring (extra cost) | |
| Roof | Frame structure | 2.3 mm thick profiled steel |
| Outside cover | 0.426 mm steel sheet | |
| Insulation | glass wool | |
| Ceiling | 0.25 mm steel sheet bottom tile | |
| Corner post | 4.5 cold rolled steel profile, galvanization, welded (160 mm × 160 mm) | |
| Wall panel | Sandwich panel with 50 mm rock wool | |
| Window | Aluminum alloy windows with dimension 925 mm × 1200 mm (3 mm single glass) | |
| Door | Steel door with dimension 925 mm × 2035 mm | |
| Electricity | Light, Switch, Socket, distribution box, breaker, and wire | |
| Painting | Automatic galvanizing and baking paint spray molding | |
| Exterior size | 5950 (L) × 3000 (W) × 2800 (H) | |
Product Features:
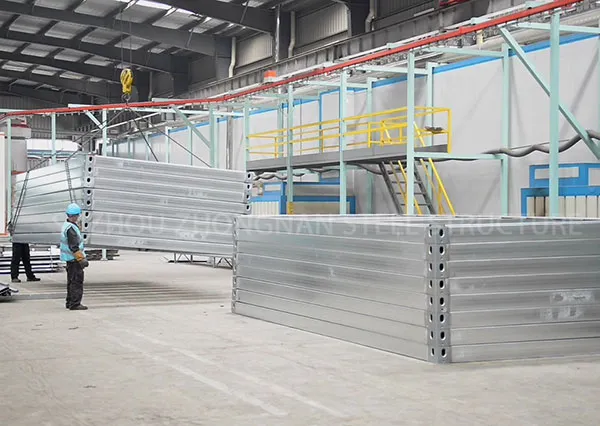
- The steel frame is fully galvanized steel, which has a long service life and is not easy to rust.
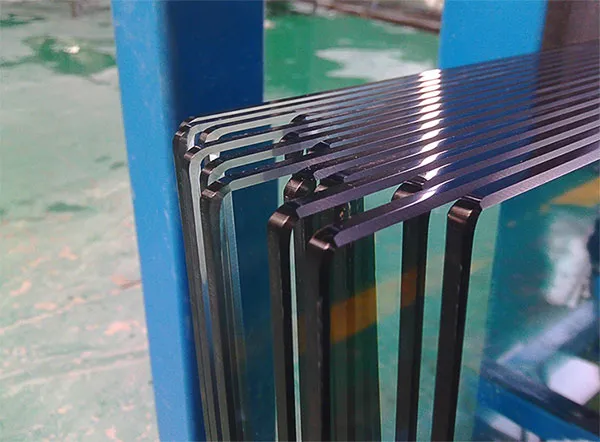
- The wall panel is tempered glass (thickness 5 mm+9 A+5 mm) with good light transmission, sound insulation, and flame retardant properties. The wall panels are fireproof rock wool sandwich panels, which have good sound insulation, heat insulation, and flame retardant properties.
- The steel structure can be disassembled and assembled at will, which is convenient for transportation, and all materials can be recycled, durable, and environmentally friendly.
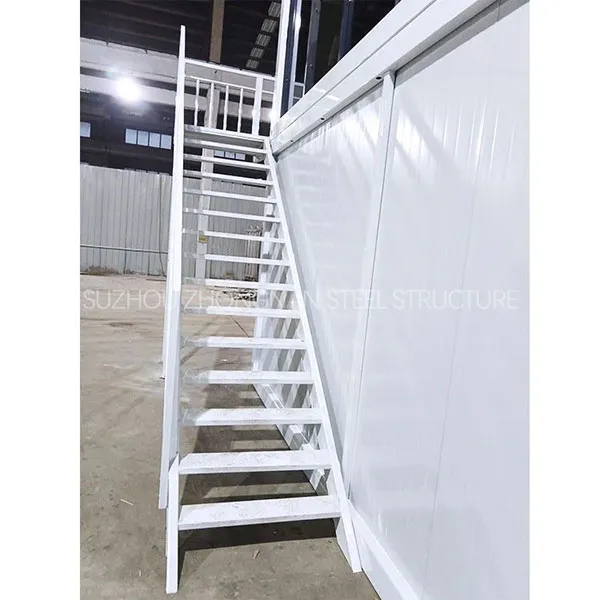
- The stairs are placed outside and will not occupy the house's interior space.
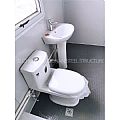
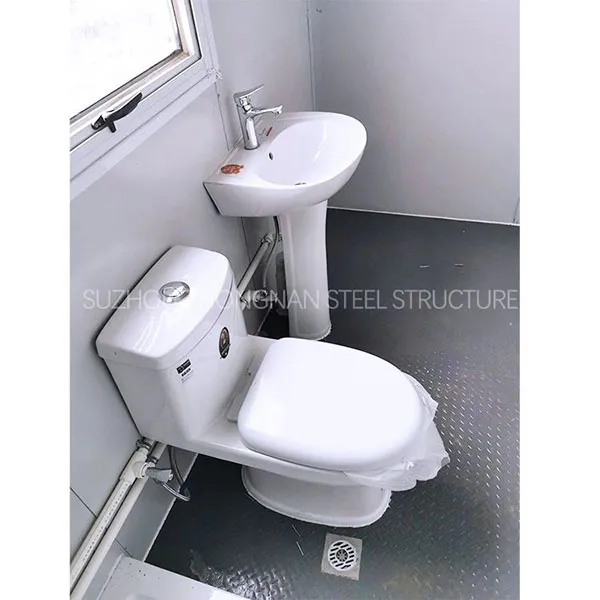
- Configure the bathroom to meet daily use.
- Low cost and easy to build.
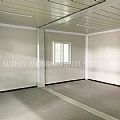
Temporary prefab housing does not mean sacrificing comfort. In this prefab office design, the functional areas are divided into a lounge, office, and restroom, with interior decoration and plumbing completed before leaving the factory. Outdoor stairs and corridors are set up to maximize the use of the container home's interior space. The advantages of a container office include not only the flexible layout of modular combinations but also a high level of wind and earthquake resistance.
Application:
It can be used to build temporary office space, staff dormitories, schools, warehouses, hospitals, stores, etc. As a professional container manufacturer, Suzhou Zhongnan Steel Structure offers complete container living solutions. Please contact us online to get your custom container house render design plan.
Tell us more about your project