
Container House Design
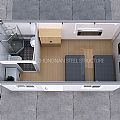
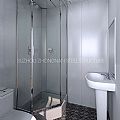
This is a new design of the interior of the prefabricated house by our company's designers, which is shown through 3D renderings. In the space of 5950 mm × 3000 mm × 2800 mm, through reasonable design, two beds, a separate bathroom, a washing machine, a table, and other daily necessities are placed. The prefabricated house designed this time has more high-end decoration and contains built-in circuits, which can be used directly after assembly. If you have other customized requirements, we can give you a free design and show it to you through 3D renderings. Suzhou Zhongnan Steel Structure Co., Ltd. is a company specializing in the production of container houses. If you are interested in our products, you can contact us.
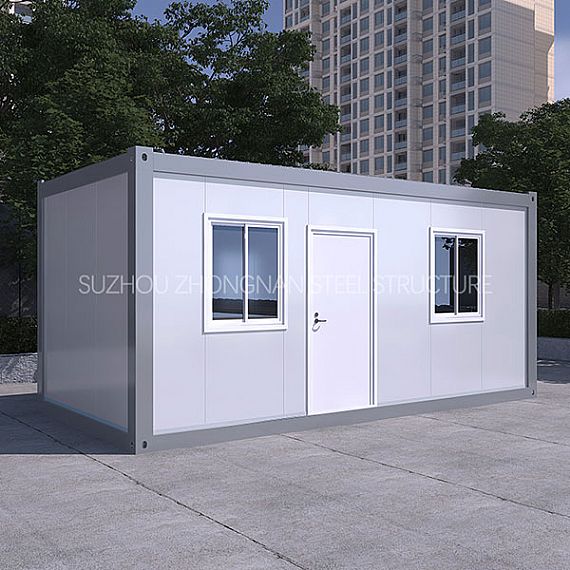
REF: Container House Design
Delivery Details
- MOQ:
- 20FT (Can hold 7 sets of assembled container houses)
- 40FT (Can hold 18 sets of assembled container houses) - Delivery Time: 15-30 days
- Port: ShangHai / NingBo / YiWu / GuangZhou Port
- Price Term: FOB, EXW, CIF, CFR
- Payment Term: TT/LC
|
Product parameters |
||
|---|---|---|
|
Bottom |
Frame structure |
2.5 mm thick profiled steel |
|
Floor |
MGO board, waterproof, fireproof (Option Fiber cement) |
|
|
Floor finishes |
1.8 mm PVC flooring (extra cost) |
|
|
Roof |
Frame structure |
2.3 mm thick profiled steel |
|
Outside cover |
0.426 mm steel sheet |
|
|
Insulation |
glass wool |
|
|
Ceiling |
0.25 mm steel sheet bottom tile |
|
|
Corner post |
4.5 cold rolled steel profile, galvanization, welded (160 mm × 160 mm) |
|
|
Wall panel |
Sandwich panel with 50 mm rock wool /tempered explosion-proof glass |
|
|
Window |
Aluminum alloy windows with dimensions 925 mm × 1200 mm (3 mm single glass) |
|
|
Door |
Steel door with dimensions 925 mm × 2035 mm |
|
|
Electricity |
Light, Switch, Socket, distribution box, breaker, and wire |
|
|
Painting |
Automatic galvanizing and baking paint spray molding |
|
|
Exterior size |
5950 (L) × 3000 (W) × 2800 (H) |
|
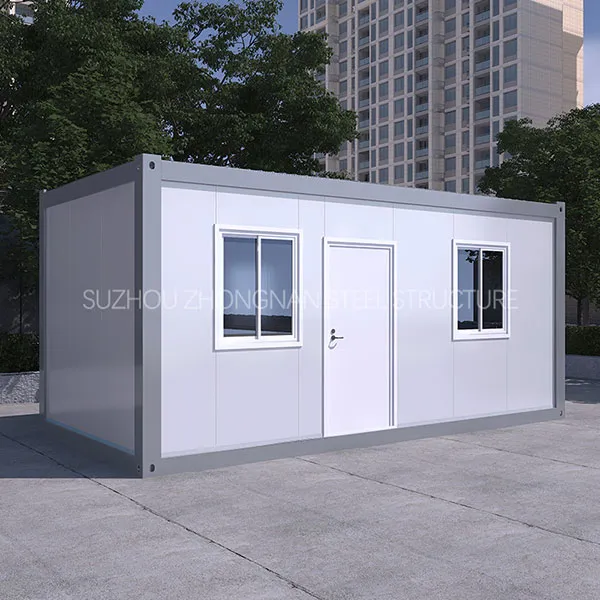
1. The color of the external wall and frame of the prefabricated house can be customized according to your needs.
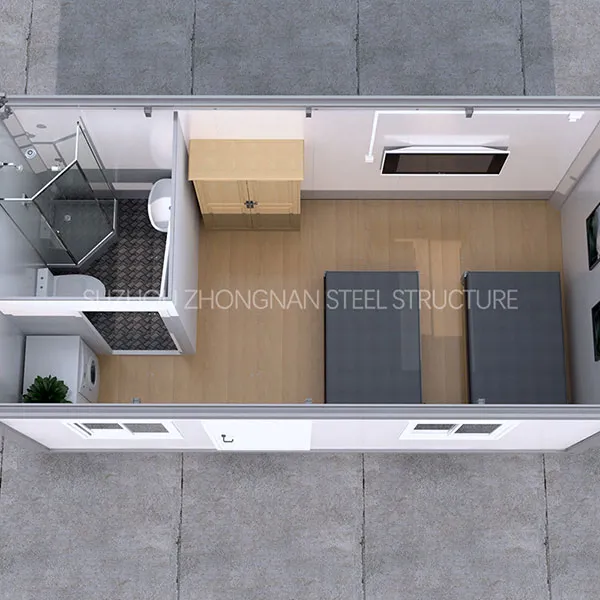
2. The internal layout of this entire room has a separate bathroom and can accommodate two beds. We can also make changes to the layout according to your needs.
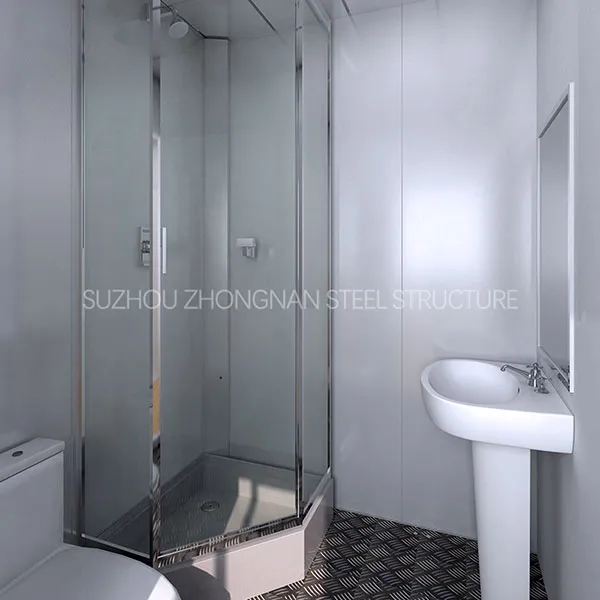
3. There is a separate bathroom with a toilet, wash basin, and shower room.
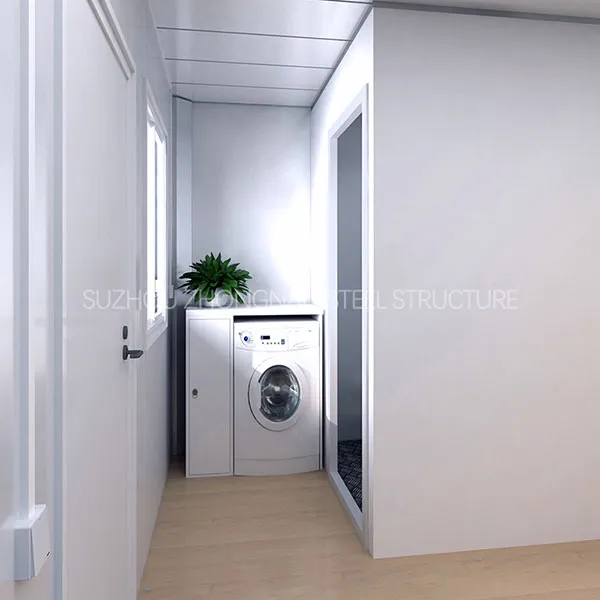
4. Some home appliances or cabinets can be placed in the space to ensure the rational use of the space.
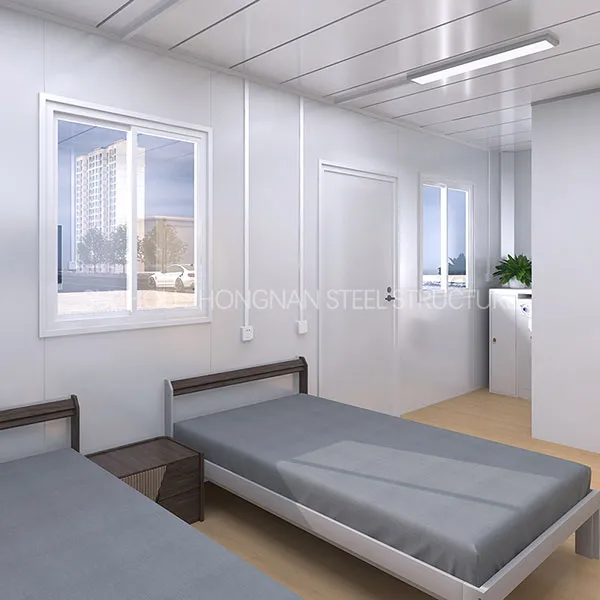
All electrical circuits, floors, and windows are prefabricated. After the prefabricated house is assembled, you can move in directly.
Tell us more about your project