
The concept of the assembly container house allows for a new and different way of constructing that is unlike the traditional method of doing the job entirely on site. In this method, all necessary parts will be prepared beforehand and delivered to the site for assembly. All other related work will be performed on site by a local team of professionals accordingly to the drawings.
This method may prove useful in the construction of the camps, worker accommodation, temporary offices, classrooms and other buildings requiring the same building method. But speed of installation does not determine the success of the project since the entire process involves site preparation, materials selection, logistics, local regulations and quality assessment. Where to get the information about the construction process with the help of an assembly container house, what specification to pay attention to, how the installation goes and what one learns from the report of the producer are discussed in this guide.
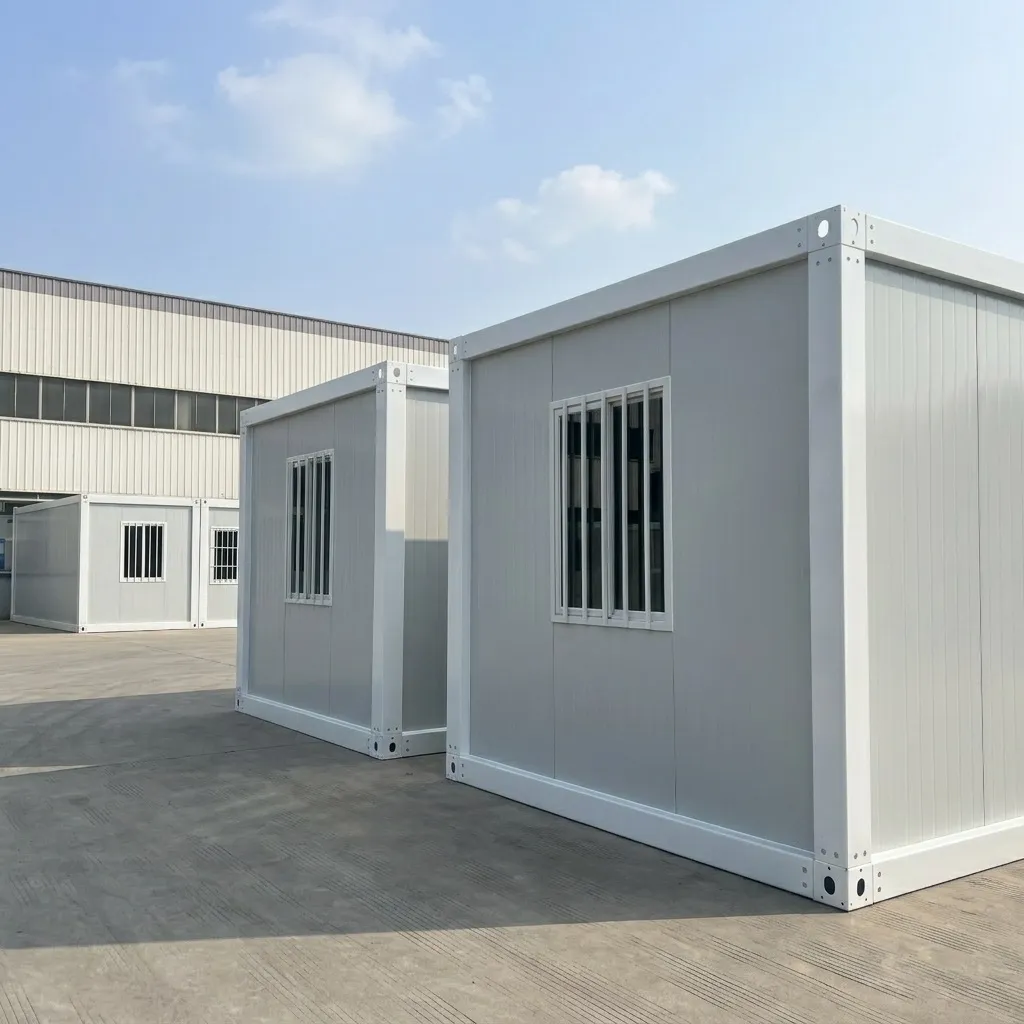
What Is an Assemble Container House?
An assembled container house is a structure created using prefabricated units that are delivered separately and assembled together at the site where they will be used. Depending on the type of construction, these components may consist of columns and beams made of steel, the roof parts, the insulated wall panels, the floorings, the doors, the windows, various fasteners, electric or plumbing installations.
In contrast to the regular shipping container which has been converted into a facility, an assembled modular unit is constructed using the building system. The structural components and connections have to be made before the installation rather than converting the shipping container.
The main advantage of using this type of container house is that this system can separate the work done in the factory from that done on site. When manufactured at the factory, it will be possible to make the size of elements as well as to create the schedule of installation.
The assemble container house product range illustrates this approach, with steel framing, sandwich panels, and modular configurations intended for different building applications.
Key Components and Specifications
The conventional designed container structure has a supporting framework along with the roof, wall, and floor components. Depending upon the model built, the design will differ; however, customers need to always ask for the technical details instead of considering the specifications of one item universally applicable.
The following table summarizes representative details published on the product page.
Table 1. Reference components for an assemble container house
|
Component |
Published specification or description |
What buyers should verify |
|
Main steel structure |
2.3 mm cold-rolled steel profiles |
Steel grade, structural drawings, and connection details |
|
Roof and bottom beams |
2.3 mm steel profiles |
Dimensions, load requirements, and corrosion protection |
|
Wall panels |
50 mm EPS sandwich panels with 0.3 mm steel sheets |
Panel composition, thermal performance, and applicable fire-test documentation |
|
Roof insulation |
Glass wool |
Thickness, installation method, and product data |
|
Ceiling |
0.23 mm steel sheet, as listed on the product page |
Exact configuration and finish |
|
Floor |
16 mm magnesium oxide (MGO) board |
Product specification, moisture suitability, and required performance evidence |
|
Connections |
Bolts, screws, and steel trims |
Fastener specifications and installation sequence |
Source: ZN House product information. These are manufacturer-published reference details, not independent confirmation of every supplied configuration.
The provided table acts as a reference point for sourcing. For example, a specific application of a 50 mm insulated panel may differ from its arrangement in a region where major seasonal temperature changes occur. Also, the description of a material does not give fire behavior of the whole wall assembly; therefore, buyers are advised to ask for documents which apply to the exact products in question.
The National Institute of Building Sciences and American Institute of Architects highlight the possibility that off-site construction can improve quality assurance and mitigate some of the risks to the project if done and built correctly. Their Modular and Off-Site Construction Guide provides useful background for evaluating these methods.
How to Assemble a Container House: Six Main Steps
Successful assembly preparation starts before any components arrive. Prior to assembly, the assembly team needs to ensure that they have the approved drawings, a comprehensive list of the components required for assembly, adequate tools, as well as an idea of the duties assigned to the supplier and the local contractors.
1. Prepare the Site and Foundation
Verify that the location has enough land for unloading, storage of parts, and installing equipment. Examine the roads leading to the site, ground condition, drainage facilities, and the design of the foundation to be constructed.
The foundation of the building must correspond to the local soil characteristics as well as to the planned structure. It can be made of concrete slab, concrete footing, or another engineered support system depending on the specific requirements of the project. To avoid any problems with the assembly of the frames, the foundation must be flat and accurately installed.
2. Assemble the Main Steel Frame
Line up the beams, columns, and corner parts according to the installation diagrams. Use the required connectors and tightening processes to attach the components.
Do not presume that parts that look alike can be used one for another. Be sure to see the identifiers, sizes, connection directions, and number of force joining elements before tightening the construction. Solve some issues before placing new elements.
3. Install Wall Panels, Doors, and Windows
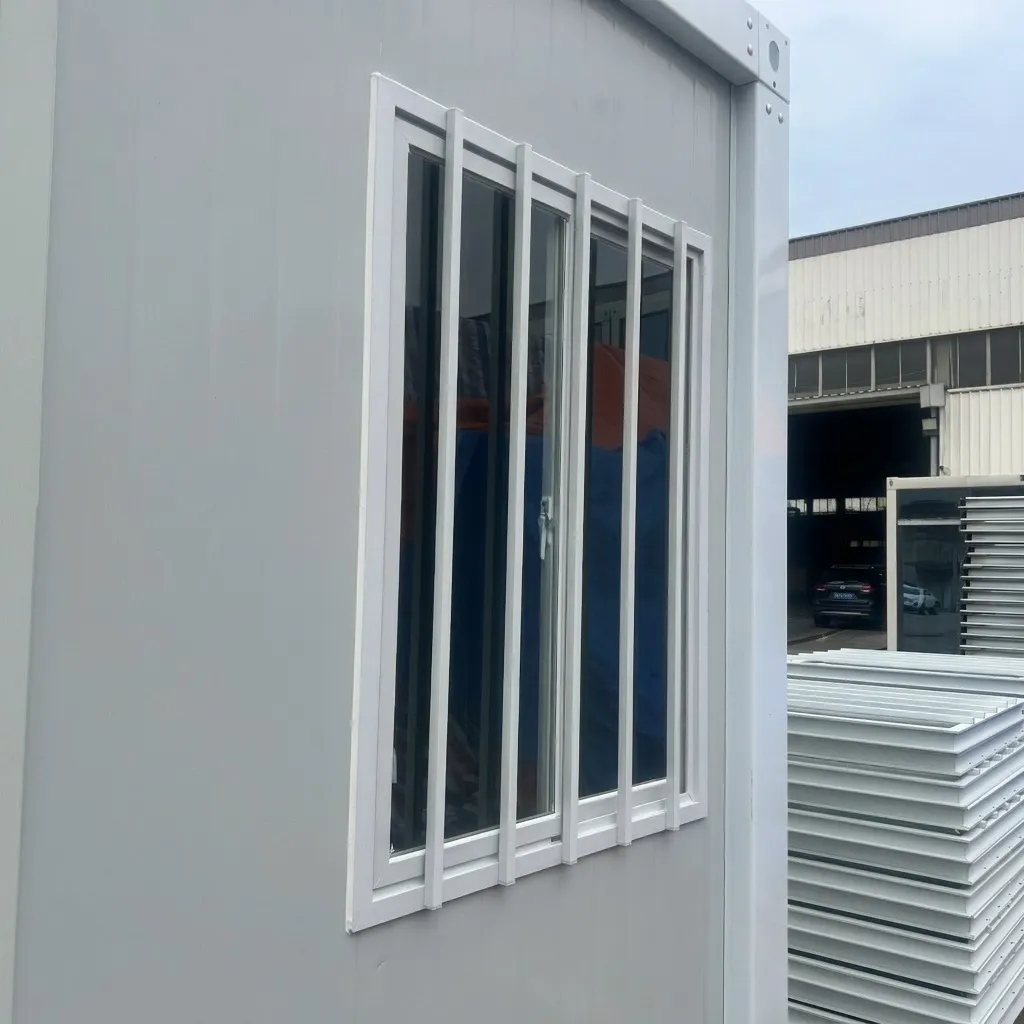
As soon as the framework has arrived at the necessary position, the wall boards must be positioned according to the instructions. Check the fitting at corners, windows, and doors.
The presence of gaps or panels that have been poorly placed can undermine their ability to withstand climate factors as well as affect the quality of the finished product. Use only approved seals, trims, and fasteners; do not improvise with makeshift alternatives.
4. Complete the Roof and Drainage System
Verify that roof beams, insulation material, sheets, drainage systems and gutters are installed in accordance with the design specifications. Ensure that drainage paths and joints are also appropriate.
Water must flow away from the building as opposed to collecting near the foundation. In addition, roof penetrations and joint panels should be inspected with great care since defects in this area might cause leaks.
5. Finish the Floor and Interior
Install the said flooring, surfacing, ceiling parts, and the inside package. Verify that the installed materials correspond to the approved schedule.
Some components of the electrical and plumbing installation may be manufactured at the factory depending on the configuration. However, the final installation must be done locally with the participation of qualified specialists and in accordance with the local country norms.
6. Inspect Before Occupancy
Check the final structure, connections of screws, panel joints, intersections, windows, drainage systems in the roof, and all works done in the construction. Record defects not attended to and confirm elimination of the defects.
Where lifting equipment is used, the work must follow an appropriate lifting plan and applicable safety rules. The U.S. Occupational Safety and Health Administration's crane and derrick safety guidance explains the importance of precautions for lifting operations and protecting workers nearby. Local regulations apply at the actual project site.
The fact that a visual inspection has been conducted does not change the need for structural assessment, electrical testing, or any approvals that may be needed from local authorities.
What Affects the Cost of an Assemble Container House?
The cost of the property is only part of the overall project budget. In addition, comparisons may include delivered buildings, land prep, set up services, and other work that must be done before the occupants can move in.
Table 2. Main cost factors and procurement considerations
|
Cost factor |
Why it matters |
Question to ask |
|
Structural configuration |
Frame size and layout affect material requirements |
Are the drawings and structural scope included? |
|
Wall and roof panels |
Insulation and material choices affect initial cost and building performance |
What are the panel specifications and test documents? |
|
Interior fit-out |
Partitions, bathrooms, and finishes add scope |
Which fixtures and finishes are included? |
|
Transport and unloading |
Distance, packing, and site access affect logistics |
Who pays for freight, unloading, and handling? |
|
Foundation and drainage |
Site work depends on ground conditions and design |
Are foundation work and drainage excluded? |
|
Installation and utilities |
Labor, electrical work, plumbing, and testing add costs |
Who completes and certifies the final connections? |
|
Permits and inspections |
Local requirements vary by location and intended use |
Which approvals must the buyer obtain? |
Ask for listings that match the dates of delivery, the details of the job and the scope of work so you can determine exactly what qualifies as the correct offer.
If there is more than one unit, you will have to determine the overall cost in relation to the usable unit price or the price per square meter. In addition, should the buildings be relocated, don’t forget to consider disassembly costs, transportation costs, repairs, and storage costs as they could considerably increase the overall costs.
Where Are Assemble Container Houses Used?
The format can serve several purposes, provided the design meets the intended use and applicable regulations.
- Construction sites: Site offices, meeting rooms, and worker accommodation can be arranged according to workforce requirements.
- Remote industrial projects: Modular buildings may provide offices or support facilities where conventional construction logistics are difficult.
- Education: Additional classrooms or staff facilities can be considered where land, building approvals, and occupancy requirements permit.
- Hospitality: Guest accommodation and staff facilities may be developed through repeatable layouts, subject to local planning and building rules.
- Temporary facilities: Project offices and other short- or medium-term buildings may benefit from a system that separates factory production from site assembly.
Not every facility is recommended at the same level. For apartments, it is necessary to take into account ventilation, thermal comfort or heating, sanitation, privacy and everyday usability. In the case of clinics or classes, this may require higher accessibility or hygiene, fire safety equipment and building services.
As for the two-story buildings, special attention should be paid to such structures. All the buyers have to check whether the building has the approved design of the construction, connections between the apartments of the two-story building and anchorage, stairwells and guard rails of the building.
Case Study: Worker Accommodation for a Remote Construction Project
A manufacturer representation of a case study on ZN House gathers information about a worker camp project in the Philippines in 2024. The main problem stated is that accommodation at a remote construction site has to be done ahead of the rainy season. As described in the case study, the contractor needed these houses for workers and could do it within almost two weeks before bad weather impacted the project completion.
The Challenges
Due to the location of the site, various services will be hard to reach as well as onsite construction operations will suffer as a result of the unfavorable location. Because of the short timelines ahead, there is also not much time for traditional construction operations. Therefore, waiting for various trades to finish different types of installation could cause additional delays.
The Reported Solution
According to the company account, an assembly kit was delivered by ZN House for a total of 50 container homes in partnership with the contractor, with the assembly being completed in less than four days by a local crew of twelve workers using hand tools only. The units contain insulated wall panels, pre-wired electricity boxes, plumbing connections, assembly materials, and an installation manual keyed by colour. Technical assistance was available during the process.
The account further states that eight additional units were purchased six months later and installed into the existing layout over one weekend. The site manager reportedly identified pre-fitted utility connections as an important factor in reducing delays.
Practical Lessons
The issue presents us with three important factors to keep in view when dealing with similar cases. To begin with, the preparation of the factory may minimize the number of operations at the location. Next, good assembly instructions will enable local personnel to follow a proper procedure. Finally, consideration of future development may limit interruptions caused by alterations in accommodation needs.
The information has been announced by the manufacturer and has not been verified or audited independently for this article. Reported timeframe for the assembly shall not be considered as the guaranteed timeframe for any other projects. Site conditions, utility activation, weather, permits and the scope of the installation could influence completion timeframes.
Testimonial
"With the rainy season approaching, traditional construction was too slow for our remote site. ZN House delivered 50 container home kits complete with color-coded guides and pre-fitted utility connections. Our 12-person crew assembled all 50 units in under four days using basic hand tools. Six months later, we added 8 more units over a single weekend with zero downtime. The pre-engineered quality and rapid installation kept our entire project on track."
— Eduardo Reyes, Site Manager, Pacific Horizon Infrastructure Inc.
Assemble Container House vs. Other Building Methods
An assemble container house is not the same as a folding unit or a flat-pack system in every design. The distinctions affect transportation, installation labor, and future changes.
Table 3. Comparing common prefabricated building formats
|
Feature |
Assemble container house |
Flat-pack container house |
Folding container house |
|
Delivery format |
Separate structural and building components |
Panels and components packed for transport |
Hinged sections delivered in a folded configuration |
|
Main installation task |
Connect the frame and install panels and finishes |
Assemble the frame and panel system |
Unfold and secure the unit according to its design |
|
On-site work |
Depends on the degree of factory preparation |
Panel assembly and finishing |
Deployment, locking, and required connections |
|
Future changes |
Additional modules may be possible |
Additional modules may be possible |
Depends on the model and layout |
|
Key consideration |
Component identification and assembly sequence |
Panel handling and connection accuracy |
Folding mechanism and locking details |
These are general distinctions; individual product designs may differ. For another option, see the flat-pack container house range. Projects requiring a different deployment arrangement may also compare a folding container house.
FAQs About Assemble Container Houses
How long does it take to assemble a container house?
The duration is contingent upon the count of the units, the architecture, staffing, state of the location, and the activities in the schedule. An ordinary unit can be put together routinely provided that its parts are produced in advance. However, it takes extra mutual planning to create a construction made up of several units. Make sure to ask your vendor to separate the frame and panel assembling from the foundation building, utility locking up, surveying, and permitting to live in.
Can an assemble container house be customized?
A number of systems offer possibilities of modification for layouts, panel finishes, doors, windows, and the arrangement of the interior. Nonetheless, it is important to confirm any customization before the manufacturing starts due to the reasons that it might change structural junctions, compatibility of the components set forth, evaluation of costs, and the time-frame for delivery. Additionally, changes regarding electrical and plumbing systems should also be discussed with specialists in the respective fields and in accordance with the local requirements.
What should buyers check before ordering?
Ask for the product specifications, structural drawings, information about the materials, installation guide, scope of the quote, warranty terms, and test reports in circulation. Then check if the foundation requirements were fulfilled, how the delivery process would go, who will be responsible for utility connection, and ensure that local regulations related to construction and planning are observed.
Conclusion
An assembled container house represents an efficient solution for a project that requires a consistent construction system, easy installation process, and the possibility to add new modules later on. Its efficiency depends on the quality of the planning stage as much as it depends on the product.
Before choosing a suitable system, it is necessary first to calculate the entire cost of the project, take care of all necessary technical documentation, prepare a construction site, and make sure that the local approval requirements are met. A feasible installation plan has to consider both what works have been done at the factory and what needs to be done when arriving at the destination.
For any specific requirements regarding the project, floor plan options, or installation instructions, please contact ZN House for further discussions as well as obtaining relevant documentation.
Disclaimer
Technical data, materials, and specifications provided in the article are for reference only and are provided by ZN House. The characteristics, materials, size, and technical data may differ across designs, configurations, and project specifications. Always check the relevant product documents and local regulations before purchasing or installing any product.
Watch the following video on “Product Series | Slope Roof Assemble Container - Aesthetically & Rapidly Installable Living Solution”: