
When it comes to standard shipping containers, space is never enough. However, expandable container homes solve this issue effectively, shipping the container in a small truckable form and then unfolding it at the destination into a structure two to three times its original size. For anyone comparing modular building options — a remote site manager, a homeowner on a tight lot, or a contractor bidding on temporary housing — that space multiplier changes the math considerably.
The article takes you through the workings of an expandable container home, how the expansion works, how it compares to flat-pack and assembled alternatives, and the limitations of this type of home. At the end of the article you will find a short case study and a FAQs section, along with a detailed table of specifications which you may need when requesting a quote for expandable container homes or trying to compare them with other modular alternatives.
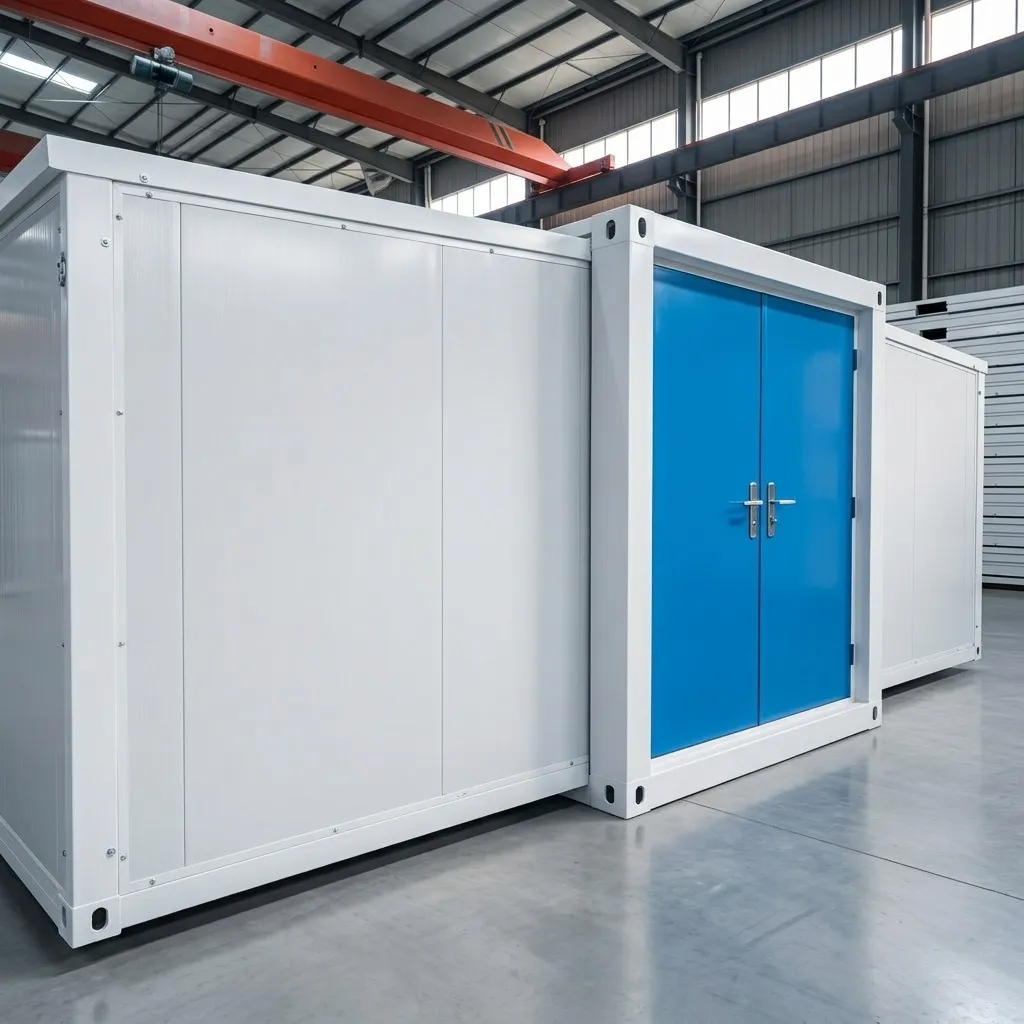
What Is an Expandable Container House and How Does It Work?
An expandable container house appears to be just a conventional shipping container at first glance. The real difference lies in its transformation mechanism. The container can be equipped with either hydraulic rams and cables or manually operated slide-out walls that allow for the unfolding of floor and wall components. Consequently, the result is a closed and insulated structure that has about two to three times the ground space that the shipping container had initially offered.
The equipment depends on some basic components, including a strong steel frame that supports the structural loads in both its contracted and expanded phases, insulation panels fitted from the factory, prefabricated wall and floor sections that unfold instead of getting bolted together, and fastening devices that maintain stability once the device is deployed. As the electrical work and plumbing installations are done at the factory, there is little construction work to be done on site - only laying down the foundation, connecting utilities, and anchoring the expansion mechanism.
This is a meaningfully different approach from a flat pack container house, which ships as disassembled panels that crews bolt together piece by piece on site. An expandable unit arrives nearly complete and reaches its full size through mechanical deployment rather than manual assembly — a distinction worth understanding before comparing an expandable container house for sale against a flat-pack quote.
Compact to Expanded: What the Numbers Actually Look Like
The ZN House 700 series model illustrates very vividly this transformation. The numbers in the figures below pertain to this specific model; the expansion ratios are different for different types of manufacturers and products.
|
Stage |
Length |
Width |
Height |
Approx. Floor Area |
|---|---|---|---|---|
|
Compact (transport) |
5,900 mm |
700 mm |
2,480 mm |
~4.1 m² |
|
Expanded (deployed) |
5,900 mm |
4,800 mm |
2,480 mm |
~28.3 m² |
Table 1: Compact vs. expanded dimensions, ZN House 700-series expandable container house.
Since the transport width of the 700 model is smaller than that of a typical shipping container, the factor of expansion happens to be bigger than the standard 2–3× figures used for wider kinds of expandables. This fact shows that it is important to measure the footprint of various models of expandable container homes on an individual basis, rather than blindly applying a standard factor of expansion.
Why Interest in Expandable Container Homes Is Rising
The appeal isn't purely anecdotal. Grand View Research values the global modular construction market at roughly $111 billion in 2025, projecting growth to over $200 billion by 2033 at an 8.2% compound annual rate, with steel-frame construction holding the largest material share. Relocatable and temporary structures are among the categories driving that growth — directly relevant to a format built for repeated deployment rather than a single permanent site.
However, the increase in demand for container-based housing does not mean that buyers must go for mechanized versions. In places where there are no restrictions regarding width for transport and crane access, it is often possible to get a simple flat-pack container house.
Structural and Performance Specifications
|
Property |
Specification |
|---|---|
|
Mainframe columns |
210 × 150 mm galvanized steel |
|
Roof & ground beams |
80 × 100 mm galvanized steel |
|
Ground load capacity |
2.0 kN/m² |
|
Roof load capacity |
0.9 kN/m² |
|
Wind resistance |
0.60 kN/m² |
|
Seismic rating |
Grade 8 |
|
Wall/roof panel |
EPS composite, 75 mm / 50 mm |
|
Sound insulation |
≥30 dB |
|
Thermal conductance |
0.048 W/m·K |
|
Fire rating |
Class A |
Table 2: Structural and thermal/acoustic specifications, ZN House 700-series expandable container house.
Expandable vs. Flat-Pack vs. Assembled: Which Modular Format Fits?
Each modular format trades transport convenience against on-site labor in a slightly different way.
|
Format |
Ships As |
On-Site Work |
Best Fit |
|---|---|---|---|
|
Expandable |
Near-complete unit that mechanically extends |
Foundation, utility hookup, unfold and lock |
Width-constrained sites needing fast setup |
|
Flat-Pack |
Disassembled wall/roof/floor panels |
Bolt-together assembly, hours to a couple of days |
Budget-focused projects, dense freight loading |
|
Assembled (rigid) |
Fully welded, fixed-size unit |
Crane placement only |
Simple projects with no transport width limits |
Table 3: Expandable, flat-pack, and assembled container house formats compared.
A folding container house sits somewhere between the expandable and flat-pack categories — it uses hinged panels that fold flat for transport and unfold on site, without the hydraulic system some expandable models rely on. An assemble container house, by contrast, skips the transformation step entirely and ships at or near its final size.
Customization Options Worth Asking About
Beyond the core expansion mechanism, most expandable container house manufacturers offer a fair amount of finish flexibility. ZN House's 700-series, for example, supports aluminum casement or sliding windows with tempered glass, electrostatic powder coating rated above 80 Hm for corrosion resistance, and interior finishes such as 18 mm magnesium board ceilings and 2.0 mm PVC flooring. The moveable points of the unit (the joints which are opened and closed every time when the unit extends or retracts) have D-shaped glue seals and butyl waterproof tape applied to the smooth surface, in combination with waterproofing made from the corrugated material used for secondary protection on the top.
The joint details are more critical in an expandable container home than in a rigid static structure, as in an expandable home, the joints must endure the strains of being contracted and expanded several times, rather than remain stationary through their lifetime. Therefore, it is a valid question to ask any supplier about the testing carried out on the sealing technology in relation to expandable housing.
Expandable Container House Installation: From Empty Lot to Move-In Ready
The installation process is intentionally short, which is one of the format's main selling points.
Step 1 — Site preparation (about 1 day). A level surface, typically a concrete pier or gravel foundation, gives the unit stable long-term support.
Step 2 — Unfolding (a few hours). The unit is positioned by crane, then its hydraulic or manual expansion system extends the structure into its full footprint.
Step 3 — Finishing (a few hours). Pre-wired and pre-plumbed utilities are connected, followed by interior fit-out and a quality check.
A well-run expandable container house installation can go from bare lot to occupancy in roughly a day once the site is prepped — though weather, permitting, and utility hookup timelines on the actual site will usually stretch that in practice.
What the Research Says About Container-Based Housing
Peer-reviewed field research on shipping-container temporary housing complicates the marketing pitch a little, in a useful way. A social case-study analysis published in Procedia Economics and Finance examined post-disaster container housing after Hurricane Katrina, the Christchurch earthquake, and Australia's Black Saturday bushfires. The results indicated that container-based units ranked highly in terms of speed and cost, but that occupant satisfaction depended on several factors not found in technical specifications—specifically unit scheme, natural light, and a sense of permanence in the surrounding site plan.
None of that is unique to expandable units specifically, but it's a fair reminder that a container-based home is only as livable as the site planning around it. Insulation ratings and seismic grades solve structural problems; they don't solve social ones.
Case Study: Solving for Flexibility, Not Just Speed, in a Philippine Modular Development
Not every modular project calls for speed alone. A Philippine real estate developer approached ZN House needing 33 container-based units across a single mixed-use site — some for housing, some for office space, some for shared recreational use — without commissioning 33 separate custom designs.
The problem was to align standardized manufacturing in a factory with the true differences in the requirements of the rooms at the same site. The solution from ZN House took the container as a constant manufacturing structure but interpreted its inner configuration with flexibility. Six different designs were created on the basis of the same structural frame covering the area of approximately 370 m² throughout the aid. Major steel and wall parts were fabricated and tested in the factory prior to deliveries and, as a result, wet working and finishing time needed on the site could be minimized despite the differences in the units.
Worth noting: this particular project used ZN House's assembled modular container system rather than the hydraulic-expanding line covered above. The manufacturing lesson still applies directly to expandable models, though — the discipline behind a modular system's factory process often matters more to the outcome than any single mechanical feature.
Who Actually Uses These Structures?
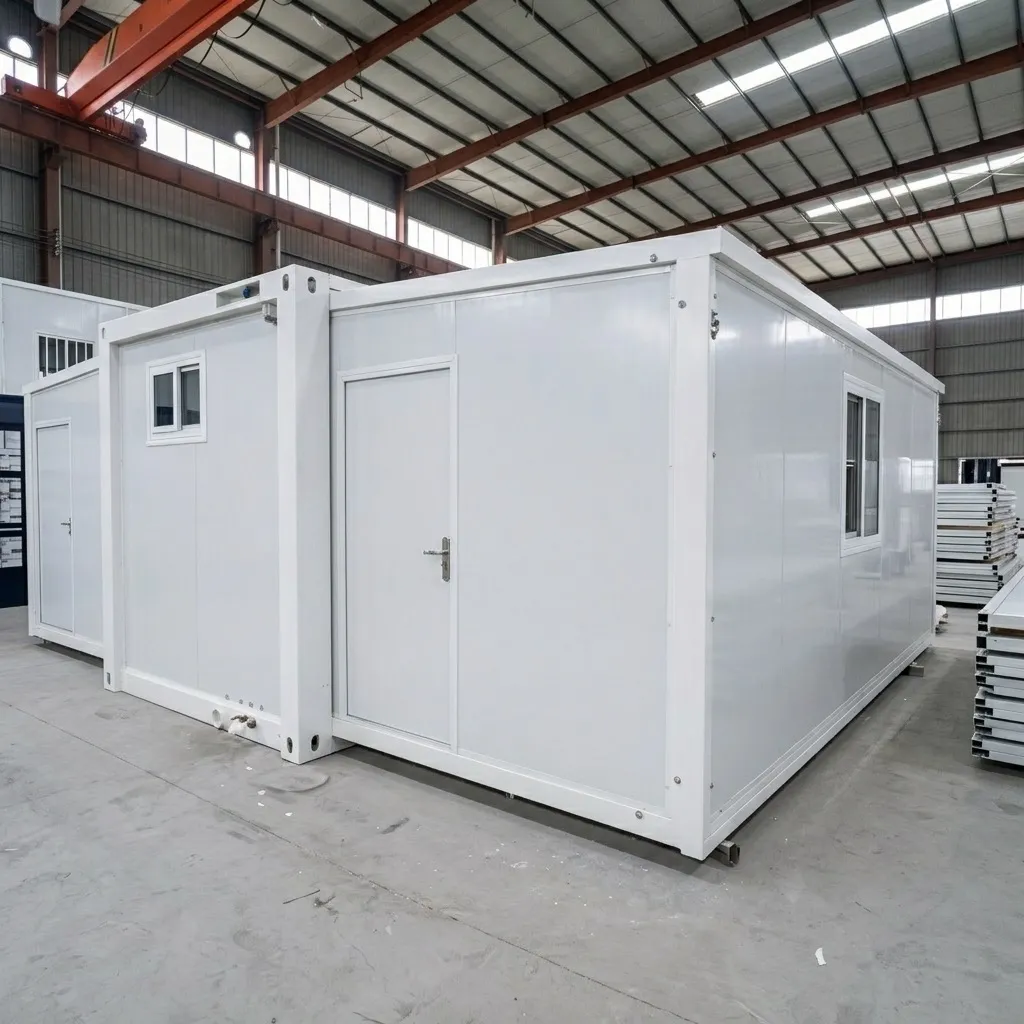
Builders often prioritize the benefits of less manpower on-site for their projects: insulation that has been fitted in factories makes it easier for workers to put together units quickly, and efficiently and ensures that there will not be any inconsistencies in the quality of the product. As for contractors involved in EPC, they strive to avoid poor project performance that is met with delays by establishing a simple MEP connection system and standard production methods. Most clients are interested in the lifespan of the building and how much it will cost to own it; this is why it is important to have a building that consists of a Corten-steel frame that is insulated properly and has been tested before shipping.
Frequently Asked Questions
How long does an expandable container house typically last? With a galvanized or Corten-steel frame and proper waterproofing at the expansion joints, a well-maintained unit is generally rated for well over a decade of service, including repeated relocation. Actual lifespan depends heavily on climate exposure, how often the unit is folded and expanded, and how consistently the joint seals are inspected and maintained.
Can the interior be reconfigured after the unit is deployed? Yes, within limits. Interior partitions, cabinetry, window and door styles, and finish materials are generally modular and can be adjusted at the time of order or during later refurbishment. The core structural expansion mechanism and mainframe, however, are engineered and fixed at the factory and aren't meant to be field-modified.
Is an expandable container house suitable for permanent housing, or only temporary use? Both, depending on the model and local building codes. The structural, thermal, and fire-rating specifications on a quality expandable container house are comparable to other steel-frame modular housing, but permanent residential use still requires checking local permitting, foundation requirements, and occupancy codes before installation — those rules vary widely by jurisdiction and aren't something a manufacturer's spec sheet can substitute for.
A Note on Product Data
This article's technical data, dimensions, and material specifications are based on ZN House's own manufactured expandable container products, primarily the 700-series model referenced above. Specifications, materials, and technical details vary by product line, customization, and manufacturing batch — always confirm current specifications directly with the manufacturer before finalizing a project.
If a compact-to-expanded footprint fits your site constraints, ZN House can walk through model options, lead times, and customization for your application, including how it compares to MEOX's containerized housing line for projects that also need on-site power infrastructure. Request a quote to get exact specifications and pricing for your project.