
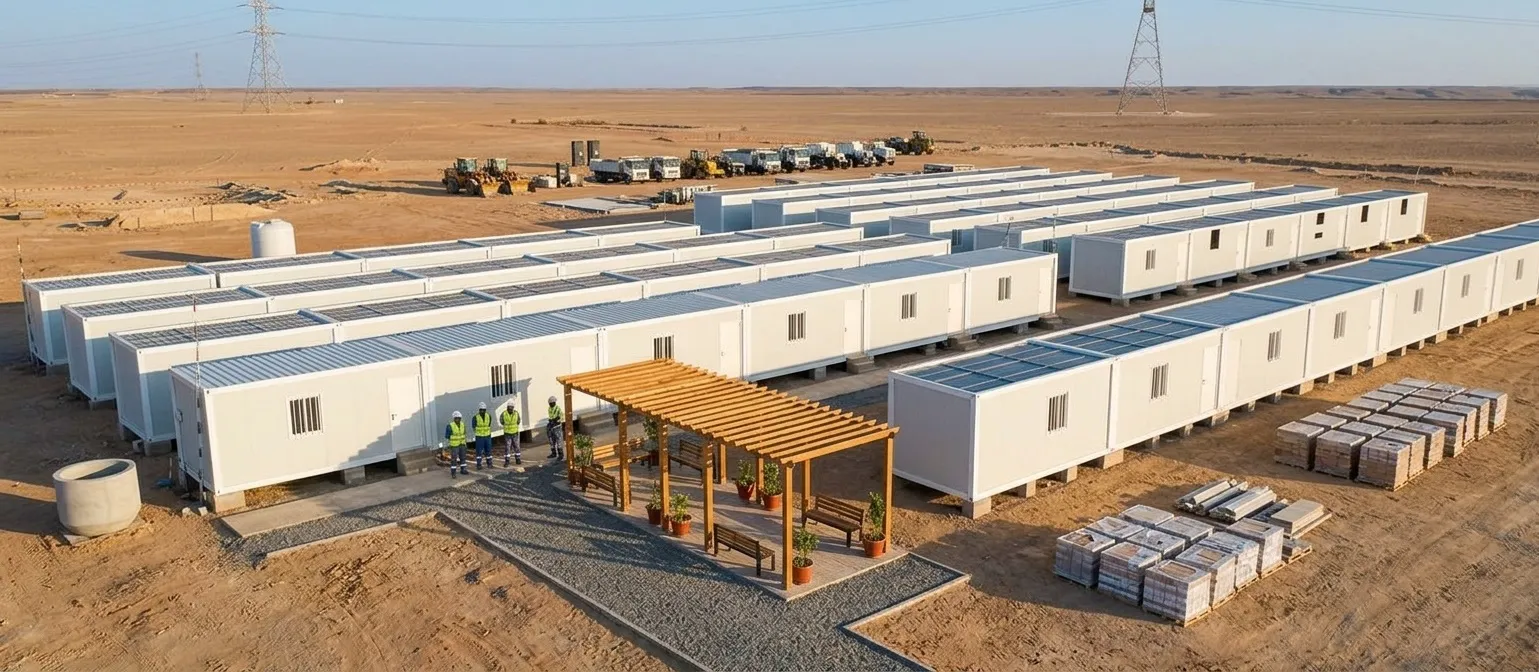
A construction camp made of containers consists of factory-made and transportable modules (rooms for the workers, dining spaces, sanitary units, offices and sometimes a hospital) brought to the construction site to support the laborers during the project. The benefits of container camps are limited only to the fact that they are developed to optimize the processes needed for the camp establishment compared to temporary construction camps that take more time and efforts because of their requirement to create infrastructure beforehand and are not suitable for relocation purposes either. The containerization technology can be useful in many projects in such sectors as energy, mining or construction but the method has its limitations when it comes to the contracts of very short duration or the projects where heavy machinery cannot be used or the construction of the camps is needed with a lot of communal buildings.
In this article, we will take a look at what the configuration of these camps looks like, which guidelines apply, where this model is suitable, where it has limitations and which questions should be answered before making an order.
What a Container Construction Camp Actually Includes
A small number of basic module types are used to create a large variety of camps and allow crews to modify the layout easily. Most manufacturers produce configurations with footprints of 2.40 by 6.00 m or 3.00 by 7.00 m, but they can also produce larger layouts as needed. The functional building blocks usually are:
- Dormitory modules: room that has a bunk or a single bed and has locked storage. It is also well lit and well aired.
- Sanitation blocks: shared toilets, showers and sinks linked to a tank or sewage disposal.
- Dining and kitchen modules: a full kitchen set up, where food is distributed, stored and prepared.
- Management offices and control rooms: desks, network cabling and in some cases a dedicated meeting area.
- Clinic or first-aid room, storage and recreation modules for larger workforces.
Frames are generally made of galvanized steel and are made of insulated sandwich-panel walls. Modules are usually supplied with wiring and plumbing from the factory, thus making testing easier. Customers still need to obtain relevant test reports and certificates for the specific unit they want instead of assuming that any certificate is applicable, as character of certificates changes from one product line to something else.
Typical Layouts by Workforce Size
Headcount influences almost every aspect of layout from how many sanitation fixtures are required and whether stacking is worth the effort of construction and accessibility or not. In the table below there is a description of three layouts given by ZN House.
Table 1. Starting layouts by camp size
|
Camp Size |
Typical Composition |
Planning Notes |
|---|---|---|
|
50 people (Up to) |
Units can be used alone or in pairs: dormitory, sanitary facilities including a compact bathroom, small cafeteria, site office. |
Small footprint; simplest to crane in or truck-unload. Limited redundancy if one block is out of service. |
|
From 50 to 100 people |
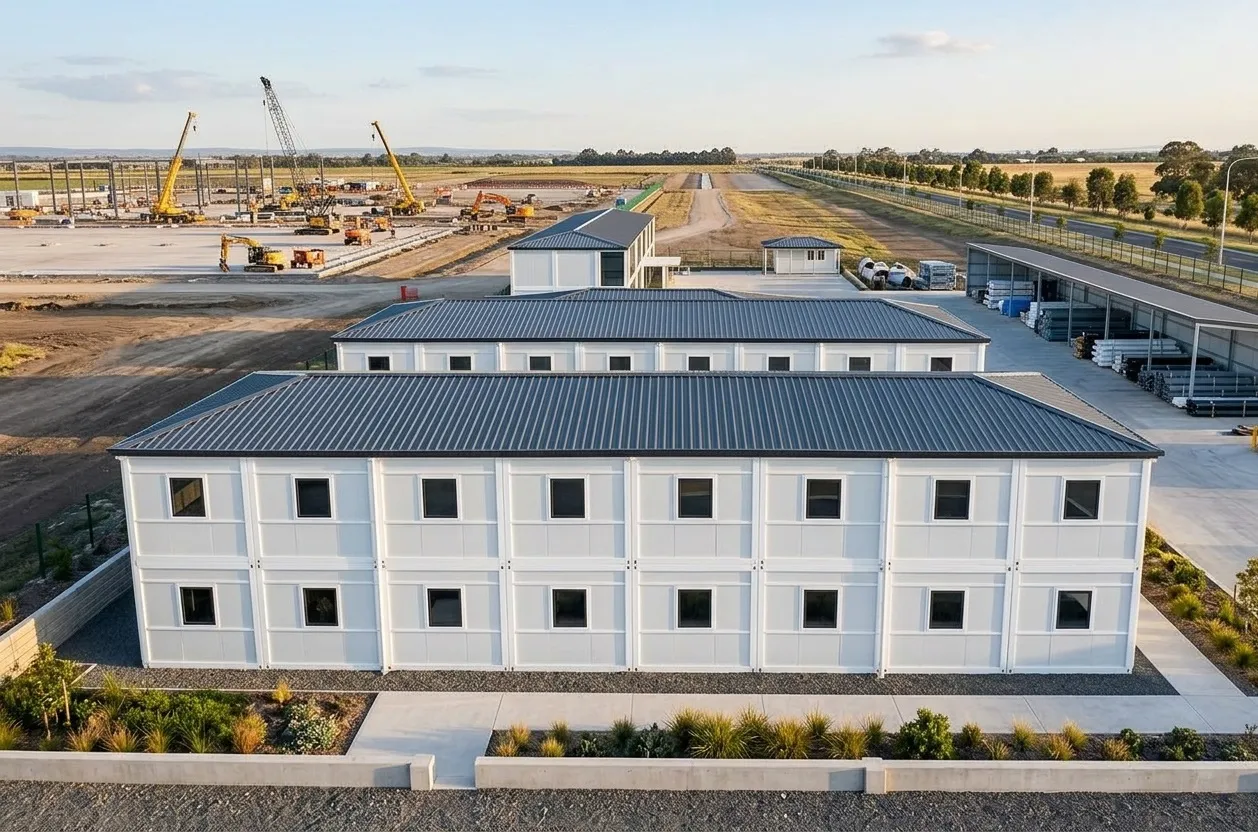
Horizontal rows plus two-story configuration for dormitory wings, kitchen and dining facilities, sanitary facilities, offices, secure storage. |
Stacking saves ground area but needs external stairs, landings and an engineered connection between levels. |
|
More than 100 people |
All facilities in one village: dormitories, halls for dining, medical centers, recreation centers, sewage systems, power generators or solar energy option. |
Utilities become the main design problem: wastewater, power, water supply and fire access need their own plans. |
Where the Model Works Well, and Where It Does Not
Promotional content for modular camps typically only emphasizes the positive aspects. A comparison that is more straightforward puts every advantage side by side with the criterion that determines whether it will be applied.
There are two more conditions that need to be taken into account. The first is regarding the ground characteristics. Container hotels must be built on leveled and dry ground, while floodable areas need to be in higher areas. The second condition stipulates that supply is needed in the camps, but electricity, water and sewage provision, which is usually the most time-consuming stage of camp construction, is not included with the delivery of the container hotel.
Compliance and Welfare Standards to Check First
Since there is no universal guideline that governs all the workers’ camps, the requirements governing each camp differ according to the country or the company and the funding agency.
United States
Where a camp falls under OSHA's 29 CFR 1910.142, Temporary labor camps, the standard covers matters such as site drainage, shelter, water supply, toilets, sewage, kitchens and food handling. One concrete example is that where common cooking facilities are used, stoves must be provided at a ratio of one stove to 10 persons in an enclosed and screened shelter. OSHA has published opinions on the application of the standard to mobile housing facilities. Whether a certain construction project site falls within the scope depends on the characteristics of the site itself, and it is better for developers to check the relevant authority’s view on this issue.
International and lender-funded projects
For projects financed by multilateral lenders, the IFC and EBRD guidance note on workers' accommodation is a common reference. This deals with the relevant processes and standards in the provision of accommodation like standards for room size and density of accommodation, sanitation, supply of water, monitoring, and security. These are meant for lender funded projects but many builders involved in the development of accommodation have accepted them as benchmarks of good accommodation.
The key to achieving successful installations is to understand the national/local regulations governing installations, review the requirements set forth by the client or lending institutions, and only then choose what types and how many modules to install.
Case Example: Riverside Highway Camp, China (Manufacturer-Reported)
The ZN House is a camp which has been built at a distance from the highway project in an area that is prone to flooding. The camp is a mix of dormitories, clinic, management offices and a canteen. In addition, there are raised foundations and special weatherproofing materials. The installation of the tower was done quickly because all of the necessary equipment has been delivered to the construction zone. The mobilization time of the company has fallen by about one third and the affected working hours due to the weather conditions decreased significantly.
There are two warnings to be aware of. The specifics of the customer, location, and the reason why the 40% figure was developed are unknown, and independently confirming results is not possible. Therefore, the best way to interpret this data is by way of an example in design selection. There are, however, some lessons to consider such as keeping the height of the installation above the flood line, complete the commissioning prior to delivery and matching the movements of the crane with the need for labor on-site. These concepts, regardless of supplier, apply to all projects affected by floods.
What Drives Cost and Lead Time
The price of camps can vary a lot depending on their specification, so a good way to budget for them is to start with the cost of the drivers and not with a headline price per bed.
Table 2. Main cost and schedule drivers
|
Driver |
How it affects cost |
What to ask the supplier |
|---|---|---|
|
Module count and size |
More, larger units raise material and freight volume. |
How many units fit per shipping container or truck for the chosen size? |
|
Fit-out level |
Kitchens, HVAC and medical rooms cost far more per module than dormitories. |
Which items are included, and which are supplied on site? |
|
Stacking |
Adds structural members, stairs and landings. |
What engineering calculations support two- or three-storey use? |
|
Site preparation |
Foundations, drainage and access roads are often outside the supply scope. |
What base loads and tolerances does the design require? |
|
Utilities |
Power, water and wastewater systems can be a large share of total camp cost. |
Are generators, tanks and treatment units included or separate? |
|
Logistics |
Ocean freight, port charges, customs and inland transport change with route and season. |
Who is responsible for each leg and for customs clearance? |
|
Reuse plan |
Planned relocation justifies a stronger specification. |
What is the design life, and what refurbishment is expected between projects? |
A Practical Planning Sequence
- Define headcount, rotation pattern and project duration, including peak numbers.
- Confirm the governing regulations and any client or lender welfare standards.
- Survey the site for access, ground conditions, flood risk and utility connections.
- Choose the module mix and layout, then check fixture counts against the applicable standard.
- Request specifications, test documents and a clear scope-of-supply list from suppliers.
- Plan foundations and utilities so they are ready when the modules arrive.
- Arrange inspection, handover testing and a maintenance plan before occupation.
For related layouts, see the pages on mining camps, container restaurants and canteens, container offices and custom camp projects. For modules that ship flat and are assembled on arrival, the flat pack container page explains the alternative. Electrical infrastructure for larger camps is covered by the sister brand, MEOX.
Frequently Asked Questions
How long does it take to set up a container construction camp?
As per ZN house, standard units take about 2 to 6 weeks to deliver, and the assembly process at the site can also last a couple of days depending on size. However, the duration of the delivery process may vary due to several parameters like freight, customs, permit process, and other factors, so it is advisable to treat the date for delivery as just one of the parameters affecting the overall period of the project.
Can the modules be stacked?
Indeed, it is stated that single-level, two-level and three-level configurations are supported, in view of the structural reinforcement and safe access. The need for stacking should be verified depending on engineering calculations for the site, including the wind and seismic load.
Are container camps suitable for extreme climates?
They may be provided that the specifications conform to the requirements and conditions of that particular site. In any of the situations of being impacted by dust, heat, cold, or salt air, insulation, HVAC, sealing, and corrosion protection must be specified in terms of their environmental effect. Ask for details regarding written specifications rather than relying solely on broad statements claiming applicability.
Disclaimer
Contained herein is purely informational data on container construction camps and does not present anything that could be construed as engineering, legal, or compliance advice. Different countries and projects have different regulations, thus, the standards mentioned are summarized and not stated completely. Information provided regarding ZH products/projects is based on the available published data of the company and is not yet verified.
Sources