
Shipping containers have been well-regarded for their sturdiness and ease of handling, but there is one drawback for a conventional container: it is limited by its size. The expandable container house gets around this limitation by arriving at its destination as an ordinary container and then opening up to become two or three times larger than what is being transported. The opening process consists of hydraulic pistons acting like a jack, a system of ropes, or a simple system of winches and hinges. For customers needing additional space without another container truck, expandable container houses are perfect solutions that combine the compactness of cabin houses and full-sized construction. The article intends to review the process of transformation of the container house from the moment it gets delivered at the construction site till the moment it is occupied.
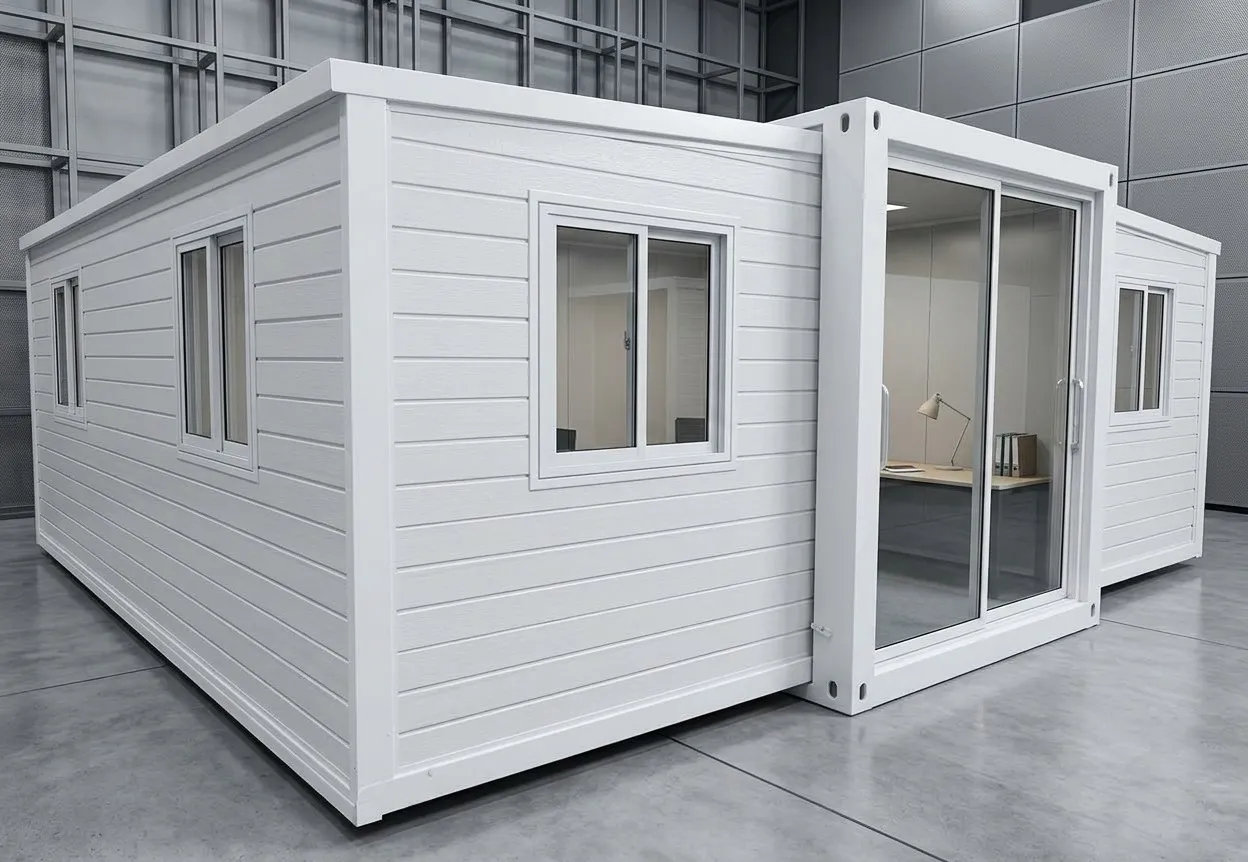
What Is an Expandable Container House?
An expandable container house starts life as a compact, container-friendly module — narrow enough to load on a standard flatbed and short enough to clear normal road height limits. The side walls are designed to fold back or extend out once the building is set down at its location, increasing the usable floor space to two or three times the original size within hours. How the system operates is as follows:
Galvanized steel frames bear the structural load of the building and heat insulation panels form the shell which is waterproof at all seams. The beauty of this method is that the steel frames and the insulated panels come ready from the factory, so the process of construction does not require any onsite prefabrication; all that is necessary is the assembly of the building.
The clearest way to see the transformation is to compare the transport and deployed dimensions side by side.
|
Stage |
Length |
Width |
Height |
Approx. Floor Area |
|---|---|---|---|---|
|
Transport (folded) |
5,900 mm |
700 mm |
2,480 mm |
~4.1 m² |
|
Deployed (expanded) |
5,900 mm |
4,800 mm |
2,480 mm |
~28.3 m² |
This is almost a seven-time increment in usable floor area from one cargo container shipment, which is the main benefit of the expandable container format. The bigger models apply the same idea to bigger platforms; the ratio of collapsed to deployed area is a useful point of reference when comparing providers rather than a constant parameter for one model only.
Why Demand for Expandable Units Is Growing
The appeal of expandable container homes tracks a broader shift in construction. McKinsey's research on modular building found that factory-built modular structures can reduce the time spent on the project from 20 to 50 percent in comparison with traditional onsite-built methods. The productivity of expandable units takes this to another level because everything including frame, insulation, wiring, and plumbing is already in place before the unit is dispatched, so it only needs to be positioned and connected upon its arrival.
The significance of speed can be demonstrated in situations when either time or space is limited, as, for example, in urban infill, at remote construction sites, or in emergency construction works when having no relevant accommodation for the time being means daily losses to the client. As a result, there are potential customers who do not mind that a structure is not transported in an assembled form and who would gladly accept the same transportation costs as they would pay for a regular container.
Core Benefits of an Expandable Container House
- Expandable and flexible design: the unit can triple its footprint after deployment, and interior cabinets or partitions can be added or removed to reconfigure the layout as needs change.
- Eco-friendly construction: the frame is built primarily from recycled steel, and factory production with precision-cut panels cuts material waste compared with on-site building.
- Fast transport and assembly: because the folded unit fits standard freight dimensions, it can be trucked to almost any site and made ready for use within hours to a few days, without a large crew or specialized tools.
- Space maximization on small plots: an expandable container house can deliver a full living or working space on a footprint that a conventional structure could not use efficiently, and the interior can serve as a home, shop, office, or classroom.
It is clear that these advantages show why the expandable container home is often talked about together with other conventional prefabs: while it reaches a similar ultimate size, it needs the same shipping and processing stages as any shipping container. Thus, it is necessary for people considering an expandable container home for sale to balance positive and negative aspects: complexity results in the dependence of the finishing process either on production parameters and sealing joints’ quality. Options such as ZN House's folding container house and flat pack container ranges follow similar principles with different expansion methods, so comparing mechanisms against your site access and budget is a useful next step.
Where Expandable Units Fit Best
Because the format compresses for transport and expands on demand, it tends to suit specific project types:
|
User Type |
What Matters Most |
Where Expandable Units Help |
|---|---|---|
|
Builders |
Repeatable, fast assembly |
Factory-fitted insulation and pre-installed utilities cut on-site labor |
|
EPC contractors |
Schedule reliability |
Standardized production and CE/BV certification simplify MEP integration |
|
Site or project owners |
Long-term durability |
Corten-steel frames and pre-shipment testing support repeated relocation |
Common uses include workforce dormitories on construction camps and mining camps, temporary or satellite site offices, rooftop additions in dense urban settings, and rapid-response community or education space. For humanitarian projects specifically, UNHCR guidance on emergency shelter recommends a minimum of 3.5 m² of covered living space per person in warm climates, rising to 4.5–5.5 m² in cold climates — a benchmark that a single expandable container's near-sevenfold area increase can comfortably meet for several occupants at once. Due to its mobile nature, it is suitable for any project where the structure may be moved after a project's completion – whether it be for temporary camps, seasonal sites, or multi-phase projects whereby the unit would move locations instead of being left standing.
Structural and Performance Specifications
Specification matters as much as the folding mechanism itself, since an expandable container house still has to perform as durable housing once it's deployed.
|
Category |
Specification |
|---|---|
|
Wall / roof panels |
EPS composite, 75 mm / 50 mm, sound insulation ≥30dB |
|
Thermal conductance |
0.048 W/m·K |
|
Fire rating |
Class A |
|
Structural frame |
Galvanized steel, columns 210 × 150 mm |
|
Load capacity |
Ground 2.0 kN/m², roof 0.9 kN/m² |
|
Wind / seismic resistance |
Wind 0.60 kN/m², seismic grade 8 |
According to the information, the design of the module was made bearing in mind that its lifespan would be permanent, not short. If there is a building code in a certain area, it is important to understand how the unit is resistant to fire, extreme winds, and even earthquakes. This is also true for sound insulation when the unit is intended for an office or hospital, but a warehouse. The materials utilized for the doors and windows of the unit are flexible so that the same model of a shipping container home can be converted into a dormitory, for example, and a site office at the same time.
It is important to focus on waterproofing at the movable joints, which suffer the most tension because of numerous establishments of folding and unfolding. In this respect, the innovative approach of implementation of corrosion-resistant tubes, D-shaped adhesive strips, as well as continuous corrugated roof waterproofing serves to differentiate the unit intended for one-time usage from the device that enables successful moving between various climates.
Installation in Three Steps
1. Site Preparation (About One Day)
A level surface — concrete piers or compacted gravel — gives the frame stable, even support once it opens.
2. Unfolding (A Few Hours)
A crane positions the unit, and the hydraulic or manual expansion system opens the walls, creating multiple rooms within hours.
3. Finishing (A Few Hours)
Pre-wired and pre-plumbed utilities are connected, and interior fit-out and quality checks close out the job.
In favorable conditions, a single expandable container house can go from delivery to occupancy in about a day — a pace that's difficult to match with conventional building methods, and one of the main reasons the format gets selected for time-sensitive projects.
Case Study: A Rooftop Expansion Under Access Constraints
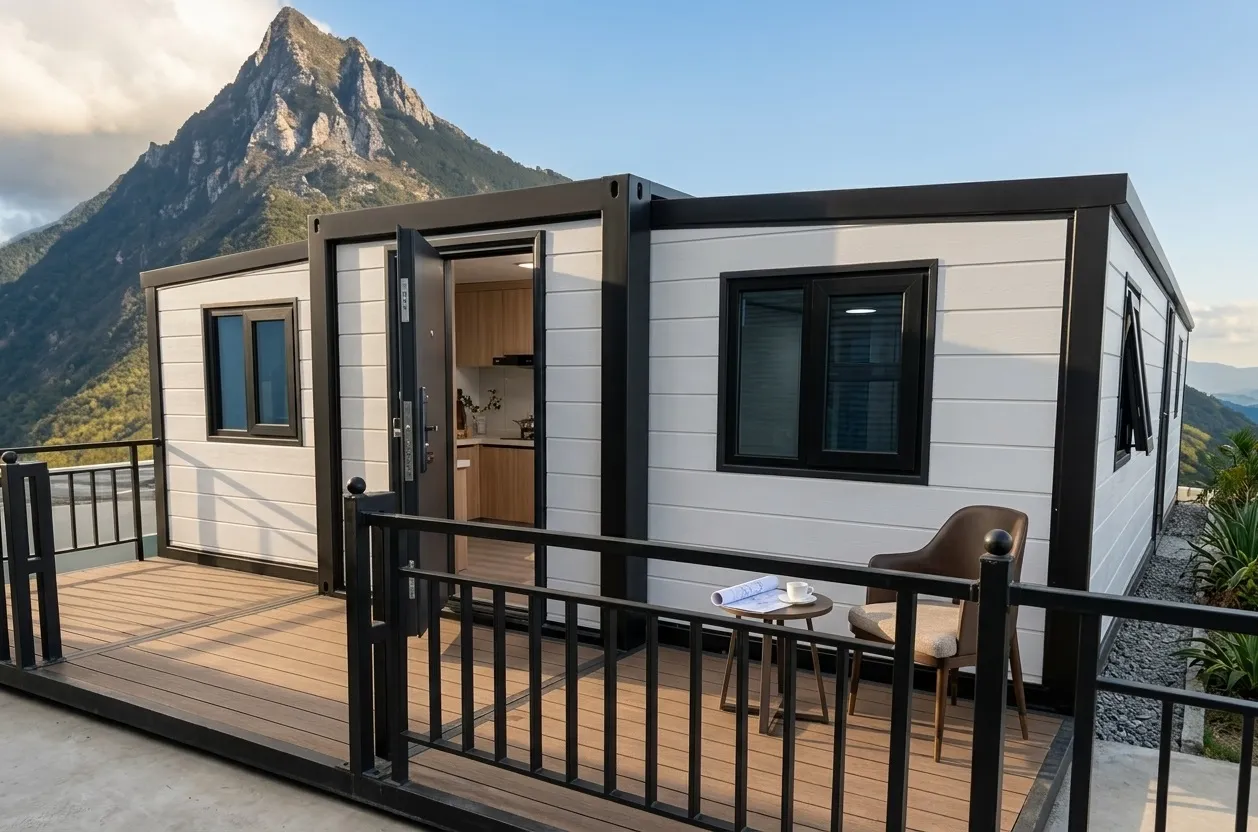
An innovative rooftop project illustrates both the advantages and the challenges involved in the execution of such a project. The customer required extra office and guest facilities on the upper section of an already established construction due to the lack of opportunities for traditional expansion and inability to shut down the site for a long time. There were two major issues to tackle: getting the equipment into the place, since the setup process involved lifting the unit through an occupied building, and the space problem, which meant that the workplace area had to be two times larger than the trim unit.
ZN House has come up with a small but expandable structure which was made to overcome the limitations regarding access to the rooftop of the building. The hydraulic system was tested prior to the unit delivery to assure its proper working once it is delivered. When delivered, the unit was installed with the help of the crane within one day of work. Thanks to the sliding system, the interior space after the installation had been maximized. The unit wiring and insulation were installed in advance while the only task for the other workers was to connect the utility lines and finish the interior design — a scope similar to what teams use for container offices on tighter urban sites. The result was a functional home office and guest suite delivered with minimal disruption to the building below, a good illustration of how factory pre-testing and a compact transport profile solve access problems that a conventional addition could not.
Frequently Asked Questions
How much does an expandable container house cost?
Pricing depends on size, insulation package, interior finish level, and shipping distance, so it varies by project. Requesting a quote against your specific dimensions and site conditions is the most reliable way to get an accurate figure.
Can an expandable container house be relocated after installation?
Yes. Because the frame and panels are designed to fold back down, most models can be collapsed, re-loaded, and transported to a new site, which is one reason the format suits mining camps, seasonal work sites, and multi-phase projects.
How long does an expandable container house last?
These modules are made from either Corten steel or galvanized frame and can survive years of constant moving and usage as any typical modular container structure, as long as the seals and joints on the modules remain in good condition and are well maintained. In most cases, the modules need to be located on either concrete piers or packed gravel pads; however, there are some situations where the soil is not good enough for these cheap and conventional foundations and therefore necessitates much heavier concrete slabs.
Disclaimer
The technical Data, dimensions, and material specifications discussed in this article are the proprietary expandable container products produced by ZN House. The actual specifications, materials, and technical details will differ between models, configurations, and based on project specifications. Make sure to verify the exact specifications before finalizing your project plans with ZN House.
Ready to Explore an Expandable Container House for Your Project?
If you're weighing an expandable container house against other modular formats, ZN House's engineering and manufacturing team can walk through sizing, insulation packages, and site logistics for your specific project.
To see the fold-out process in action before you commit to a design, watch Installation Process of ZN House's Pitched Roofing Container House: