
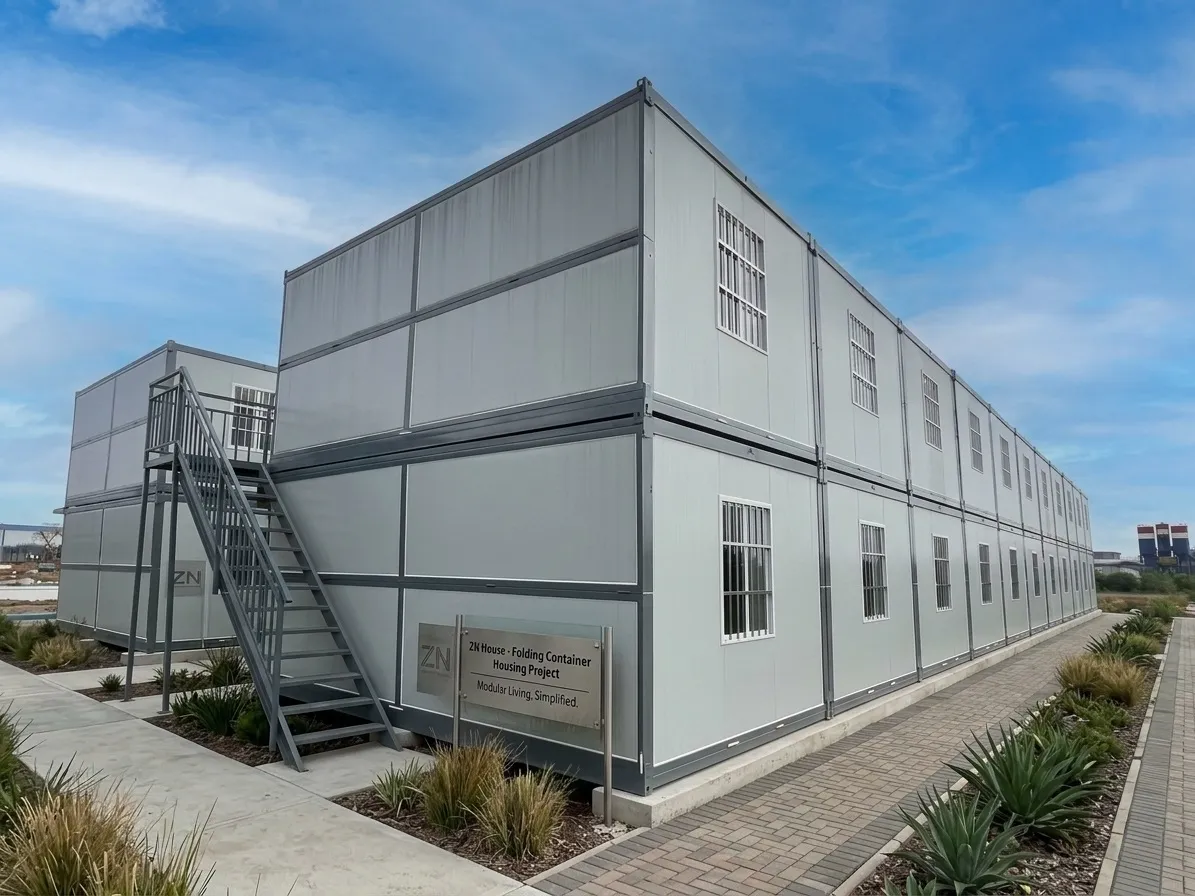
A foldable container house is a steel-frame construction made in factory conditions that is delivered folded and deployed on-site. When folded, the unit has a height of 440 mm; when unfolded, its height is 2,450 mm.. In other words, its height during the transport stages makes only 18% of its working height. This compact transport configuration can make foldable container houses useful for temporary accommodation, site offices, and other applications. This guide explains how these units are built, what drives their cost, how installation works, and where their limits lie.
What Is a Foldable Container House?
A foldable container house has been prefabricated with a space for living or working and has roof and wall sections attached with hinges. In the factory, framework, insulation, electrical and plumbing wiring, windows and doors are installed, before being transported to a site where only a small team is responsible for placing the structure, fixing the frame and connecting services.
Three ideas define the category:
- Factory finishing. Most work happens indoors, where quality is easier to control.
- Compact transport. Folded units stack, which lowers freight volume.
- Reusability. A unit can be folded again and moved to a new site.
Many readers confuse this type with a flat pack container house. The two differ. A flat pack unit ships as separate panels that must be bolted together. A foldable unit arrives as one hinged body. Table 2 compares them.
Core Specifications of a Foldable Container House
The following table presents the reference specifications published by ZN House for a standard single foldable container house. These figures describe the stated configuration and should not be treated as universal specifications for all foldable container houses. Before ordering, buyers should compare the product sheet with the approved drawings, bill of materials, and relevant inspection or test records. Where independent verification is unavailable, the figures remain manufacturer-declared data.
Table 1. Manufacturer-Declared Specifications for a Standard Single Foldable Container House
|
Parameter |
Published value |
Verification status |
|---|---|---|
|
External dimensions |
5,800 × 2,500 × 2,450 mm |
Manufacturer product sheet |
|
Folded dimensions |
5,800 × 2,500 × 440 mm |
Manufacturer product sheet |
|
Unit weight |
1.3 tonnes |
Manufacturer-declared; verify against weighing records |
|
Wall panel |
50 mm rock wool sandwich panel |
Verify against material specification |
|
Frame |
Galvanized steel |
Obtain coating and steel documentation |
|
Fire classification |
Not established by the material description alone |
Require applicable test or classification report |
Source: ZN House’s product page. Dimensions, materials, and weights are declared by ZN House.
How the transport-volume reduction is calculated
Using the published external dimensions, the unfolded rectangular envelope is approximately 35.5 m³ (5.8 × 2.5 × 2.45 m). Using the stated folded dimensions, the corresponding envelope is approximately 6.4 m³ (5.8 × 2.5 × 0.44 m). This represents an approximate 82% reduction in geometric envelope volume.
The calculation compares the external rectangular envelopes of one unit in two configurations. It does not represent a guaranteed reduction in freight charges, because actual shipping arrangements, loading clearances, transport restrictions, and the number of units loaded can affect logistics costs.
There are two important points to consider. First, the internal dimensions amount to about 13 square meters, which makes it good for a compact office or accommodation unit for limited occupancy, subject to layout and local requirements. Second, the unit's stated weight is approximately 1.3 tonnes. Suitable lifting equipment must be selected according to the unit's actual weight, lifting points, and handling instructions.
Most of the engineering will happen inside hinges and seals, since they operate repetitively. Customers must inquire how many folding cycles the company has actual tested the hinges for. The unfolded envelope is about 35.5 m³ (5.8 × 2.5 × 2.45 m). Folded, it is about 6.4 m³. That is roughly 82% less volume to ship. Rock wool is generally classed as non-combustible (Euroclass A1) under the European fire standard EN 13501-1. However, Euroclass ratings apply to specific products and systems (Building). A rock wool core does not automatically give the finished sandwich panel the same rating. Ask for the classification report for the complete panel.
How the Folding Structure Works
The frame plays an essential role in the system. Main upper and lower girders of the frame act as top and bottom girders respectively. In addition, cast steel fittings secure the joints in the corners. Hinges allow wall and roof sections to turn into place.
Fastening the frame by bolts or welding when the house is unfolded allows the product to achieve complete shape and strength. Thus, hinges enable movement while the fastened frame creates rigidity. Improper adjustments of the joints result in applying stress on wrong sections and therefore careful performance during construction works becomes imperative.
Product Development Insight: Why Folding Alignment Matters
During product development and quality control, particular attention should be given to the alignment of the folding sections and the condition of the hinges, locking points, and sealing surfaces. These components affect how consistently the unit opens and closes and how the assembled sections fit together. Before a unit is released for delivery, the inspection process should confirm that the folding mechanism operates as intended and that the frame connections can be secured according to the installation instructions.
For buyers, the practical lesson is to ask how folding operations are tested, what inspection criteria are used, and whether test records are available. A supplier's description of a folding mechanism is not a substitute for documented testing.
Where a Foldable Container House Works Best
Speed is the main reason people choose this format. The Modular Building Institute reports that modular methods can shorten schedules by 30–50%, mainly because site preparation and module fabrication happen at the same time (MBI). The U.S. Department of Energy cites a similar range of 20–50% for schedules, with total cost reductions of up to 20% (DOE Building Technologies Office).
These figures describe modular construction in general. A foldable container house is only one small part of that field, so project results will vary.
Typical uses include:
- 1. Worker dormitories and construction camp housing
- 2. Site offices and container office layouts for remote projects
- 3. Disaster-relief shelters and temporary clinics
- 4. Pop-up shops and small storage rooms
When urgent shelter comes into play, a foldable container home is a solution since instant needs matter more than the size of the dwelling. Permanent residences are challenging. There are more than just building codes to stick to, and family comfort becomes more demanding as well.
Comfort needs should also receive proper attention. The basic electrical setup is comprised of a circuit breaker, LED lights, industrial outlets, and a special outlet for air conditioning units. Everything is included for basic requirements. However, heating, cooling, and ventilation are different issues since they rely on climatic conditions.
Foldable, Flat Pack, or Expandable?
Table 2. Three related unit types compared
|
Feature |
Foldable |
Flat pack |
Expandable |
|---|---|---|---|
|
Shipped as |
One hinged body |
Separate panels |
One compact box that extends |
|
On-site assembly effort |
Low |
Moderate |
Low to moderate |
|
Relocation |
Easy |
Possible, with more labour |
Easy |
|
Interior space per unit |
Smaller |
Flexible |
Larger after expansion |
|
Main trade-off |
Limited floor area |
More on-site labour |
More complex mechanism |
The expandable container house trades simplicity for floor area. Teams should match the type to the schedule, crew skill, and space need.
Foldable Container House Cost: What Drives the Budget
The cost of foldable container homes is commonly the first question prospective clients ask. A single price wouldn't make sense, as the total depends entirely on specifications and destination. The general factors are provided in Table 3.
Table 3. Main cost drivers
|
Cost driver |
Why it matters |
Practical tip |
|---|---|---|
|
Frame and coating |
Coastal or humid sites need stronger corrosion protection |
Match coating class to the environment |
|
Insulation grade |
Thicker panels cost more but reduce heating and cooling loads |
Specify by local climate |
|
Layout and fit-out |
Bathrooms and partitions add labour |
Standardize layouts across units |
|
Freight and handling |
Folded units save volume, yet distance still dominates |
Request a loading plan |
|
Foundation and utilities |
Often missing from early budgets |
Price site works separately |
|
Permits and inspection |
Rules differ by region |
Check requirements early |
How to Compare Two Supplier Quotations
A useful quotation comparison should cover the complete scope of supply rather than the headline unit price. Before comparing two foldable container house suppliers, confirm whether both quotations include the same structural configuration, insulation specification, doors and windows, electrical provisions, delivery terms, unloading arrangements, and installation services.
The comparison should also identify excluded costs, including foundation construction, utility connections, local permits, inspection fees, and any climate-specific upgrades. Record the currency, quotation date, delivery destination, and applicable Incoterms where relevant.
For projects involving multiple units, compare the total delivered and installed cost per usable unit or square metre, using consistent assumptions. If the units are expected to be relocated, evaluate the additional costs of dismantling, transport, reinstallation, and maintenance. These factors provide a more meaningful basis for comparison than the initial purchase price alone.
ISO 12944 grades atmospheres from C1 (very low corrosivity) to C5 (very high, such as a coastal refinery). CX covers offshore sites (ICorr). If a supplier quotes a coating class, ask which category and durability range it was specified for.
Quote comparisons should list the same items. A low unit price can hide a thin panel or a basic coating. It also helps to think in cost per year of use. A foldable container house that moves to three projects spreads its price across all three. A unit used once may cost more per month than leased space.
Foldable Container House Installation: The Basic Sequence
Foldable container house installation follows a short sequence:
- Level and clear site and compact soil.
- Build a foundation such as a concrete slab, footings or steel piers.
- Using a crane or forklift, place the folded unit.
- Unfold the unit and fix the steel frame with bolts or welding.
- Install doors, windows and interior walls, then hook up utilities.
- Inspect the structure against local building codes before use.
It is in Step 2 where a lot of projects can make a mistake. If the foundation is not flat, then the unit might be difficult to unfold and it can create openings in the seals. Plus, crew should also take care of drainage so that water does not accumulate underneath the flooring.
Limits to Weigh Before Buying
Honest planning starts with limits.
- Size: Inside each unit is about 13 m². The greater the need, the more units you join.
- Service life: The manufacturer states an expected service life of 15–20 years under regular maintenance. This is a manufacturer-provided estimate, not an independently verified service-life result. Actual performance depends on the steel protection system, environmental exposure, joint sealing, installation quality, usage, and maintenance history. Buyers should request the written warranty, applicable maintenance conditions, and any available long-term performance records.
- Maintenance: Hinges, seals and coatings require regular inspection. Inspection frequency should follow the manufacturer's guidance and the site's corrosion exposure.
- Climate: Very hot or very cold climates may require upgrades to the standard panels.
- Regulation: Some places see these units as temporary structures, which can limit their long-term use.
Maintenance Habits That Extend Service Life
Maintenance is routine, not complicated. The manufacturer advises checking for rust, sealing gaps, and keeping the roof clean. In practice, a simple yearly schedule works:
- Inspect hinges and locking points for wear and corrosion.
- Re-seal joints around windows and doors.
- Clear roof debris and check drainage paths.
- Touch up damaged coatings before rust spreads.
- Wash exterior surfaces with fresh water on coastal sites.
- Logging each check helps catch small problems early.
Independent guidance explains what drives coating life. The corrosion resistance of a zinc coating depends mainly on its thickness and on the environment (American Galvanizers Association). So ask which galvanizing process was used and what coating thickness was applied, not just whether the frame is “galvanized.”
Maintenance Records and Inspection Priorities
A maintenance schedule is most useful when it identifies what was inspected, what condition was observed, and what corrective action was taken. For foldable container houses, records can cover hinge operation, locking points, frame connections, damaged coatings, roof drainage, and seals around doors and windows.
Inspection frequency should reflect the manufacturer's instructions and the site's exposure to moisture, salt, temperature changes, and other relevant conditions. Coastal or industrial environments may require a more specific corrosion-management plan. Where a defect affects structural connections, safe operation, or weather resistance, obtain an appropriate technical assessment rather than relying on cosmetic repairs alone.
A Practical Checklist for Evaluating a Supplier
Before ordering a foldable container house, request documents rather than promises:
- Structural drawings, plus the steel grade and coating specification.
- Insulation and fire-performance data for wall and roof panels.
- Evidence of hinge testing, such as fold-cycle records.
- A written loading plan and delivery schedule.
- Warranty terms and after-sales support, including spare parts.
- References from past projects that you can contact directly.
- Confirmation of which local codes the unit has been checked against.
Case Study: A Two-Story Foldable Container House Worker Dormitory in Malaysia
Project Overview
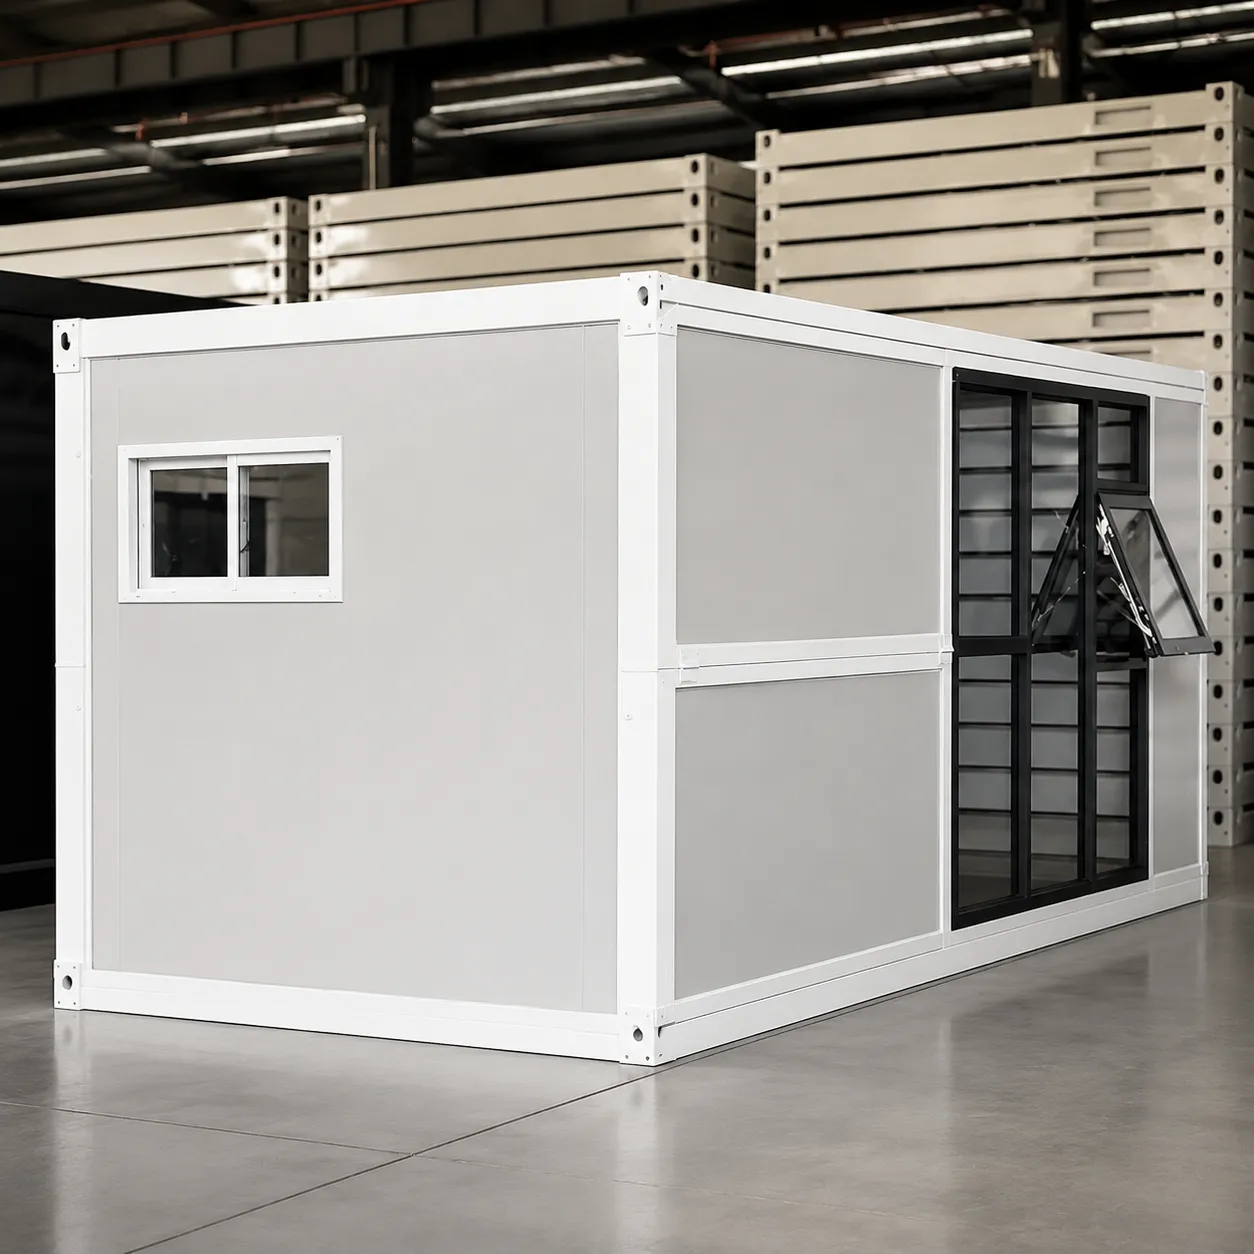
ZN House reports supplying foldable container units for a two-story worker dormitory project in Malaysia. The project provides an example of how prefabricated units can be considered for workforce accommodation where installation time, transport logistics, and the available site area influence planning.
Project Details
The project record should identify the location, completion date, number of units, intended occupancy, and the arrangement of the units. Where records are available, include the installation crew size, lifting equipment, site preparation requirements, and the time taken to unfold and secure the units. These details help readers understand what the reported installation duration actually includes.
Installation and Quality-control Considerations
For a multi-story layout, the project review should address the approved structural design, load paths, connections between units, anchoring, access stairs, guardrails, and applicable local approvals. The installation sequence should be consistent with the approved drawings and the manufacturer's instructions. A reported installation time should not be interpreted as evidence of structural adequacy or regulatory approval.
Evidence and Limitations
The project information should be supported by dated photographs, project documentation, installation records, or other available evidence. Any information that has not been independently verified should be identified as company-reported. Where installation duration is quoted, specify the recorded start and finish points and distinguish unit deployment from foundation work, utility connections, inspections, and final occupancy approval.
Practical Lesson
The project illustrates the potential application of foldable container units to worker accommodation. However, the suitability of a two-story arrangement depends on project-specific engineering, secure connections, site conditions, and regulatory approval. Buyers should assess those requirements separately from the speed of deployment.
Frequently Asked Questions
How long does a foldable container house last?
The manufacturer cites 15 to 20 years with regular care, but this figure has not been independently verified. The real lifespan depends on the coating, seals, and hinges. Annual rust checks and a clean roof help extend service life.
Can a foldable container house handle extreme climates?
Yes, with upgrades. Choices comprise heavier insulation, double-glazing in freezing places, or sun protection or extra ventilation in hot localities. Communicate with goods and supplier’s representative regarding local conditions while making a quote. Generic units can create discomfort while under extreme conditions.
Is a foldable container house suitable for emergency shelter?
Due to the fact that units are almost ready upon arrival and require minimal manpower, it suits well short- and mid-term shelter. Sanitation, utility and community approvals must still be obtained. The best use of foldable container home for emergency shelters would be in the framework of a larger camp project.
Scope and Limitations of This Guide
This guide explains the general design, transport, installation, cost considerations, and maintenance of foldable container houses. Product dimensions, material specifications, folding mechanisms, and service-life estimates can vary by manufacturer and configuration. Manufacturer-published specifications should be checked against the documents for the specific unit being purchased.
The examples and calculations in this article are intended to support preliminary evaluation, not to replace structural design, site assessment, code review, or professional engineering advice. Buyers should confirm applicable building requirements and obtain the necessary approvals before installation or occupancy. Where independent test results or project records are not available, the relevant claims should be treated as unverified.
Conclusion
A foldable container house can offer a practical option for projects that require compact transport, relatively straightforward deployment, and the potential to relocate units between sites. However, its suitability depends on more than its folded dimensions or initial purchase price. Buyers should assess usable floor area, structural requirements, insulation, corrosion protection, maintenance needs, transport arrangements, and local building regulations.
Manufacturer specifications are a starting point for evaluation, not a substitute for product-specific documentation. Before placing an order, request the relevant drawings, material specifications, test reports, warranty terms, and installation instructions. For multi-story applications or demanding environmental conditions, obtain the necessary project-specific engineering assessments and approvals.
The most appropriate solution is the one that meets the project's actual space, performance, logistics, and regulatory requirements. Comparing the full project cost and verifying the supporting documentation will help buyers make a more informed decision.
References and Technical Documentation
Independent Sources
-
Modular Building Institute. Information on the scheduling and construction considerations of modular building methods. Read the source.
-
U.S. Department of Energy, Building Technologies Office. Industrialized Construction Overview, February 2024. Read the report (PDF).
-
American Galvanizers Association. Guidance on the service life of hot-dip galvanized steel and the factors affecting corrosion resistance. Read the guidance.
-
Institute of Corrosion. Guidance on environmental corrosivity categories under ISO 12944. Read the guidance.
-
Building. Technical discussion of fire safety and building-envelope classification under EN 13501-1. Read the article.
Manufacturer Documentation
-
ZN House. Folding Container House product page. Manufacturer-published specifications, installation guidance, maintenance information, and project descriptions. View the product page.
Disclaimer: The technical data and materials referenced in this article are based on container products manufactured by ZN House. Specifications, materials, and technical details may vary by model, configuration, and project requirements. Confirm details with the manufacturer and local authorities before purchase or installation.
About the Author:
The author is the Senior Product Development Manager at ZN House, with six years of experience in foldable and modular container buildings. His work covers product design, material selection, factory quality control, and installation support. This experience informs the article's discussion of folding mechanisms, transport dimensions, installation requirements, maintenance considerations, and supplier evaluation. The guide distinguishes manufacturer-declared specifications from independently verified evidence and identifies the technical documents buyers should review before making a purchasing decision.
Watch the following video on "How To Quickly Install Foldable Container Offices | Folding Prefab House From ZN House":
Pending confirmation: original wording
The following original passages are retained pending confirmation of the figures, cases or supporting evidence. Read them together with the review notes in the main text.
View original passages pending confirmation (1)
The examples and calculations in this article are intended to support preliminary evaluation, not to replace structural design, site assessment, code review, or professional engineering advice. Buyers should confirm applicable building requirements and obtain the necessary approvals before installation or occupancy. Where independent test results or project records are not available, the relevant claims should be treated as unverified.