
Creating a K-Typed Prefab House camp hub is all about working backwards from how many people you need to accommodate. First comes the work to decide on the size of the sleeping accommodation, followed by the rest according to necessary sanitation requirements and kitchen capabilities before figuring out space requirements for working areas and circulation zones around the core provided by those two units. The K-Type concept means that everything should be built from modules of one width, and thus the design process is a zoning process. The modules can be set side by side or stacked against each other, yet the layout must still comply with all the sanitary requirements, separation and structural rules. This guide includes logic behind the use of modules, example of the calculation for a team of 60 as well as advantages of having different uses combined under one roof, as well as the relocation case which will demonstrate how exactly “reuse” works.
How Does the K-Type Module System Work?
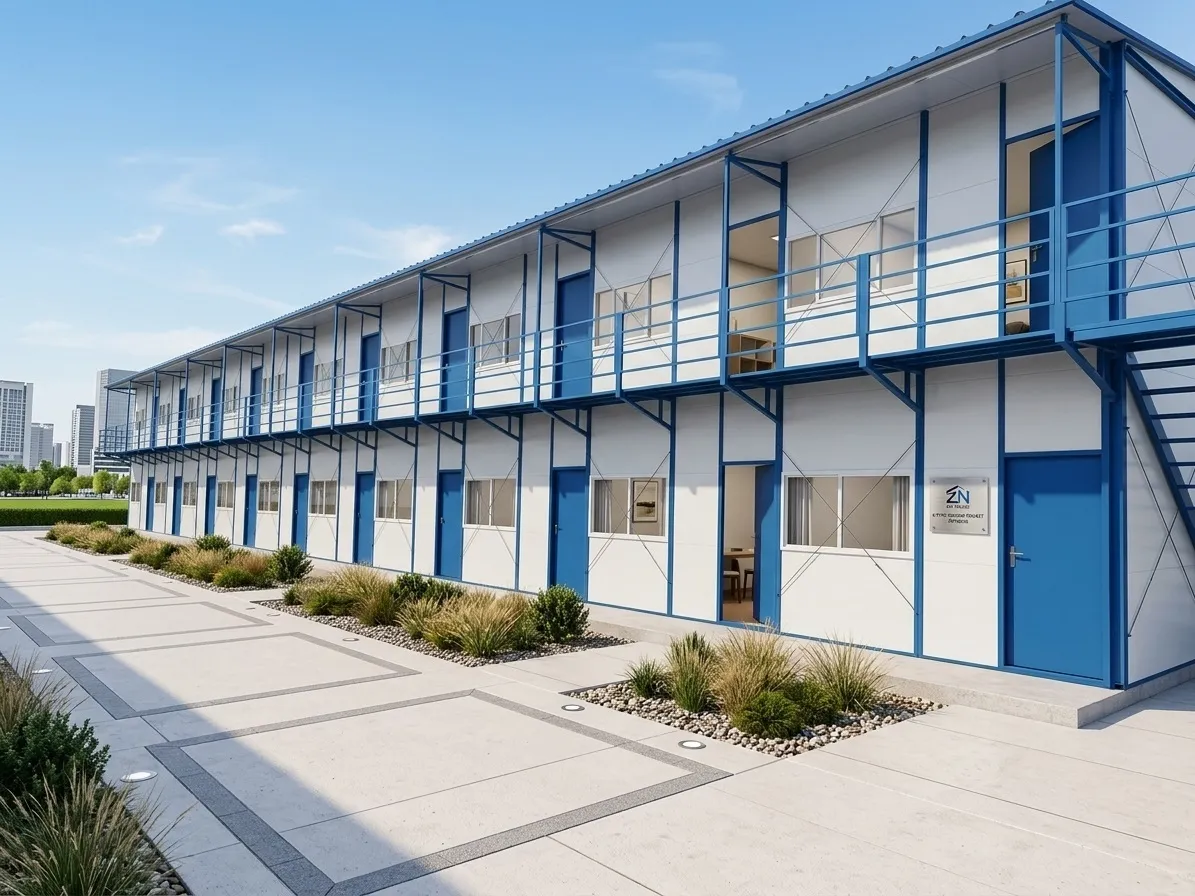
A K-Type Prefab House is represented by a structure which utilize fill-formed metal outer material, color-core steel sandwich panels, sloping roof and bolted connections. The letter K stands for a module's width, and per its creator one K equal 1820 mm. Units identified as 1K to 12K. Almost 3.6 m wide is a 2K unit, while a 6K one is close to 10.9 m wide. They can be used in horizontal combination for camps and warehouses or vertically, as expressed by two or three stories’ configurations with reinforced floor which include coin-shaped staircases.
Table 1 provides the principal values stated for the standard unit, together with a planning note for each. It should be noted that all values are stated by the manufacturer and must be verified against the actual project drawings and test reports.
|
Parameter |
Published figure |
Planning note |
|---|---|---|
|
Module width |
1,820 mm per K; 1K to 12K |
Ask for internal clear dimensions, since wall thickness reduces usable width. |
|
Standard floor load |
150 kg/m² (about 1.5 kN/m²) |
Reasonable for bedrooms and offices; check dining and kitchen areas against local code. |
|
High-strength floor option |
300 kg/m² |
The likelier choice for kitchens, stores and workshops. |
|
Panel cores |
EPS, rock wool or PU; 100 mm insulation |
Fire performance differs by core. Request test reports for the one specified. |
|
Wind resistance |
Above grade 8 (62+ km/h) |
Grade 8 is a gale on the Beaufort scale, not a cyclone rating. Coastal sites need site-specific engineering. |
|
Snow load |
Up to 1.5 kN/m² |
Compare with the local design ground-snow value. |
|
Temperature range |
-20 °C to 50 °C |
Sites outside this range need extra insulation and larger HVAC. |
|
Stacking |
2 to 3 stories |
Anything above one story needs structural and egress review. |
Table 1. K-Type published figures and what they mean for a camp hub
Which Rules Shape the Layout of a Workforce Camp?
OSHA's temporary labor camp standard, 29 CFR 1910.142, in America is a very important standard not only in America, but also elsewhere in the world as it includes important figures: 50 sqft (4.65 m²) of floor space per sleeping person, 7 ft ceiling height, separate kitchen/dining area, water supply with 35 gallons of water per person per day, toilet facilities at a distance less than 200ft from the sleeping area, no privy facilities at a distance shorter than 100ft, and one handwash basin per six persons in commonly used toilets.
The regulation is applicable in the context of temporary camps for workers in the United States hence local laws and requirements have higher precedence. Use this as a guideline instead of a replacement. The table 2 applies this standard to a crew of 60 people.
|
Requirement |
Basis |
Result for 60 people |
|---|---|---|
|
Sleeping floor space |
50 sq ft per occupant |
3,000 sq ft (about 279 m²), before corridors and storage |
|
Water supply |
35 gal per person per day |
2,100 gal per day (about 7,950 L) |
|
Hand-wash basins |
1 per 6 people |
10 basins |
|
Toilet access |
Within 200 ft of sleeping-room doors |
Place sanitation pods between sleeping blocks, not at one end |
Table 2. Minimum sizing example for a 60-person camp (OSHA 1910.142 as the benchmark)
These are floors, not targets. Real camps add corridors, laundry, drying rooms and storage, so gross built area is noticeably higher.
How Do You Combine Sleeping, Dining and Offices in One Complex?
The "combined house" model of the manufacturer combines an office of 6K, dormitories of 4K, and a sanitary pod of 2K all in one area equipped with service lines. The strategy is effective since all parts include common framing and connections. Most importantly, 3 planning points are important.
- Separate by zone, not just by wall: The OSHA checklist expects no direct opening from sleeping quarters into the kitchen or dining hall. A central spine corridor or covered walkway, with dining and sleeping blocks entered separately, handles this cleanly.
- Match floor load to use: The baseline of 150 kg/m² is ideal for bedrooms. As floors are loaded differently in kitchens and in the busy dining hall, the stronger floor will have to be specified and cleared with the engineer. A dining layout is covered in more depth on the container restaurant
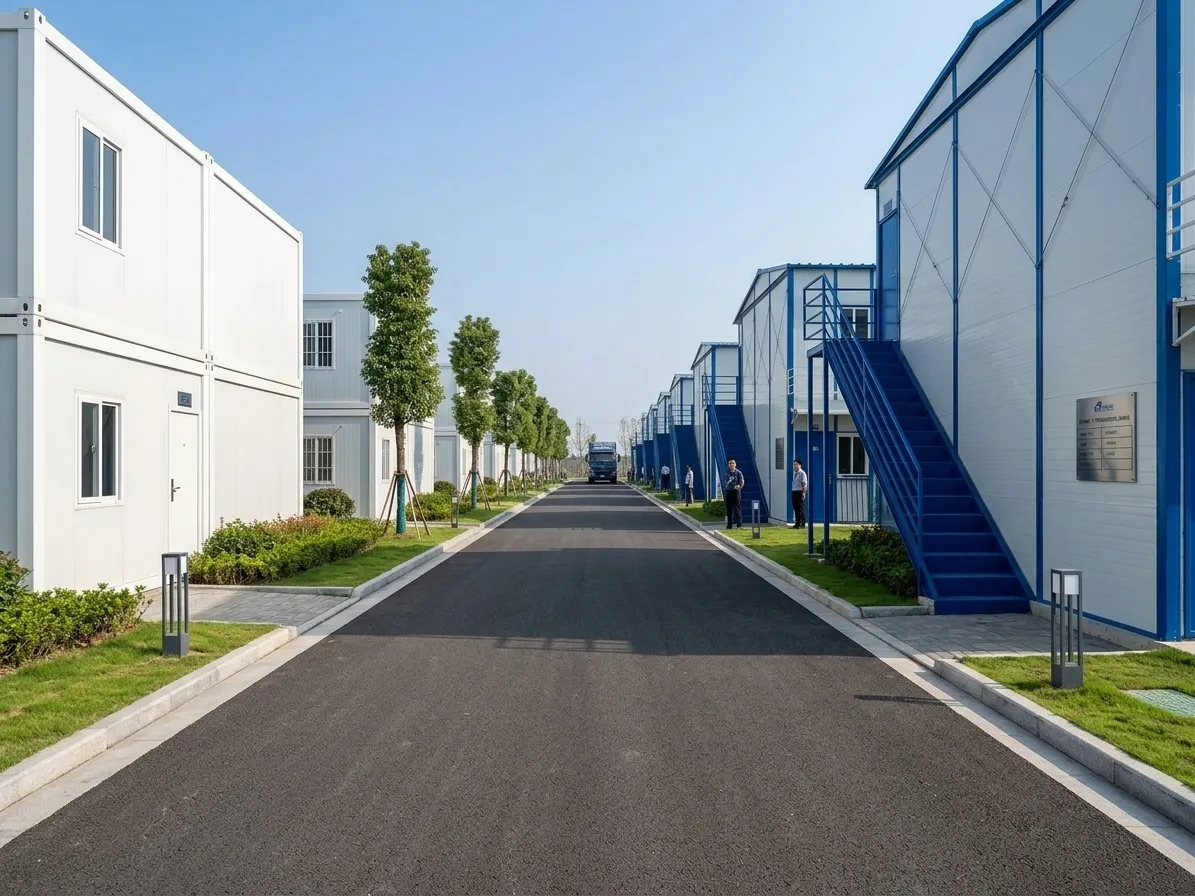
- Use glass selectively: The ZN House camp-hub video shows glass-fronted facades on the shared buildings. Glazing increases the amount of light and improves the appearance of dining, conference, and meeting rooms, but it has the drawback of bringing in too much heat in the sun and not providing any privacy for sleeping rooms, which should be equipped with solid panels.
Table 3 summarizes how each zone maps to K-Type options and where the limits sit.
|
Zone |
K-Type approach |
Main limitation |
|---|---|---|
|
Sleeping blocks |
Single-story rows, or 2 to 3 stories stacked on reinforced frames |
Stacking adds stairs, egress and structural checks. |
|
Dining and kitchen |
Separate high-strength units at ground level |
Floor loads, ventilation, grease and fire separation are beyond a standard unit. |
|
Offices |
Partitioned units with glazed walls |
Sound isolation between rooms is limited with light partitions. |
|
Sanitation |
Pre-plumbed pods in 2K modules |
Needs water supply and a wastewater plan on site. |
|
Power and water |
Pre-wired for HVAC; supply comes from separate plant |
The buildings do not generate power or treat water. |
Table 3. Camp hub zones, K-Type approach and main limitation
For offices, ZN House's modular office building page covers layout options in detail, and the washroom units page covers sanitation. Power, water treatment and energy storage are handled by separate containerised plant, such as the generator, solar and water-treatment containers listed by sister brand MEOX. A broader view of workforce layouts is on the construction camp page.
What Are the Limits of a K-Type Prefab House for a Camp Hub?
A balanced plan accounts for the weaknesses as well as the speed.
- Acoustics and permanence. Light steel and sandwich panels are quicker to erect than masonry but transmit more sound between rooms. That matters when shift workers sleep at different hours.
- Speed claims describe the shell. Assembly "in hours" refers to bolting units together. Site levelling, drainage, foundations, utilities and approvals usually set the real schedule. OSHA, for instance, expects camp sites to be adequately drained.
- Reuse numbers are manufacturer-stated. Published figures of ten or more relocation cycles depend on how carefully panels, seals and bolts are handled at each dismantling.
- Temporary status. Many jurisdictions limit how long a "temporary" building may stay in place, so confirm permit terms before planning a multi-year camp.
- Climate envelope. The stated -20 °C to 50 °C range is wide, but arctic or extreme-desert sites need added insulation and HVAC capacity.
Case Study: What Does Relocating a Modular Camp Actually Involve?
Halley VI research station of the British Antarctic Survey is not a K-Type project though it is a custom-made Antarctic station but is one of the most documented movements of the pod living station. The station has eight different modules. The modules of the station have been designed to move with hydraulic legs with ski-like feet. The station has been relocated 23 from its original site. The station had to be moved because a new ice canal formed in late 2016. According to SCAR's report, teams spent 13 weeks moving the eight modules, and the director decided not to winter a team at the station in 2017. Containerized accommodation was set up for the relocation crew during the move.
Three lessons transfer to a K-Type camp, even at a much smaller scale:
- Even a building engineered to move from day one needed a staged plan, temporary housing for the movers and a period out of service.
- Reuse is a project, not a switch. Budget for a dismantling crew, labelling, transport and re-commissioning of services.
- Measure relocation of a full complex in weeks rather than hours, then compare that with the cost of building new.
Halley VI is far larger and more complex than any K-Type camp, so scale the lesson, not the numbers.
What Should You Check Before Specifying a K-Type Camp Hub?
- Confirm headcount, shift pattern and project duration, then calculate sleeping area from the applicable local standard.
- Ask for internal clear dimensions, floor-load certificates and the panel-core fire test report.
- Specify a higher-strength floor for kitchens and stores.
- Plan water, wastewater and power as separate packages with their own capacity calculations.
- Check wind, snow and seismic design values for the site against the supplier's stated ratings.
- Agree dismantling, labelling and shipping responsibilities up front if relocation is part of the business case.
FAQs
How many people can a K-Type Prefab House camp hub accommodate?
It’s all contingent on arrangement and local regulations. Taking the OSHA criterion of 50 sq ft per person, a team of 60 requires a minimum of 279 m² of sleeping area space, along with separate office and food or sanitation spaces.
Can a K-Type Prefab House be used as a kitchen and dining hall?
Of course, but on condition. Select the flooring for durability, have a separation between the kitchen and the dining and sleeping areas, get an engineer and the health authority to confirm air flow, fire-resistance, and food services.
How many times can a K-Type Prefab House be relocated?
The manufacturer may provide a number of cycles but the real cycle number depends on handling, shipping and inspection every time the panel moves. Therefore, it is recommended to find out the condition of the panels, seals and fasteners at each cycle and during redeployment.
Final Thoughts
A K Type Prefab House camp hub is a sound way to assemble accommodation, dining and workspace quickly, provided the layout is planned from headcount and local rules rather than from module count. The short ZN House video below shows a K-type camp hub with accommodation, dining and workspace blocks and glass-fronted facades: watch the K-type container camp hub video. For unit options and customization, see the K Type Prefab House product page.
Sources
- OSHA, 29 CFR 1910.142, Temporary labor camps
- SCAR, Halley VI relocation report (14 February 2017); background: Designing Buildings, Halley VI Research Station
- ZN House K-Type Prefab House product page (manufacturer-stated specifications)
Disclaimer: The information contained in this article is provided solely by ZN House. Specifications stated are those set out by the manufacturer and differ from project to project; figures presented by OSHA are established for the U.S. only and are not universal for every country in the world. Please consult qualified professionals before designing, ordering or starting work on the building site.