
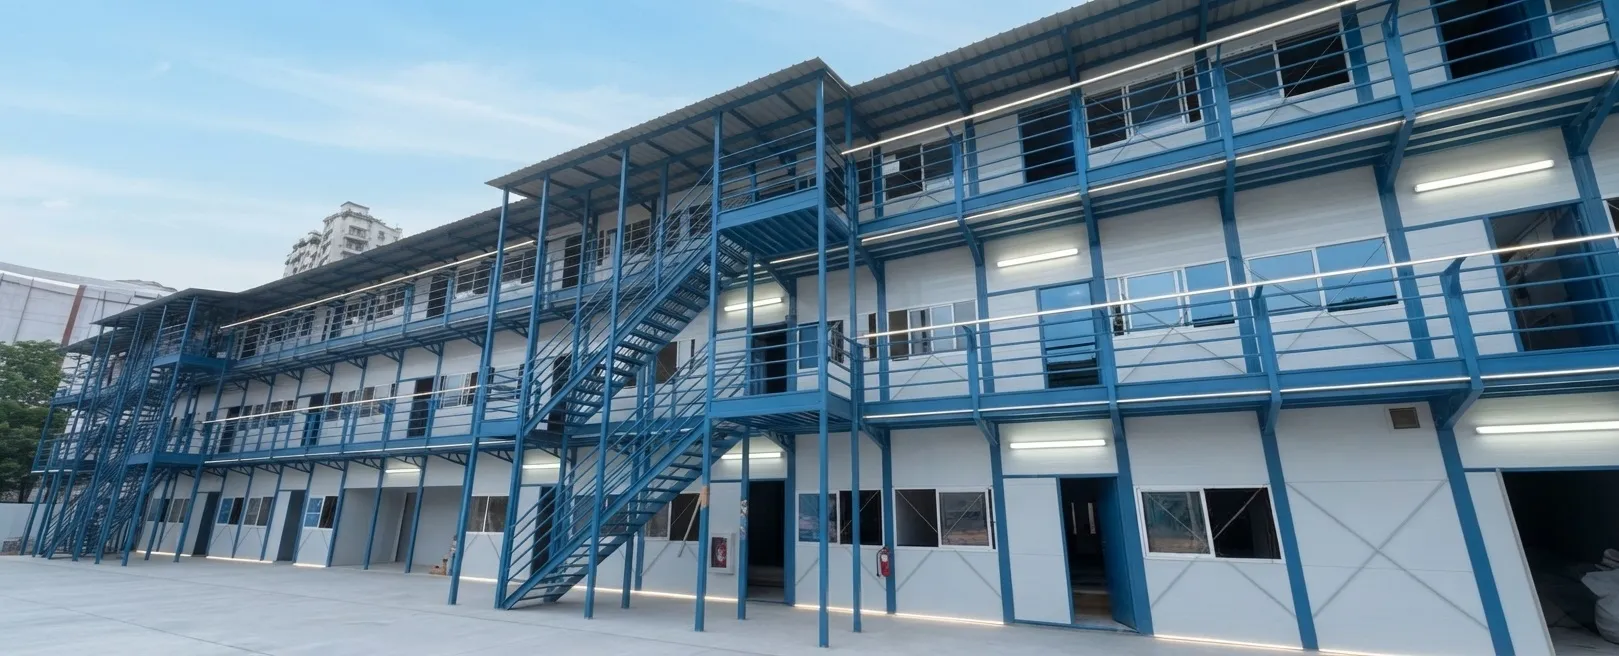
A K-Type prefab house is a bolted, slope-roofed modular building built around a standardized 1,820 mm-wide “K” module – a light-steel frame finished in insulated sandwich panels, engineered for rapid on-site assembly, disassembly, and reuse. Unlike site-built structures, K-Type units arrive factory-finished and bolt together in hours rather than weeks, then can be relocated intact or broken into modules once a project wraps. That combination – speed, structural rating for harsh sites, and a design built around reuse – is why K-Type houses have become a default choice for worker camps, EPC site offices, and emergency shelter programs worldwide.
Engineering Standards: The following ratings describe this product line. Confirm the applicable building codes, structural calculations, and project documentation for the proposed installation.
What Makes a Prefab House “K-Type”
The system uses a standardized width module: 1K is 1,820 mm, with combinations such as 3K, 6K and 12K forming larger layouts. Components are manufactured and checked in the factory, packed separately for transport, and bolted together on site. The pitched roof differs from a flat-roofed shipping-container conversion; drainage, snow load and wind uplift require checks of the complete roof design and local conditions, rather than an assumption of superior performance.
Technical Specifications
|
Parameter |
Standard 1K Module |
High-Strength Variant |
Notes |
|---|---|---|---|
|
Module width |
1,820 mm |
1,820 mm |
Combine 3K, 6K, 12K for wider spans |
|
Floor load capacity |
150 kg/m² |
300 kg/m² |
High-strength variant suits workshops/equipment storage |
|
Wind resistance |
Grade 8+ (62+ km/h) |
Grade 8+ (62+ km/h) |
Sloped roof reduces uplift loading |
|
Snow load |
Up to 1.5 kN/m² |
Up to 1.5 kN/m² |
Validated for arctic/high-altitude deployments |
|
Insulation |
100 mm sandwich panel (EPS/rock wool/PU) |
Same, upgradable |
U-value target ≤ 0.28 W/m²K |
|
Operating range |
-20°C to 50°C |
Extendable with arctic-grade PU |
Field-tested down to -45°C with upgraded insulation |
|
Reuse cycles |
10+ turnovers |
10+ turnovers |
Bolted assembly, not welded/glued |
Specifications reflect ZN House's standard K-Type product line; individual projects may be engineered to site-specific seismic, wind, or code requirements.
Compliance and Quality Assurance: Review the quality assurance documents for the specific model and project. ISO 9001 is a quality management system standard; products subject to CE requirements need the applicable conformity documentation. Structural safety, wind resistance, and seismic performance must be supported by project-specific design and test documents.
K-Type Prefab House vs. Site-Built vs. Converted Containers
Buyers evaluating a K-Type house are usually weighing it against two alternatives: a traditionally built structure, or a converted shipping container. The comparison below reflects where each approach tends to make sense.
|
Factor |
K-Type Prefab House |
Traditional Site-Built |
Converted Shipping Container |
|---|---|---|---|
|
Assembly time |
Hours to days (bolted modules) |
Weeks to months |
Days, but cutting/welding often required on-site |
|
Relocation |
Designed for it – 10+ reuse cycles |
Not relocatable; demolition only |
Possible, but structural cuts limit reuse |
|
Roof & weather design |
Purpose-built sloped roof for rain/snow shedding |
Custom-engineered per project |
Flat roof; ponding and leaks are common retrofits |
|
Scalability |
Horizontal (3K–12K) and vertical stacking |
Flexible but slow to modify |
Limited by container dimensions |
|
Best fit |
Worker camps, EPC site offices, disaster relief, pop-up commercial |
Permanent, single-location facilities |
One-off, budget-driven single units |
Where K-Type Houses Are Used
Worker and remote-site accommodation. K-Type houses are widely deployed as worker camps on mining, construction, and energy sites, where speed of mobilization and the ability to relocate the camp when the project ends both matter more than they would for a permanent building. Combined with mining camp layouts – dormitory, canteen, and washroom modules bolted together – a K-Type camp can typically be stood up in days rather than the months a conventional camp build would need.
EPC and site offices. For contractors running multiple job sites, the ability to reuse the same physical units across projects – rather than building and then demolishing a temporary office each time – is a direct cost saving. See also container office and T-Type prefab house for adjacent product formats built for the same use case.
Emergency and disaster-relief shelter. The same speed advantage applies to disaster response, where the gap between an event and safe shelter is measured in days. K-Type components are pre-tested at the factory rather than engineered on-site under pressure, which shortens that window. See refugee and disaster relief camp solutions for camp-scale deployments.
Commercial and pop-up use. Because units bolt together and apart without demolition, K-Type houses also show up as temporary retail, ticket booths, and event-season structures in urban settings – contexts where a structure needs to exist for a season, not permanently.
Power and Electrical Infrastructure at Remote Sites
A K-Type camp or site office is only as fast to deploy as the power infrastructure behind it. Remote mining, energy, and disaster-relief sites frequently need to bring in electrical distribution, generation, or substation capacity alongside the accommodation units themselves. ZN House's sister company MEOX supplies containerized electrical infrastructure for exactly that gap – including the prefabricated electrical house (e-house), a factory-assembled, pre-tested modular substation format built for the same rapid-commissioning logic as a K-Type building. Project owners scoping a remote camp or job site often specify both in parallel: K-Type units for accommodation and offices, an e-house or energy storage container for the power backbone.
Standards and Compliance Benchmarks
K-Type structural ratings – wind, floor load, snow load – are one part of a compliant deployment; the other is the accommodation standard the finished camp is measured against. For internationally financed projects, the most commonly referenced benchmark is the IFC/EBRD guidance note on workers’ accommodation, which sets minimum expectations such as 4–5.5 square meters of floor space per occupant in sleeping rooms and a minimum 2.10-meter ceiling height. Because K-Type modules are built on a fixed 1,820 mm width and can be combined in multiples, camp designs can be sized against that benchmark from the layout stage rather than retrofitted to meet it later – which is generally simpler than trying to adapt a fixed-size container conversion after the fact.
Why the Timing Favors Modular Procurement
Demand for offsite and modular construction has been climbing steadily. According to Modular Building Institute and FMI industry data, the U.S. permanent modular construction market alone reached roughly $20.5 billion in 2025 and is forecast to grow at a 6.5% compound annual rate through 2030, driven by labor shortages and pressure to compress project timelines – the same forces that make K-Type camps attractive on mining, energy, and infrastructure sites globally. For EPC contractors and project owners, that momentum is also translating into deeper manufacturer capacity and shorter lead times industry-wide, which is worth factoring into procurement schedules.
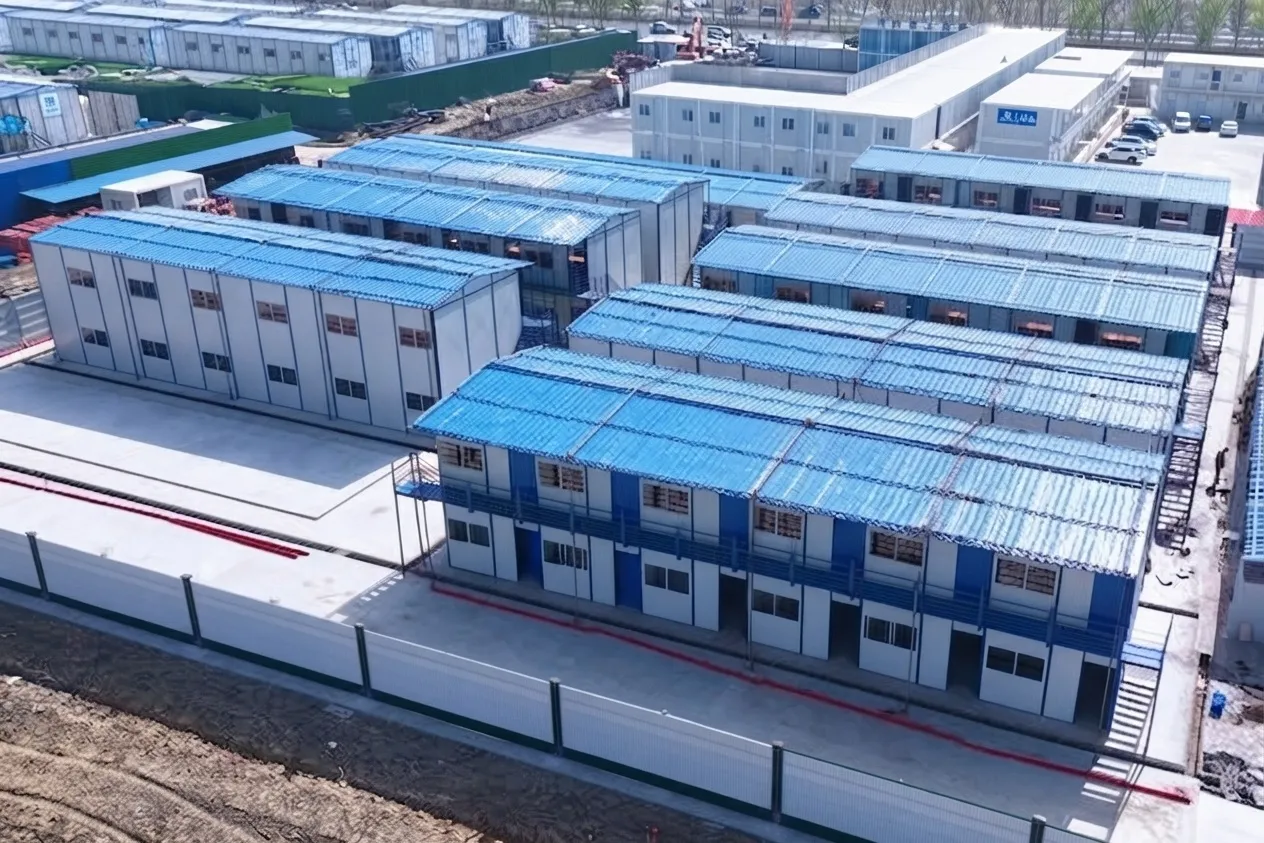
Case Study: Kunshan Jinxi Neighborhood Center Modular Dormitory Project
-
Date: Completed in October 2024
-
Location: Kunshan, Jiangsu Province, China
-
Problem: The local municipal development required an urgent accommodation and office solution to house project staff and on-site engineers for a fast-tracking neighborhood expansion project. Traditional brick-and-mortar construction was entirely unfeasible due to strict municipal project deadlines, noise restrictions in a populated zone, and a tight budgetary window.
-
Solution: ZN House engineered and delivered a multi-story modular complex utilizing customized flat-pack container units configured for optimized thermal insulation, structural wind resistance, and quick multi-level stacking. The layout integrated fully functional individual dormitories, shared utility spaces, and administrative management offices.
-
Result: The entire installation—from structural framing delivery to final utility hookups—was completed in under 25 days, reducing on-site construction waste by over 85% compared to traditional masonry. The units successfully passed regional wind and structural load inspections on the first review.
-
Testimonial: "The speed and precision with which ZN House delivered our staff accommodation complex completely transformed our project timeline. Despite the aggressive schedule, the build quality, insulation, and structural stability exceeded our engineering expectations." — Mr. Zhang Wei, Chief Operations Director, Kunshan Infrastructure Development Group
- Find the details of the project here.
Frequently Asked Questions
What does the “K” in K-Type prefab house mean?
It refers to the standardized 1,820 mm-wide structural module the whole product line is built from. Multiple K-modules combine – 3K, 6K, 12K – to form larger single-story or multi-story buildings without custom re-engineering.
How long does installation actually take?
A single-story unit can typically be bolted together in under a day once the foundation pad is ready; a multi-unit camp of dozens of modules is usually measured in days to a few weeks, depending on scope – well inside the range of a comparable traditional build, which the case study above and industry data both put at many weeks or months.
Can K-Type houses be stacked or expanded later?
Yes. The frames are engineered for vertical stacking (2–3 stories with reinforced floors) and horizontal expansion by adding modules, which is one of the more common reasons project owners choose this format over a fixed-size container conversion.
What wind and load ratings should I ask a supplier for?
At minimum, confirm the wind resistance grade (K-Type units are typically rated Grade 8+, roughly 62+ km/h), the floor load rating (150 kg/m² standard, up to 300 kg/m² for high-strength variants), and any snow load rating relevant to the site's climate. Ask for test documentation, not just a spec sheet.
Are K-Type houses suitable as permanent buildings, or only temporary use?
Both. The bolted, reusable design is what makes them efficient for temporary and relocatable deployments, but the same structural ratings support long-term, semi-permanent use – many worker camps and site offices built on this format stay in place for years before relocation.
See It Deployed
For a video walkthrough of a K-Type deployment in the field, see ZN House's project video: youtube.com/watch?v=5oXpEQaTVkU
Get a K-Type Prefab House Quote
ZN House engineers K-Type prefab houses for worker camps, EPC site offices, and emergency shelter programs, with wind, floor-load, and insulation packages matched to your site conditions. Share your crew size, site location, and timeline, and the ZN House team will return a configuration and quote.
Sources
Modular Building Institute / FMI Consulting, U.S. Permanent Modular Construction industry data – modular.org/industry-analysis
IFC and EBRD, “Workers’ Accommodation: Processes and Standards” guidance note – ebrd.com
Disclaimer
The technical specifications, load ratings, and project figures in this article reflect ZN House's standard K-Type product line and representative project data. Actual specifications, certifications, and outcomes vary by project scope, site conditions, and local building codes; confirm current specifications and compliance documentation directly with ZN House before finalizing a procurement decision.
About the Manufacturer: ZN House (Suzhou Zhongnan Steel Structure Co., Ltd.) supplied 1,000 container accommodation units for the 2022 Qatar World Cup fan village, as reported by China Jiangsu Network.