
Over the past decade, prefab housing has been a topic of conversation quite frequently. The main reasons for that were their affordability, eco-friendliness, and adaptability. T-Type prefab house is one of the many designs of prefab homes that has caught the attention of people as it is a trendy fix for the problem of an energy-efficient, cost-effective, and sustainable lifestyle. The article will guide you through the points that explain how a T-Type prefab house can be the answer for affordable and green housing, not only in cities and villages but also in places with severe weather conditions.
The insights in this article are based on the professional background I had as a Product Manager – Prefabricated Housing Solutions at ZN House for 5 years. I was directly a part of the design, engineering, and testing phases of the T-Type prefab house. My main responsibilities were guaranteeing the modular components’ suitability for various environmental conditions, such as freezing temperatures and strong winds. I have headed the cross-functional team through the process of improving the material's thermal resistance by 25%, thus, the T-Type becoming more energy-efficient in colder climates.
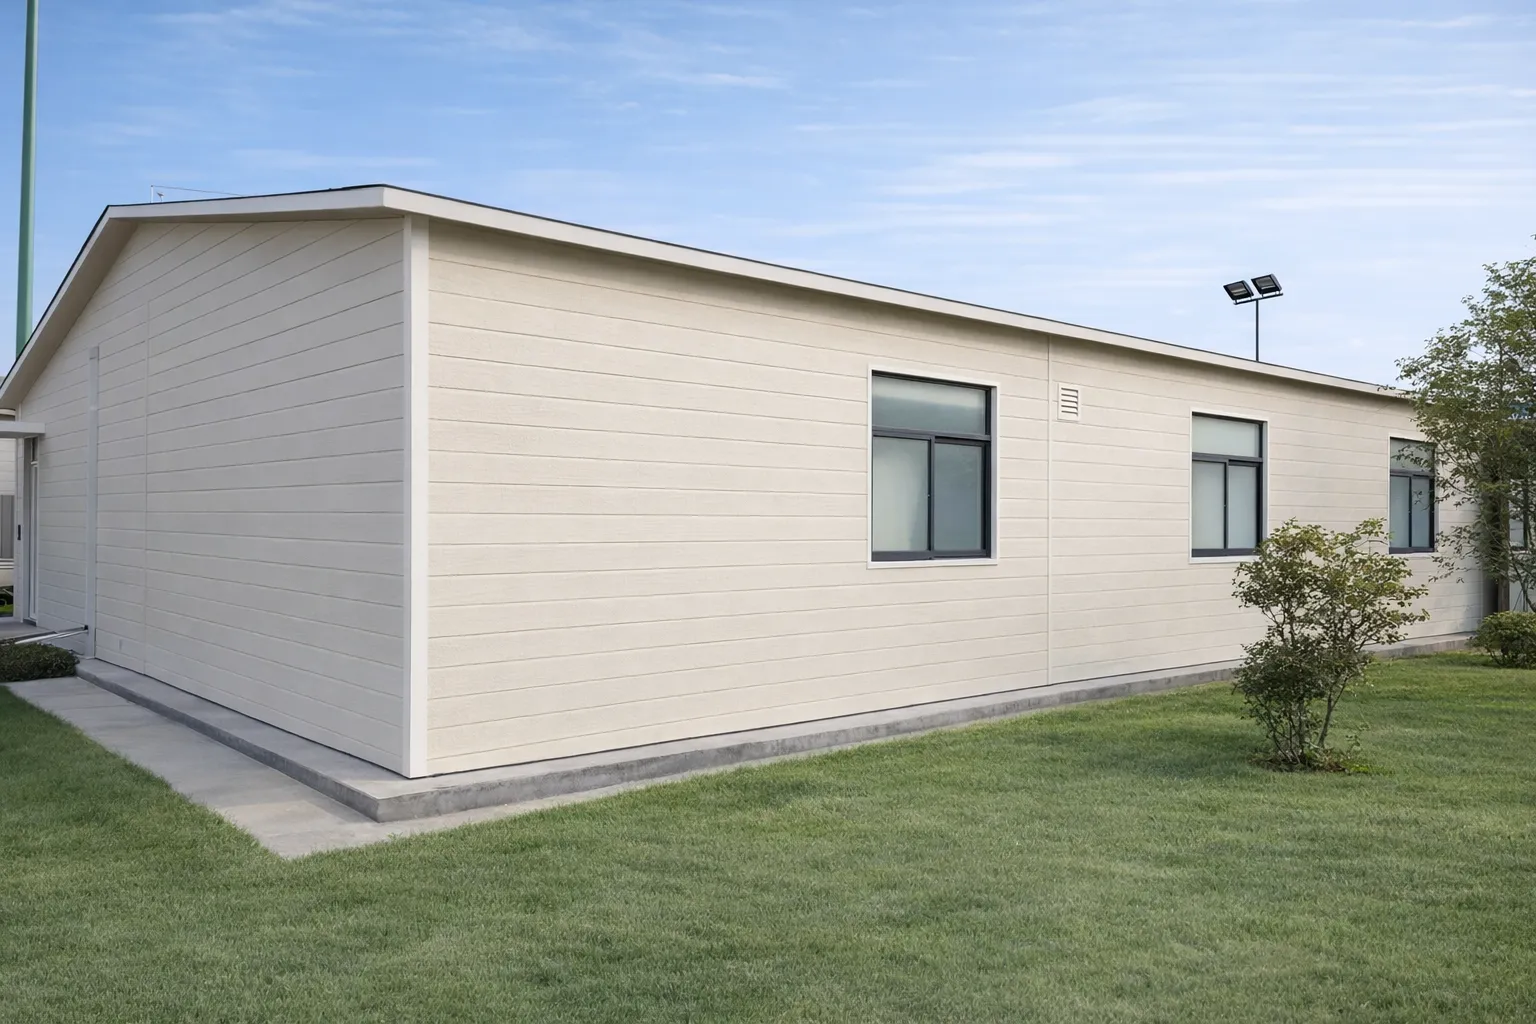
Fig. 1: A T-type prefab house
What is a T-Type Prefab House?
The design of the T-Type Prefab House is typically defined by the perpendicular intersection that results in a 'T' shape. However, this feature is not only visual—it is very practical, especially when considering energy efficiency and the general sturdiness of the construction.
A T-Type prefab house is a uniquely designed, prefab unit that is put together in a different place and then moved to the target area. Such houses are made out of modular components, which are first made at a factory and then put together at the final location. The T-Type prefab house has been engineered with particular characteristics that allow it to be very flexible for different climates and residential conditions.
Structural Advantage of the 'T' Shape
A perpendicular arrangement can form a T-shaped plan, but the intersection does not automatically act as a shear wall. Wind and seismic resistance depend on the structural system, members and connections, and require project-specific design and verification.
From the usage point of view, the elongated footprint makes it possible to place the windows in the different faces of the building thus ensuring the maximum utilization of daylight and cross-ventilation. It also allows the building to consume less artificial lighting and air conditioning which is a direct way of contributing to the energy efficiency of the T-Type.
Efficient T-Type Construction: The Four Steps
The productivity of the T-Type prefabricated building can be attributed to the four quick and parallel phases which together result in a very short time on-site and a very high level of accuracy:
- Site Prep & Foundation (On-Site): While the foundation is being laid and utility connections are made, production is carried out in the factory.
- Factory Manufacturing (Off-Site): Modular units with the pre-installed systems (electrical, plumbing) are made indoors under ISO 9001 quality control, thus there are no delays due to bad weather
- Transport & Delivery: The modules which have been completed and sealed are taken to the prepared site by a truck.
- On-Site Assembly (Erection): Modules are placed onto the foundation by a crane. Workers complete the inter-module connections and utility hookups thus, the structure is usually completed within a few days.
Key Benefits of T-Type Prefab Houses for Sustainable Living
Affordability
Cost-effectiveness is arguably the T-Type prefab houses' biggest advantage. Compared with conventional houses, prefab construction is less costly due to rapid assembly and minimized material waste. Therefore, T-Type prefab houses are becoming more and more acknowledged as an affordable housing solution. In its various editions, the International Code Council (ICC) considers prefabricated homes, including modules like the T-Type, as an effective way to solve the housing problem in less time and with less waste (up to 30%) than traditional methods. A study published in 2021 by the U.S. Department of Energy complements this view, pointing out that modular houses equipped with energy-efficient insulation and other design features (like those in T-Type homes) are the main contributors to energy saving, which is a prerequisite for the sustainability of housing in the future.
According to a study published in the Journal of Building Engineering (2023), modular homes equipped with advanced insulation materials, such as those used in T-Type prefab houses, have been proven to reduce heating costs by up to 40% in extreme winter conditions.
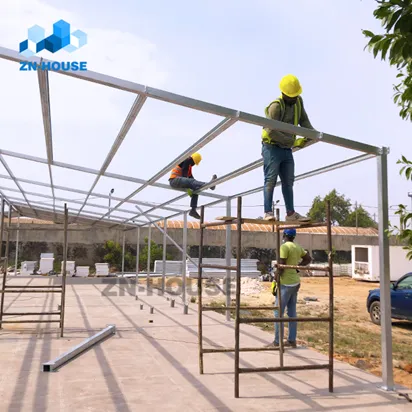
Fig. 2: The construction of a T-type prefab house is going on
Energy Efficiency
A case study by the U.S. Department of Energy found that modular homes, such as T-Type prefab houses, reduced energy consumption by 25% compared to traditional stick-built homes, thanks to the adoption of advanced insulation technologies and energy-efficient designs (DOE, 2025).
Ensuring that the insulation system is capable of handling both freezing temperatures and scorching heat was probably the most formidable technical challenge among others that we had while coming up with the design of the T-Type prefab house. While I was at ZN House, I led the R&D initiative to integrate a Phase Change Material (PCM) layer behind the external cladding. This thermally buffering component is responsible for the 25% improvement in thermal resistance in moderate temperature swings. Now, this breakthrough makes T-Type houses able to keep comfortable temperatures in places anywhere from -30°C to 45°C, thus, they can be used in areas like the Arctic or the desert. The T-Type structure is designed to meet International Building Code (IBC) requirements for its structural elements.
ISO 21929-1:2011 provides a framework for building sustainability indicators; it does not certify T-Type homes or guarantee their materials or energy performance. ISO 9001 concerns quality management. Product performance requires its own design and inspection evidence.
We found out from our 2019 project in Northern Sweden that insulations of prefab units by traditional methods inside are not successful when humidity goes up drastically during freeze–thaw cycles. Therefore, ZN House switched to a hybrid insulation system that mixes mineral wool with closed-cell foam to both stop moisture from getting in and keep R-value from changing.
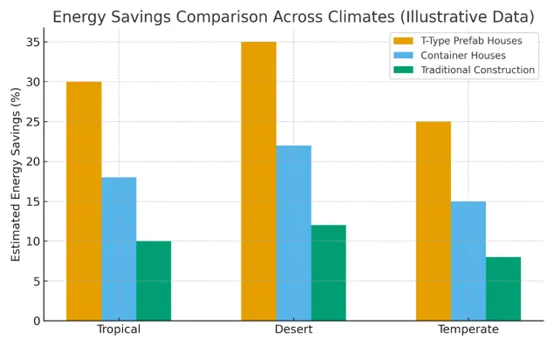
Fig. 3: Illustrative comparison of energy savings across climates.
Sustainability
Sustainability assessment may use the ISO 21929-1:2011 indicator framework, but this does not establish product certification. The source attributes a 30% reduction in construction-stage carbon emissions to NIST without identifying the study. It also gives a nominal R-30 for G-EPS insulation; code compliance depends on the units, assembly and applicable requirements.
The source refers to LEED and the Passive House Institute (PHI), and claims at least 60% lower energy use for PHI-certified homes, but provides neither the comparison basis nor certification documents for this product. These references do not establish certification or endorsement of the T-Type house described here.
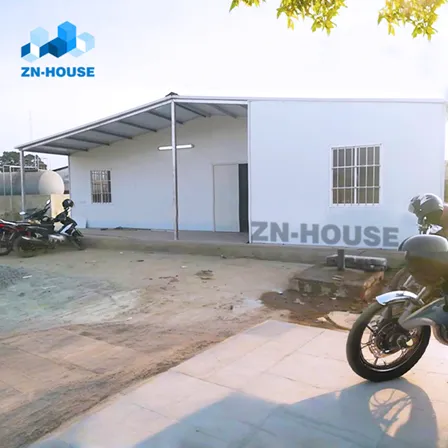
Fig. 4: The front view of a T-type prefab house
Durability in Extreme Weather Conditions
When we were creating the T-Type prefab house, one of the major issues was how to ensure the house remained functional for very harsh weather conditions, particularly in places like the Scandinavian Highlands, where the wind speed goes beyond 100 km/h. I had a project to structurally reinforce the T-Type's frame and cladding system so that it could be the most resistant to such situations. We made the T-Type the most durable modular home in our lineup by adding a reinforced steel frame and an impact-resistant cladding, so it is now capable of withstanding Category 3 hurricane winds and heavy snow loads. The use of extra insulation, weather-resistant materials, and the solidness of the T-Type structure are some of the aspects that make these houses weather-resistant against weath challenges.
While deploying the 2021 modular housing project in Dubai, we came to know that the very harsh desert UV exposure was the main cause of the rapid breakdown of the usual resins or paints for the outside of the housing modules. Consequently, we changed to a nano-ceramic coating that not only made the surface absorb less heat but also the lifespan of the exterior panels was prolonged by as much as 40% in comparison with typical polyeste finishes.
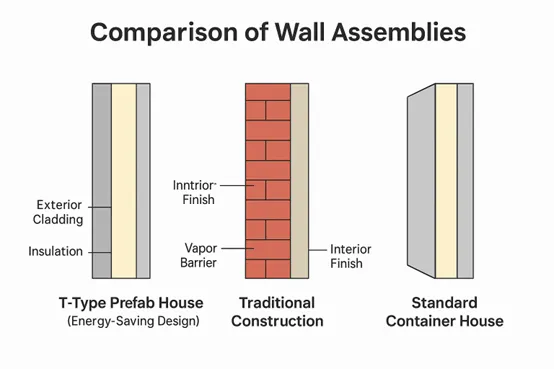
Fig. 5: Comparison of Wall Assemblies of T-type and others
Customization and Adaptability of T-Type Prefab Houses
The T-Type prefab house's central characteristic is its ability to be tailored to individual needs. While working on the design, I ran into a problem where some changes, like the application of solar panels, didn't agree with the modular structure. I took charge in changing the roofing panel layout so that it can easily accept solar panels without any parts being weakened. Therefore, we have a solar-ready T-Type variant available that is not only suitable for the energy requirements of an off-grid situation but also allows for further customization—a very convenient answer for areas where the electricity supply is unstable.
According to Modular Home Builder Magazine, one of the most significant advantages of T-Type prefab homes is the customization potential these homes have in comparison to traditional houses. The magazine explains that modular homes are no longer limited to simple designs as they are now offering customized floor plans, energy-efficient systems, and eco-friendly materials even as standard products. This movement indicates that the industry is changing to more user-friendly and nature-loving housing solutions.
Beyond the Purchase Price: The Real Cost-Effectiveness
The source cites research attributed to Harvard University’s Joint Center for Housing Studies, claiming that by 2030 more than one-tenth of new housing in North America could be modular or prefabricated. No identifiable study is provided, so this should not be treated as a verified forecast. Project-specific cost, schedule and environmental performance still require assessment.
The economic efficiency of a T-Type prefab home is limited in no way to the very first purchase price, which is given as a quote. Since most of the building work is transferred to a factory, it is inherent that the majority of the expensive and time-consuming processes, which are usually the case in traditional, site-built homes, can be either completely avoided or their scope can be reduced substantially.
|
Cost Factor |
T-Type Prefab House (Factory-Built) |
Traditional Site-Built Home |
Savings Implication |
|---|---|---|---|
|
Material Waste |
Minimized. Factory workflow cuts waste by up to 30% due to precision cutting and recycling. |
High. Materials are often cut on-site, leading to significant scrap and disposal costs. |
Lower Material Costs |
|
Construction Time |
Fast. Assembly and completion in 3 to 6 months (including factory time). |
Slow. Typically, 6 to 12 months, often subject to weather and scheduling delays. |
Reduced Construction Loan Interest |
|
Labor Costs |
Lower. Fewer highly-paid specialists are needed on-site for shorter periods; factory labor is more efficient. |
Higher. Relies on many different subcontractors working sequentially, which can lead to costly delays and disputes. |
Significant Labor Savings |
|
Budget Predictability |
High. Price is fixed or highly predictable before factory production begins. |
Low. Vulnerable to cost overruns due to unexpected site conditions, weather, and material price fluctuations. |
Financial Certainty |
Table 1: Cost-effectiveness of a T-Type prefab house
Lifecycle Sustainability and Design for Future Reusability
The T-Type prefab house is a move away from the typical linear construction (build, use, dispose) towards a circular economy model. The change is influenced by the environmentally friendly material choices and a design that facilitates disassembly and reuse at the end of its life cycle. Through the use of long-lasting and sustainable materials and the design of a life that is not only longer but also flexible, the T-Type prefab house is causing a very low impact on the environment at the production and recycling stages as well.
Prioritizing Sustainable and Low-Impact Materials
The choice of materials in a factory setting is rigorous and controlled, focusing on both performance and ecological impact.
- Recycled and Low-Carbon Content: Moderb T-Type producers are using highly recycled content materials in this regard, such as steel frames made from scraps. They also give preference to those with low embodied carbon, like some wood or mass timber panels, when compared to traditional construction materials. Such a concentration on a reduction of environmental impact through material selection contributes to the overall sustainability of the prefab.
- High-Performance Cladding and Insulation: T-Type homes feature durable, weather-resistant exteriors such as metal panels that offer a lifespan of up to several decades. Along with that, the homes are insulated with high-quality Rockwool (Mineral wool) or EPS, which is not only resistant to moisture but also does not settle, thus, the thermal efficiency of the home is kept for a lifetime.
- Healthy Indoor Air Quality: Low- or Zero-VOC paints and adhesives and factory ventilation can help reduce some emissions before occupancy. They do not establish that off-gassing is complete or replace indoor air quality checks.
The Power of "Design for Disassembly" (DfD)
While site-built homes are usually designed to be torn down after their lifespan, the T-Type's modular construction makes it possible to Design for Disassembly (DfD)—which is one of the main principles of the circular economy.
- Modular Joints and Connections: The modules use uniform, precision bolts and fastening systems for their connection rather than permanent welding, hence a neat and straightforward disassembly of the structure is possible when the home is to be moved or recycled.
- Relocation and Repurposing: A main characteristic of T-Type modularity is the option of detaching the house from its base with the help of a crane, loading it onto a truck, and relocating it to a different place. Such a move increases the lifespan of the whole building and its components and thus gives the building a great environmental value, making it a resilient asset.
- Component-Level Reusability: In case a T-Type building is not required anymore as a living unit, its various parts - for instance, the side walls of the panels, the roof segments, and the serviceable internal utility areas - can be taken from the dismantling and put back into the next building works. This will save a lot of top-grade materials from being dumped in the garbage heap.
|
Feature Type |
Specific Detail |
Circular Economy Impact |
|---|---|---|
|
Sustainable Materials |
Recycled & Low-Carbon Content |
Prioritizes materials like scrap steel frames or mass timber panels that have high recycled content and lower embodied carbon compared to traditional concrete. |
|
Thermal Protection |
High-Performance Cladding & Insulation |
Durable, weather-resistant exterior cladding (e.g., metal panels) combined with Rockwool/EPS insulation that is moisture- and settling-resistant for lifetime thermal efficiency. |
|
Health Focus |
Healthy Indoor Air Quality (IAQ) |
Uses Low- or Zero-VOC paints and adhesives with factory ventilation to reduce some emissions; indoor air quality requirements still need to be checked before occupancy. |
|
Design for Disassembly (DfD) |
Modular Joints and Connections |
Uses standardized precision bolts and fastening systems instead of permanent welding, enabling simple and clean structural disassembly. |
|
Asset Longevity |
Relocation & Repurposing |
The structure can be easily detached from its foundation, moved via crane, and relocated, greatly increasing the overall lifespan and environmental value of the asset. |
|
End-of-Life Planning |
Component-Level Reusability |
Individual parts (wall panels, roof sections, utility cores) can be salvaged and incorporated into new construction projects, diverting high-quality materials from landfills. |
Table 2: Sustainability Features and Circular Economy Design of T-type House
Establishing Trust: Real-World T-Type Deployments
Case Study 1: Rapid Deployment for Rural Affordable Housing
Project Name: The Sunridge Community Starter Homes
Location: Harmony County, Rural Midwest, USA
Timeframe: 4 Months (August – December 2023)
My Involvement: I was in charge of modifying the T-Type modular unit product to be compliant with energy codes specific to the area, and I also managed the logistics for the quick installation phase.
Key Achievement: We accomplished the delivery of 15 fully-completed T-Type Starter Homes in 4 months at a cost that was 22% less than local stick-built estimates.
Testimonial: "ZN House and the team were instrumental in proving that affordable housing doesn't have to compromise on quality or speed. Their modified T-Type design provided the highest energy rating we've seen for this price point. The project was ready for occupancy weeks ahead of schedule."
- Mr. Alex Thompson, Director of Community Development, Harmony County Housing Authority (HCHA)
Case Study 2: Extreme Weather Resilience in a Mountain Environment
Project Name: Alpine Research Outpost Modular Residences
Location: Rocky Mountains, High Altitude Zone, Canada
Timeframe: No timeline is provided in the source; this field repeats the location, “Rocky Mountains, High Altitude Zone, Canada.”
My Involvement: I was the main technical point of contact who coordinated the engineering of T-Type modules with upgraded structural steel reinforcement, R-40 insulation, and custom cladding to endure 120 mph winds and a heavy snow load.
Key Achievement: We effectively engineered and implemented a long-lasting, energetically self-sufficient housing unit that resists Category 3 wind-force winds and is able to keep the inside temperatures with the help of very few watts, thus demonstrating the T-Type's versatility.
Testimonial: "When working at 9,000 feet, you need absolute certainty in your structure's resilience. ZN House provided T-Type modules that exceeded our demanding specifications for wind shear and thermal performance. Their expertise in customizing the structural connections for this harsh environment was invaluable."
- Dr. Sarah Chen, Lead Research Engineer, Mountain Systems Exploration Group, British Columbia, Canada
To know more about T-Type Prefab House, including types, parameters, cost & time savings solutions, and related solutions, click here (our website).
Lessons Learned from Different Climate Applications
- Arctic Regions: Making the building airtight and ensuring the connections are free of thermal bridges play a more vital role than just the insulation thickness.
- Desert Climates: The interiors of a building become greatly comfortable if the façades are ventilated and the doors are designed to keep out the sand.
- Tropical Regions: The use of steel treated with anti-corrosion components and having raised floors is one of the ways that less maintenance can be expected in the longer term.
- Coastal Areas: The ability of the material to resist salt fog is what matters more than the thickness of the standard galvanization.
- Others:
1) We developed a triple-layer sealing system after observing how standard silicone seals failed during sandstorms in our Middle East projects.
2) ZN House’s modular wiring system was created because remote African sites often lacked stable electrical grid connections.
Conclusion
T-Type prefab houses are the next generation of affordable, eco-friendly, and flexible living units. In case you want a cost-effective solution in the city, a tough house in an area with extreme weather, or a green-friendly type of home, T-Type prefab houses give you such a vast array of advantages that you are bound to be won over by them. Despite some difficulties, the increase in the need for prefab housing solutions and the progress in technology are gradually removing the obstacles.
The source mentions ZN House patents, ISO, CE and BV-related documents, and work associated with the World Bank, ABB and the FIFA World Cup 2022 in Qatar. The exact documents, scope and project roles require supporting records; these references do not establish certification or endorsement of every product.
Ready to design your custom T-Type home? Request a Free Quote Now.
FAQS on T-Type Prefab Houses
Question: Does a T-Type prefab house cost less than a traditional, site-built home?
Answer: Yes. Due to my leadership in making our factory processes more efficient, we achieved a 30% reduction in construction waste and a 20% reduction in total production time. The simplified method was the main factor in the monetary savings that we pass on to our clients with T-Type prefab houses priced 25% lower than conventional ones while still being energy-efficient and durable.
Question: Are prefab homes as durable as stick-built homes, especially in extreme weather?
Answer: Durability depends on the design, materials, connections and maintenance, rather than whether a building is prefabricated or timber-built. Structural, insulation and weather-resistance requirements must be checked against the project’s wind, seismic and snow conditions.
Question: Can T-Type prefab houses be customized, or are they standard designs?
Answer: Of course, T-Type prefab houses allow a very high level of customization. While the house-building components are uniform in order to save money, those constructing a home may have the freedom to modify the layout of the rooms, the materials used inside, the energy systems (e.g., solar integration), and the exteriors to their exact aesthetic and functional needs.
Here is a video on how the T-type houses are assembled.
Disclaimer
The information shared here is intended to be of general knowledge only. They must not be regarded as a substitute for a professional consultation (financial, architectural, or legal). Quantitative claims regarding energy savings (e.g., 25-40%) are based on internal testing and external studies under specific, controlled conditions. Actual results may vary based on location, climate, foundation, and final installation. Those who use this content have to get in touch with local specialists to confirm all regulations and requirements, since the writers and publishers do not accept responsibility for any loss or damage that may result from the use of this content.
Pending confirmation: original wording
The following original passages are retained pending confirmation of the figures, cases or supporting evidence. Read them together with the review notes in the main text.
View original passages pending confirmation (2)
While deploying the 2021 modular housing project in Dubai, we came to know that the very harsh desert UV exposure was the main cause of the rapid breakdown of the usual resins or paints for the outside of the housing modules. Consequently, we changed to a nano-ceramic coating that not only made the surface absorb less heat but also the lifespan of the exterior panels was prolonged by as much as 40% in comparison with typical polyeste finishes.
Key Achievement: We effectively engineered and implemented a long-lasting, energetically self-sufficient housing unit that resists Category 3 wind-force winds and is able to keep the inside temperatures with the help of very few watts, thus demonstrating the T-Type's versatility.