
Project Overview
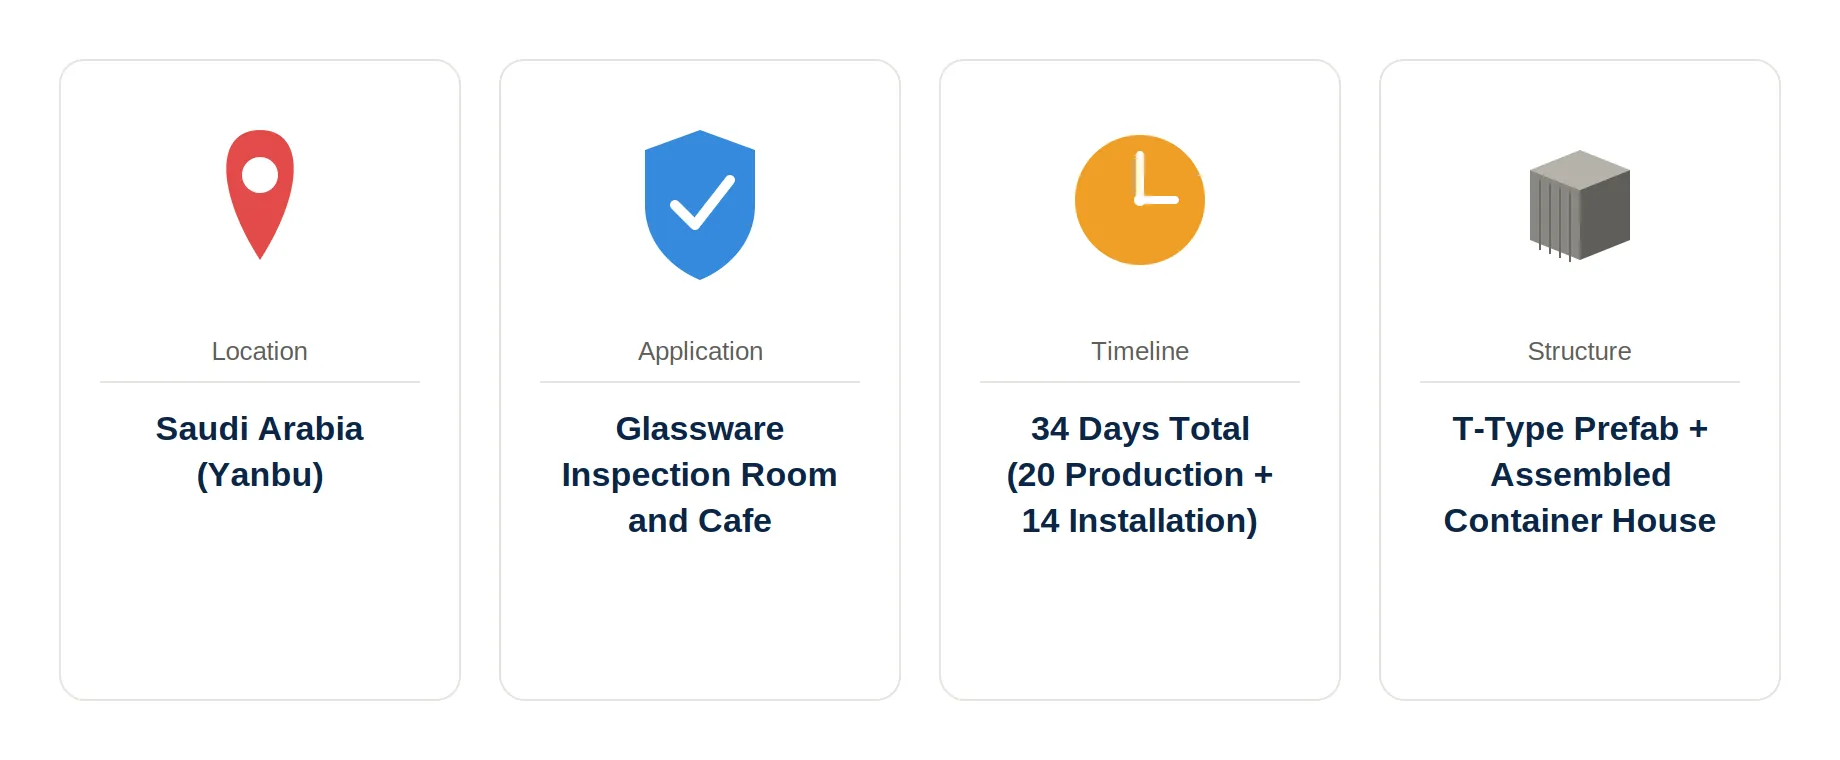
The Glassware Inspection Room & Cafe Project in Yanbu, Saudi Arabia demonstrates how modular construction can provide fast, practical, and customized building solutions for industrial facilities. Developed for a glassware manufacturing company, this project required two different functional spaces: a dedicated inspection room for quality control operations and a comfortable cafe facility for employees.
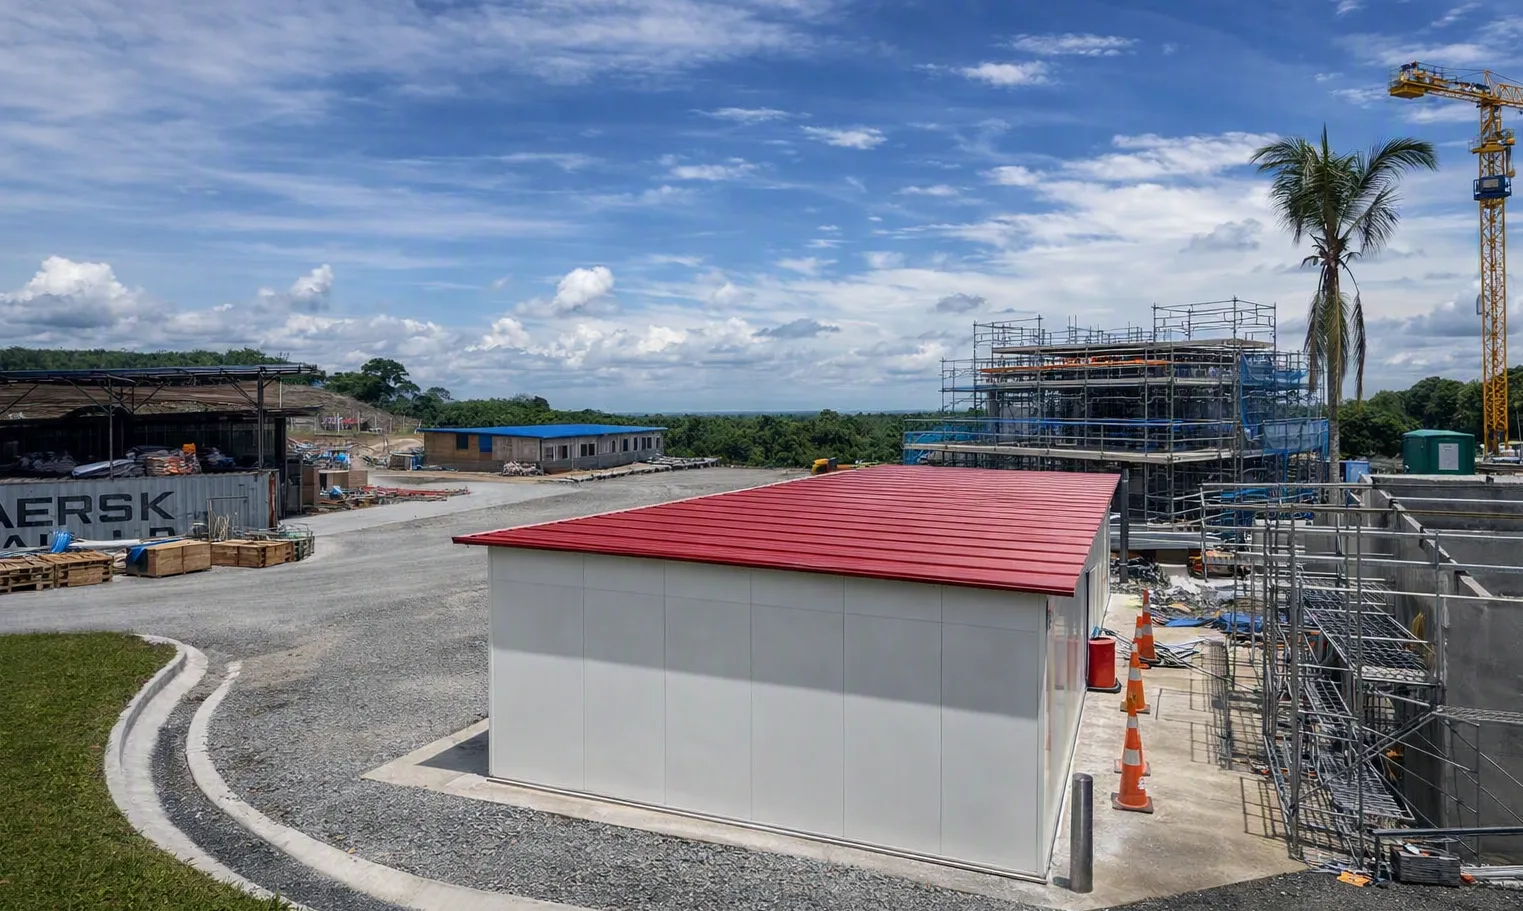
ZN House combined a T-type prefab house with an assembled container house. The source gives a total area of approximately 160, but the area unit is corrupted and requires confirmation. It records 20 days of production and 14 days of on-site installation. Factory-made components and on-site assembly were used to limit disruption to the industrial facility.
Project Information
|
Item |
Details |
|---|---|
|
Project Location |
Yanbu, Saudi Arabia |
|
Industry |
Glassware Manufacturing |
|
Application |
Inspection Room & Employee Cafe |
|
Building Type |
T-Type Prefab House + Assembled Container House |
|
Total Area |
Approximately 160 (area unit corrupted in the source; confirmation required) |
|
Number of Units |
2 Modular Buildings |
|
Floor Level |
Single Floor |
|
Production Time |
20 Days |
|
Installation Time |
14 Days |
|
Supplier |
ZN House |
Client Background and Project Requirements
The client is a glassware manufacturing company located in Yanbu, Saudi Arabia. As part of its facility development, the company needed additional functional spaces to support daily industrial operations.
The project had two main objectives:
Create a Professional Inspection Room
The inspection area needed to provide a clean and organized environment where workers could conduct product quality checks efficiently.
Provide a Comfortable Employee Cafe
The facility also required a dedicated break area where employees could relax and communicate during working hours.
Conventional building techniques usually demanded more time for preparation, more manpower, and heavier disturbances of factory work. Consequently, the customer opted for the modular construction solution in order to deliver the project faster while keeping its performance and durability at a high level.
Why Choose Modular Construction for Industrial Facilities?
Industrial projects often require buildings that can be completed quickly without affecting ongoing production activities. Modular construction provides several advantages compared with conventional buildings.
Faster Construction Process
Because most components are manufactured in a controlled factory environment, modular buildings can be produced while site preparation is completed simultaneously.
This significantly reduces overall project duration and allows facilities to become operational sooner.
Industry data from the Modular Building Institute is cited for a 30–50% reduction in overall project time when site preparation and factory production run in parallel. This figure depends on the original study scope and is not a verified saving for this project.
Better Quality Control
Factory production supports standardized procedures, dimensional checks and quality records while reducing some weather exposure. Actual manufacturing and installation quality still require inspection.
A review published in the Journal of Construction Engineering and Management similarly highlights that quality control in offsite construction benefits from the repeatable, factory-based processes that are harder to replicate on traditional job sites.
Flexible Design Options
Modular buildings can be customized according to different applications, including offices, inspection rooms, cafes, accommodation facilities, and commercial spaces.
ZN House Modular Solution
For the Yanbu project, ZN House designed a customized combination of two modular structures:
1. T-Type Prefab House for Glassware Inspection Room
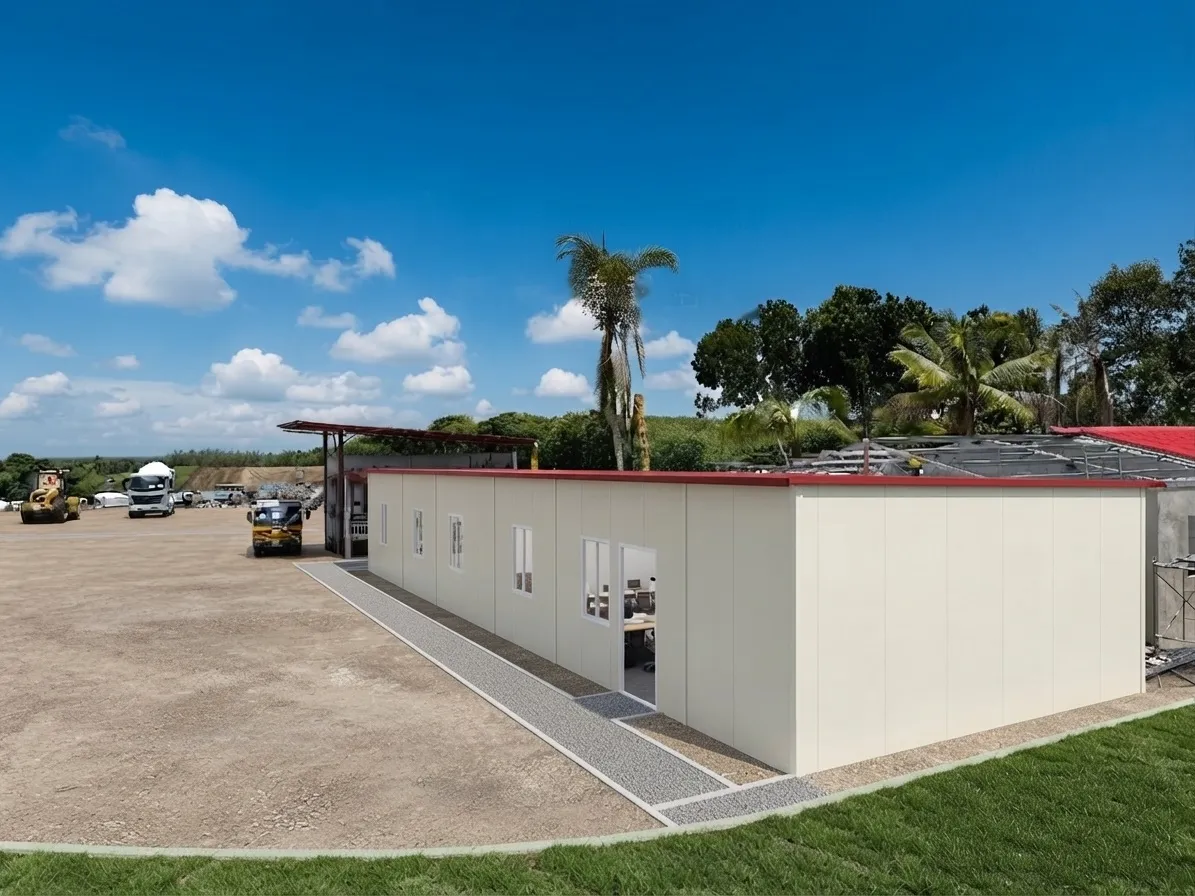
The main inspection facility was constructed using a T-type prefab house system, providing a spacious and functional indoor environment.
The structure was designed to support industrial inspection activities with:
- Efficient workspace layout
- Strong steel structure
- Insulated wall and roof panels
- Comfortable indoor environment
- Fast installation capability
The T-type design allows manufacturers to create practical working areas while maintaining flexibility for future expansion.
ZN House T-type prefab houses use light steel structures combined with insulated sandwich panels, making them suitable for various commercial and industrial applications.
Full technical specifications for this system are available on ZN House's T-Type Prefab House product page.
2. Assembled Container House for Employee Cafe
The second building was an assembled container house customized as an employee cafe.
This modular unit provides:
- Comfortable dining space
- Easy transportation
- Quick assembly
- Flexible interior customization
- Long-term usability
The assembled container system allows components to be transported efficiently and installed on-site using simple assembly methods, reducing the need for heavy equipment. The cafe design creates a practical employee facility while matching the industrial environment of the glassware factory.
Details on component specifications and the installation process are outlined on ZN House's Assemble Container House product page.
Project Construction Process
Step 1: Factory Manufacturing
After confirming the design requirements, ZN House manufactured the modular components at the factory.
The production stage included:
- Steel frame fabrication
- Wall and roof panel installation
- Structural inspection
- Interior preparation
- Component quality checking
The entire production process was completed within 20 days.
Step 2: Transportation to Yanbu
Following production, the modular components were packed and shipped to Saudi Arabia. The use of prefabrication reduced wastage and lowered the difficulties of transportation.
Step 3: On-Site Installation
Once delivered to the project site, ZN House completed installation within 14 days. The modular assembly process allowed the inspection room and cafe to become operational quickly compared with traditional construction methods.
Technical Features of the Yanbu Modular Building Project
Strong Steel Structure
Both modular buildings use reliable steel structural systems designed for long-term performance.
The steel framework provides:
- Structural stability
- Durability
- Resistance to environmental conditions
- Long service life
Insulated Building Envelope
The walls and roof use insulated panels to improve indoor comfort.
Benefits include:
- Better thermal performance
- Reduced heat transfer
- Improved working environment
- Lower energy consumption
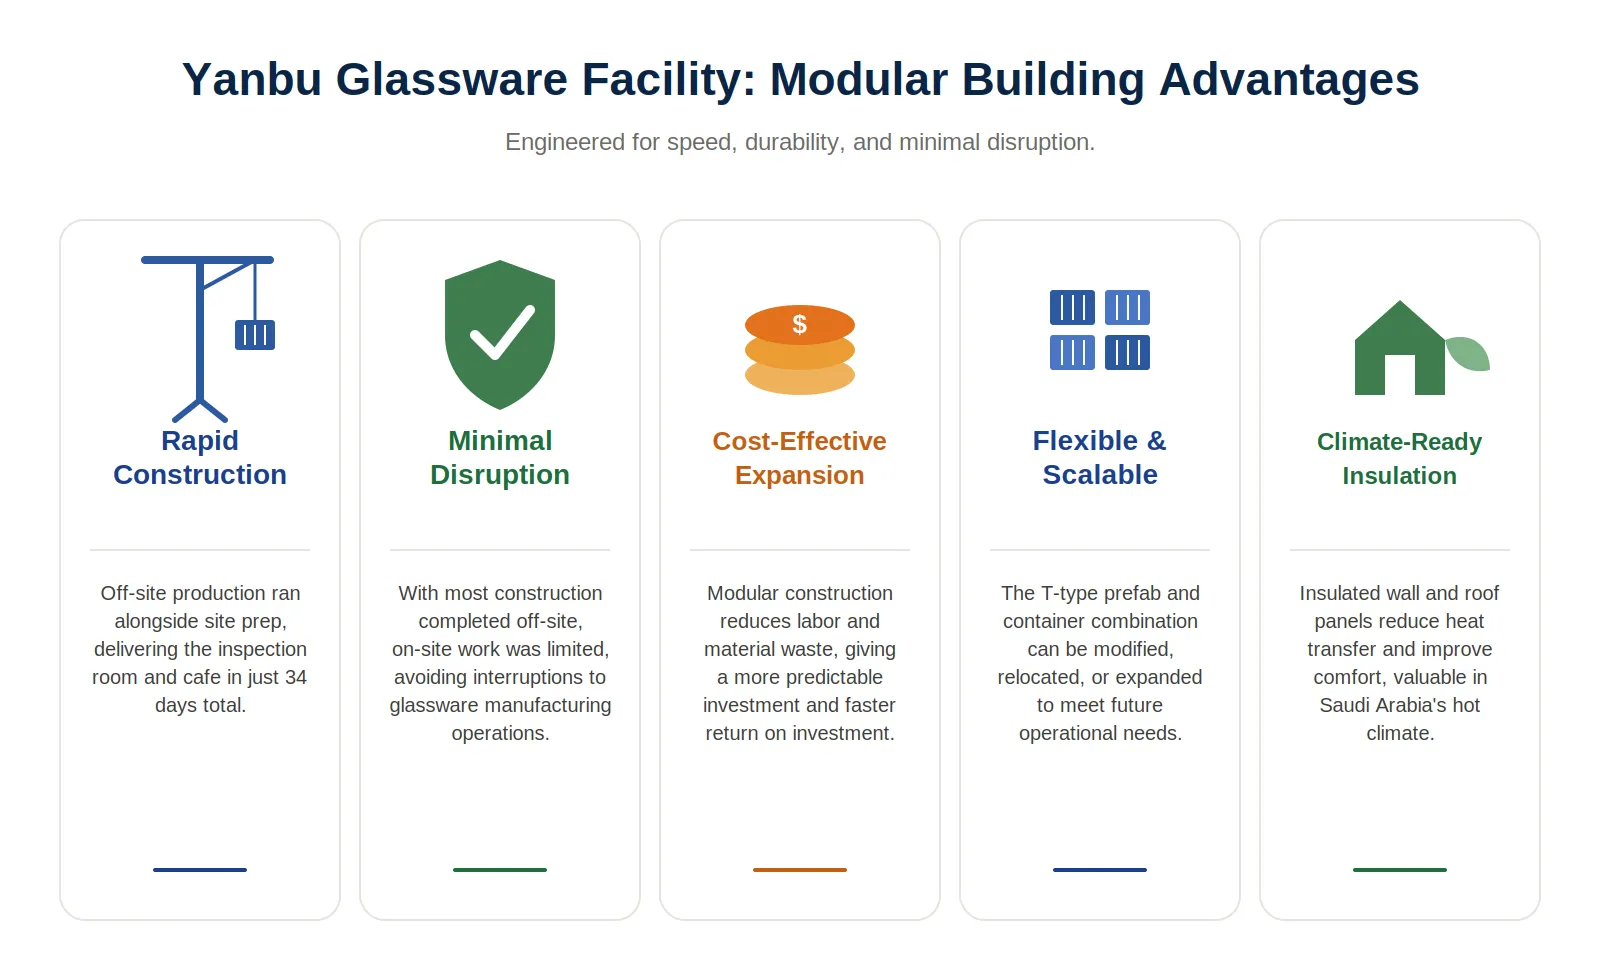
This feature is especially valuable in Saudi Arabia’s hot climate.
The source refers to a study discussing insulation under the Saudi Building Code (SBC 601/602) . Insulation and envelope design affect cooling loads, but the article does not provide the full study or project energy calculations. It does not establish the performance of the Yanbu facility.
Customized Functional Design
Instead of using standard units, ZN House developed a customized solution according to the client's operational needs.
The project successfully combined:
- Industrial inspection space
- Employee welfare facility
- Practical layouts
- Efficient land utilization
Advantages of the Yanbu Modular Building Solution
1. Reduced Construction Time
The project was completed through a fast production and installation process:
- 20 days of manufacturing
- 14 days of installation
This shortened the construction schedule and allowed the client to use the facilities sooner.
2. Minimal Disruption to Factory Operations
Since most construction work was completed off-site, on-site activities were limited.
This helped avoid major interruptions to the existing glassware manufacturing operations.
3. Cost-Effective Industrial Expansion
Modular buildings reduce labor requirements and material waste compared with traditional construction. For industrial companies, this provides a more predictable investment and faster return on facility improvements.
4. Future Expansion Possibility
Modular construction is flexible and can be adjusted, shifted, or expanded depending on what the future holds, thus being appropriate for businesses that need to frequently update their operations.
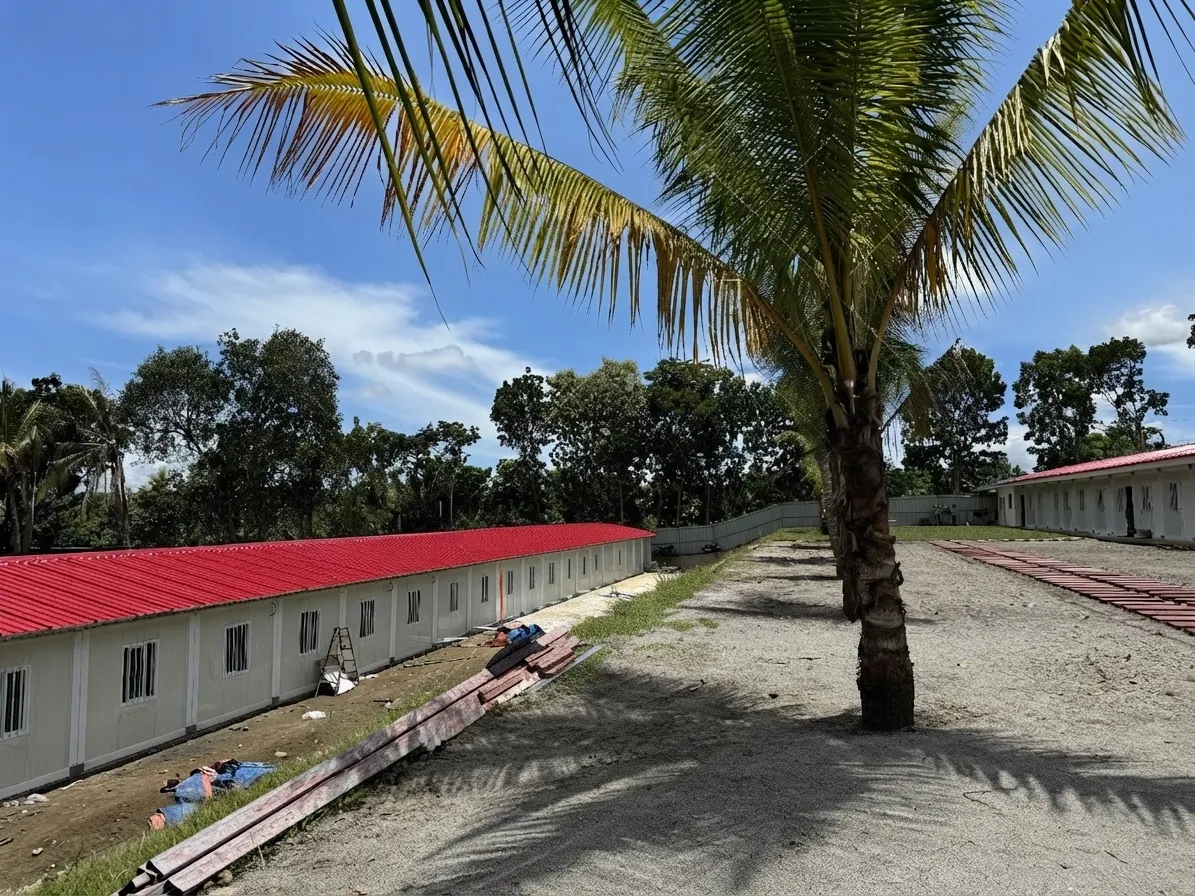
Why ZN House for Modular Building Projects?
ZN House specializes in tailored prefabricated constructions, which include T-type prefab houses, containers, workforce compounds, office buildings, and commercial modular buildings. The company offers full service that includes design, manufacture, transport, and installation.
For industrial clients, modular construction offers an efficient alternative to traditional buildings by combining:
- Professional engineering support
- Factory-controlled production
- Customized designs
- Fast global delivery
- Reliable installation services
Similar fast-turnaround modular projects across the region can be explored on ZN House's Asia project case studies page.
Conclusion
The Glassware Inspection Room & Cafe Project in Yanbu, Saudi Arabia demonstrates the advantages of modular construction for industrial applications.
ZN House combined a T-type inspection room with an assembled container cafe to meet the required functions. The source lists an area of 160, but its unit is corrupted and requires confirmation.
The source records 20 days of production and 14 days of installation, describing a delivery sequence of factory manufacturing followed by on-site assembly.
Modular construction will be an ongoing and crucial option for producers, businesses, and trade installations everywhere in the world due to the mounting demand for speed and flexibility in construction by industries.