
Introduction
The construction industry is undergoing major changes. Builders today want fast results, long-lasting buildings, and tight cost controls. T-type steel structure houses are therefore the perfect answer to these requirements. They offer structural strength and modular efficiency at the same time. Such a system is quick to assemble and very versatile.
The original identifies the T-Type product as a reinforced T-beam frame, but the product name alone does not establish beam sections, load paths or column layout. Industrial, commercial and residential projects require actual drawings and calculations.
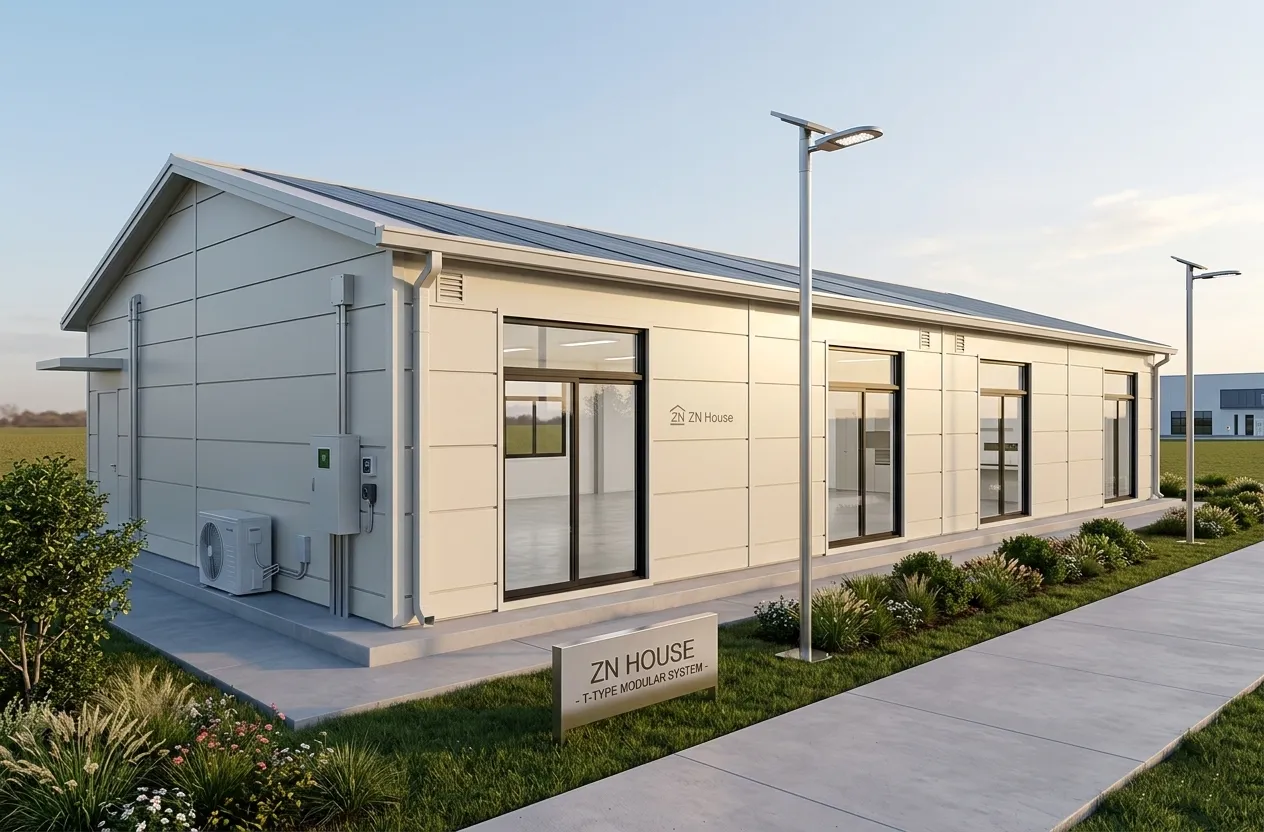
The original author claims to be a ZN House business development manager with more than seven years of modular steel experience on Asian and African projects. No author name or employment record is provided, so this personal account is unverified.
What Is a T-type Steel Structure House?
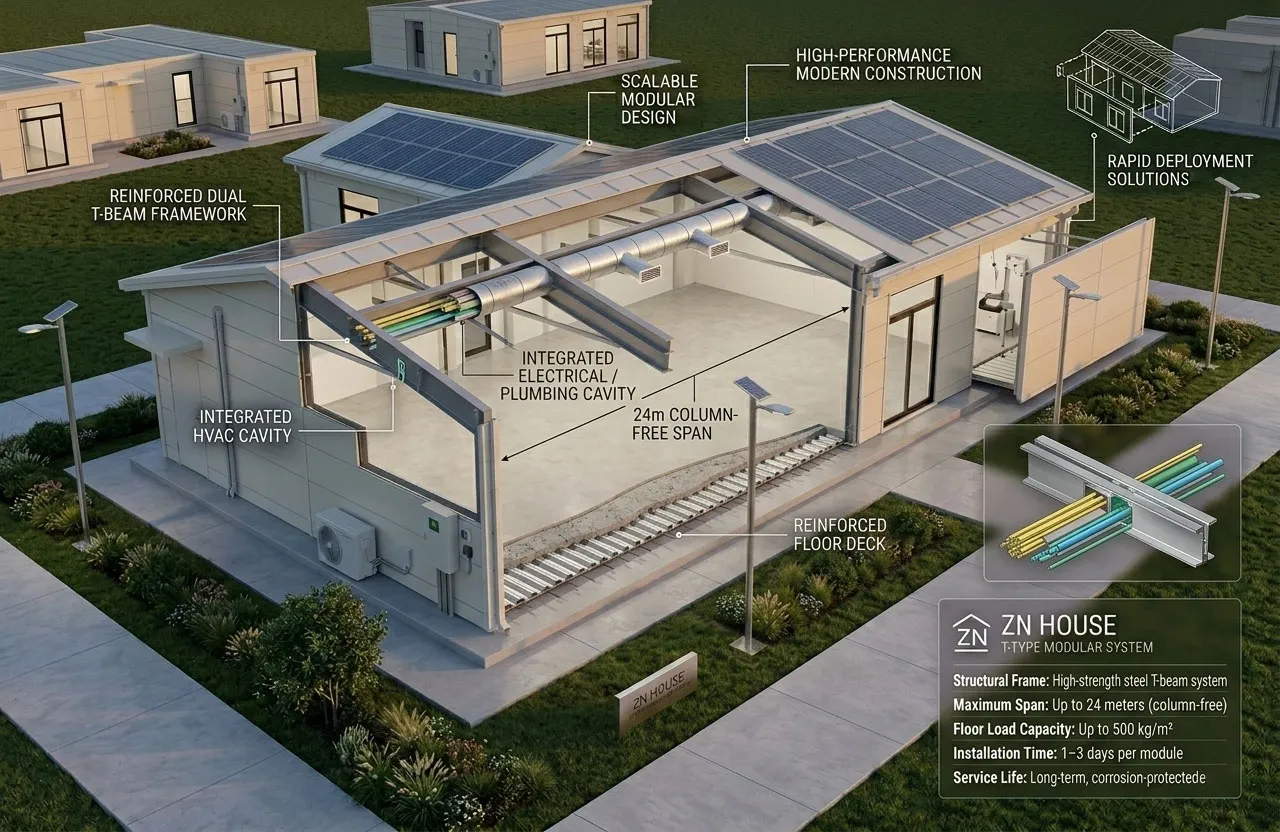
The beam-and-column system must be established from model-specific drawings. The stated dual T-beam arrangement and stiffness or steel-saving advantages lack drawings and calculations and cannot be inferred from the T-Type name.
The structure is made in a factory, and the parts are brought to the site. The assembling is quick and controlled. For this reason, a prefab T-type steel structure house is very appealing to time-sensitive projects that need workforce housing.
Core Structural Features
The performance of a T-type steel structure house hinges greatly on the fine engineering details of the construction.
|
Feature |
Specification |
|---|---|
|
Structural Frame |
High-strength steel T-beam system |
|
Maximum Span |
Up to 24 meters (column-free) |
|
Floor Load Capacity |
Up to 500 kg/m² |
|
Installation Time |
1–3 days per module |
|
Service Life |
Long-term, corrosion-protected |
The claimed dual T-beam bending benefit and internal electrical/HVAC routing lack section and connection drawings. Service routing and openings require coordination with the actual structural and services design; usable internal beam cavities cannot be assumed.
Key Advantages of T-type Steel Structure House
Faster Construction
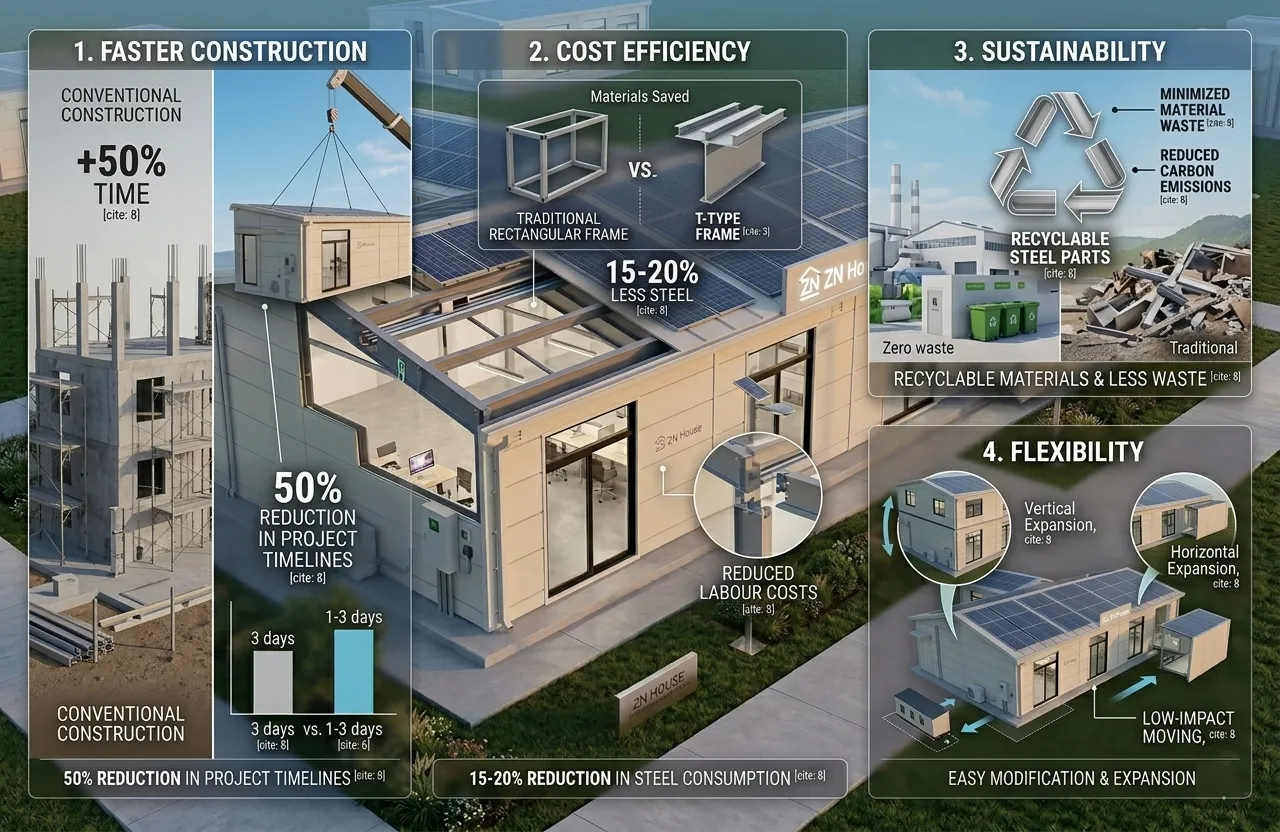
Factory manufacture supports dimensional and quality control. McKinsey's 2019 report describes 20–50% shorter schedules in some modular projects; this is industry research, not a schedule guarantee for this product (McKinsey, 2019).
Cost Efficiency
Using materials efficiently leads to around a 15-20% reduction in steel consumption. Also, labour costs are reduced due to the ease of installation. The cost-effective T-type steel structure house solution is perfect for government housing and industrial camps.
Sustainability
Steel parts are recyclable. Prefabrication results in less waste and site pollution. According to the World Green Building Council, off-site construction methods can significantly reduce material waste and carbon emissions.
Flexibility
The modular design facilitates expansion or moving. This is what makes the modular T-type steel structure house for industrial buildings very convenient.
Materials and System Composition
Insulated sandwich panels enhance the thermal performance of buildings. Therefore, staying at home or working there becomes comfortable regardless of the hot or cold weather outside.
|
Component |
Material Description |
|---|---|
|
Main Frame |
Q235 / Q355 structural steel |
|
Wall Panels |
Insulated sandwich panels |
|
Roof Panels |
Steel sheet + insulation layer |
|
Floor System |
Reinforced steel deck |
|
Surface Treatment |
Anti-corrosion coating |
Applications of T-type Steel Structure House
The T-type steel structure house has been extensively adopted by various sectors due to its strength, flexibility, and quick installation feature. It is most often seen in workforce accommodation projects that prioritize fast deployment and future expansion. Within an industrial setting, a T-type steel structure house can be utilized for warehouses, production workshops, and storage facilities, especially where there is a need for an interior space without columns. It is also a good fit for exhibition halls and commercial pavilions that require open layouts and changeable configurations.
In the public sector, this method is mainly used for temporary classrooms, medical facilities, and emergency response buildings because it can be put up quickly and moved if necessary. Its modular design and the steel framework's durability turn the T-type steel structure house into a very handy solution for both temporary and permanent construction requirements.
Case Studies
Case Study 1: Industrial Workforce Housing – Jakarta, Indonesia (2024)
Client: PT Nusantara Industrial Group
Project Duration: March 2024
Project Type: Workforce accommodation
The Problem: The client needed quick accommodation for 300 workers near a remote manufacturing site. At the same time, the conventional building method would have taken 4 to 5 months. Moreover, they wanted the possibility of further expansion.
The Solution: We accomplished the structural framework house system of a T-type steel structure by utilizing 12-meter modular spans. I was the one who personally oversaw the arrangement of the structure and coordinated foundation works with local contractors. The modules were manufactured off-site and delivered in separate shipments.
The Outcome: The original states installation in 28 days and potential expansion by 20%. Expansion still requires assessment of loads, connections and foundations; redesign-free expansion is not guaranteed. Insulation alone does not resolve every comfort issue in humid conditions.
Testimonial: “ZN House's team coordination and structural expertise were the main reasons why the T-type steel structure house was able to meet our timeline and performance requirements.”
— Budi Santoso, Project Director, PT Nusantara Industrial Group
Case Study 2: Emergency Medical Facility – Accra, Ghana (2023)
Client: MedCare Infrastructure Ltd.
Project Duration: September 2023
Project Type: Temporary medical center
The Problem: An urgent necessity for a resilient healthcare unit that could be set up in a matter of weeks became obvious quite fast. Tents did not provide enough shelter. Building permanent structures was too long a process.
The Solution: A T-type steel structure house was chosen mainly because it could be set up very quickly. The modules were already fitted with insulation, electrical conduits, and plumbing access points before delivery. I collaborated with the engineers to make the structure suitable for the local climate.
The Outcome: The original states that the center was ready in 21 days and that components could be relocated. A steel frame alone does not ensure heavy-rain protection; enclosure, joints, drainage and foundations still require assessment.
Testimonial: “The T-type steel structure house was a source of strength and speed. The team of ZN House made sure that there was seamless coordination between fabrication and site teams.”
— Aisha Mensah, Operations Manager, MedCare Infrastructure Ltd.
Why the T-type Steel Structure House Is Gaining Popularity
The T-type steel structure house is getting more popular because it is a good answer to the challenges of modern construction. As urban land becomes scarce, developers are looking for building systems that can make the most of the space available. The T-type steel structure house can have a large column-free span, which means the interior layouts can be very flexible, and this way, the space can be used more efficiently. On the other hand, the contractors are being forced by the rising costs of labour and very tight project schedules to choose faster solutions, and the modular T-type steel structure house can drastically cut down the time for on-site construction.
Moreover, the setting of sustainability targets is gradually becoming an influential factor when deciding on the building materials and methods. Prefabrication helps to greatly reduce the waste of materials, which in turn lowers the impact on the environment. Besides that, the fact that one can easily expand, relocate, or reconfigure the modules of the T-type steel structure house makes it highly adaptable to changing operational needs. All these factors put together have made it a very trendy choice worldwide.
To know more about T-Type Rapid Deploy Units, visit our Product Page here.
Conclusion
A T-shaped steel structure house is a powerful compromise between structural strength and modular efficiency. It accomplishes the goals of shortening the construction time, reducing the number of materials, and enhancing the facility's adaptability. Developers interested in building systems that are both durable and scalable will find that the T-shaped steel structure house is an innovative solution to use in the future. Its designed T-beam framework guarantees not only stability but also flexibility.
Collaborate with ZN House's engineers to figure out how a tailor-made T-type steel-structured house can both speed up your construction and also stay structurally sound.
Frequently Asked Questions (FAQs)
What is a T-type steel structure house?
T-Type is a product designation. The actual beam-and-column system, span and column layout require drawings; the name does not universally mean T-beams or column-free construction.
How long does it take to build a T-type steel structure house?
Depending on size and site preparation, most units-facility modules-can be installed within 1-3 days.
Is a T-type steel structure house suitable for permanent buildings?
Yes, a T-type steel structure house can be a long-term building if it has a proper foundation and corrosion protection.
Disclaimer: The original mixes T-Type and container-system descriptions. Actual specifications, materials and performance require model-specific and project documentation under applicable local requirements.
To better understand the structural layout and installation process, consider watching the following video on the T-type steel structure house system:
Pending confirmation: original wording
The following original passages are retained pending confirmation of the figures, cases or supporting evidence. Read them together with the review notes in the main text.
View original passages pending confirmation (2)
I work as a Business Development Manager at ZN House, and I have more than seven years of direct experience in modular steel construction and prefabricated housing systems. Besides, I have been working on international projects in Asia and Africa. What I do is mainly structural optimization, rapid deployment housing, and eco-friendly prefab solutions. This article is a reflection of the hands-on experience from actual T-type modular deployments.
The Solution: We accomplished the structural framework house system of a T-type steel structure by utilizing 12-meter modular spans. I was the one who personally oversaw the arrangement of the structure and coordinated foundation works with local contractors. The modules were manufactured off-site and delivered in separate shipments.